Cathedral of Baeza: A Renaissance Cathedral Built on an Islamic Religious Site


Site at a Glance
- Rating
- 4.5
- Popularity
- Medium
- Country
- Spain
- Primary era
- Early Modern
- External website
- Open
- Eras represented
- Medieval, Early Modern, Modern
- Civilizations
- Crown of Castile, Spanish
- Site type
- Religious
- Remains
- Cathedral
On this page22 sections
History
The Cathedral of Baeza is a Roman Catholic cathedral in Spain, dedicated to the Nativity of Our Lady and serving as the seat of the Diocese of Jaén. Its Christian foundation is dated to 1227, while the present building incorporates an earlier Islamic religious complex and later Gothic, Plateresque, Renaissance, Baroque, and Neo-Renaissance work. The cathedral’s layered fabric reflects Baeza’s transition from Islamic to Christian rule and its later importance as a center of Renaissance architecture.
From mosque to cathedral
The earliest surviving part of the complex probably dates from around the eleventh century and belonged to the former Islamic religious establishment of Baeza. The cathedral traditionally occupies the site of the city’s main mosque. In 1147, Alfonso VII ordered its temporary consecration for Christian worship under the dedication of Saint Isidore, but it soon returned to use as a mosque.
After Ferdinand III definitively reconquered Baeza in 1227, the building was permanently consecrated as a Christian church under the dedication of the Nativity of Our Lady. Baeza became the seat of the Bishopric of Jaén in the same year. The episcopal see moved to Jaén in 1249, but the cathedral retained its religious role and continued to develop around the structures inherited from the earlier complex.
Late-medieval development
During the late fourteenth century, under Bishop Rodrigo Fernández de Narváez, a new stage was added above the earlier minaret base. An inscription associated with the work preserves the bishop’s role in this rebuilding. The Gothic cloister arcades and its Mudéjar chapels, made under Christian rule with architectural forms and techniques associated with Islamic Spain, probably belong to the same broad period. Tradition places the cloister on the site of the mosque’s former courtyard.
The Chapel of Saint Augustine, also known as the Quesada Chapel, was founded in 1412 by Pedro Díaz de Quesada, third lord of Garcíez. It was set back when the cathedral was enlarged and was completely remodeled in 1773. The pulpit also preserves a memory of the medieval cathedral. Made in 1580 from repoussé and polychrome metal sheet, it is believed to cover an older wooden pulpit from which Saint Vincent Ferrer preached in 1410.
The sixteenth-century cathedral
Construction of a new three-aisled Plateresque cathedral began in 1529. Plateresque was an ornate Spanish style of the late Gothic and early Renaissance periods, characterized by dense surface decoration. The new church was planned with ribbed vaults, but the building collapsed in 1567. The Gothic pillars and vaults of the eastern end, or chevet, together with the axial wall, survived the disaster.
The rebuilding took place under the patronage of Bishop Francisco Delgado López. Andrés de Vandelvira, a leading Spanish Renaissance architect associated especially with sophisticated classical design in Jaén province, directed the design. He gave the present church its Renaissance character while incorporating the surviving Gothic elements. After Vandelvira’s death in 1575, Cristóbal Pérez directed the works. From 1584, the Jesuit Juan Bautista Villalpando continued them, and Alfonso Barba completed the cathedral in 1593.
Several chapels belong to this period of expansion. The Chapel of Saint Joseph was built around 1540 in an arcosolium, an arched recess often associated with a tomb, and shows the influence of Vandelvira. The Chapel of Saint Michael, or the Archdeacons, dates from 1560 and was also strongly influenced by his designs. The upper windows of the eastern part of the main facade were constructed during the last quarter of the sixteenth century.
The Golden Chapel was commissioned in a deed of 1598 by Pedro Muñiz de Molina, dean of the Cathedral of Lima. Designed by Vandelvira and built at the foot of the church, it became the cathedral’s most important chapel artistically. Its altarpiece was made by Sebastián de Solís in 1621 for Laurencio de Cabrera y Godoy. The chapel’s later artistic program brought together architecture, sculpture, painting, and funerary commemoration.
Seventeenth- and eighteenth-century changes
The cathedral continued to receive new furnishings and alterations after the Renaissance building was completed. A fire that began in the sacristy destroyed an earlier processional monstrance in 1691. The replacement was produced between 1700 and 1714, chiefly through the funding of the Baeza canon Diego de Cózar Serrano. Made by the Antequera goldsmith Gaspar Núñez de Castro, it became the principal piece of the cathedral’s movable artistic heritage.
The monstrance was completed in Baeza in 1714 after work began in Núñez de Castro’s workshop in Antequera in 1700. Its Baroque design and Eucharistic imagery made it both a liturgical object and an elaborate expression of the cathedral’s devotional culture. The main altarpiece also developed over this period. It was made either by Alonso Rosillo in 1619 or according to a design proposed by Manuel del Álamo in 1674, and Manuel Pancorbo gilded it in 1741.
The Lisbon earthquake of 1755 damaged the cathedral. Part of the wall beside the Moon Door collapsed, and a stone in the vault of the main chapel was fractured. The building continued in use, with its medieval and Renaissance components remaining integrated within the larger structure.
Nineteenth- and twentieth-century interventions
The original Renaissance upper body of the tower collapsed during the nineteenth century. Its remains were demolished, and a slate spire was placed over the surviving lower volume, which originated as the mosque’s minaret. Around 1960, the tower was rebuilt in a Neo-Renaissance form under a project by the architect Francisco Prieto Moreno.
The cathedral received legal protection as a Spanish Historic Heritage monument in 1931. In 1957, the upper windows of the eastern section of the main facade and the five windows of the south wall were restored with stained glass bearing the coats of arms of ecclesiastical and secular figures associated with Baeza. Stained glass in the chevet also includes the heraldry of Pius XII, Bishop Félix Romero Mengíbar, Governor Fernando Coca de la Piñera, Mayor Fernando Viedma, Minister José Antonio Girón de Velasco, and Francisco Franco. The inclusion of the last two figures has caused controversy under Spain’s Historical Memory legislation.
The cathedral forms part of the Renaissance Monumental Ensembles of Úbeda and Baeza, which were inscribed on the UNESCO World Heritage List in 2003 under criteria ii and iv. Its protected status recognizes a building in which the physical remains of several religious and architectural phases continue to occupy the same urban site.
Remains
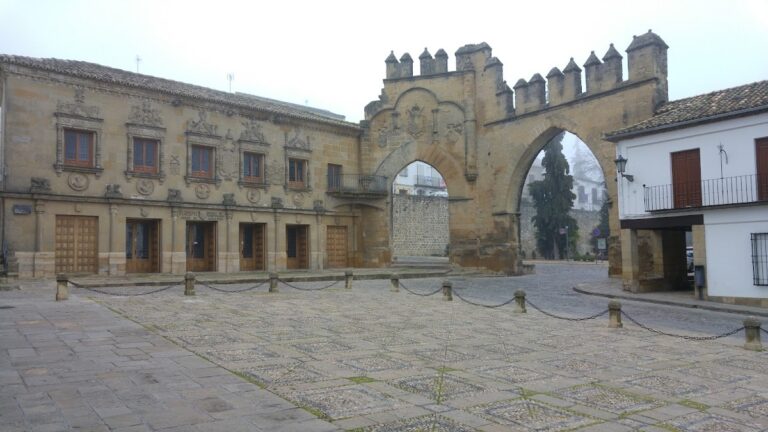
The Cathedral of Baeza stands in Plaza de Santa María. Its exterior is severe and architecturally heterogeneous, bringing together Islamic, Mudéjar, Gothic, Plateresque, Renaissance, Baroque, and Neo-Renaissance elements. Inside, three naves organize the church. The Renaissance fabric is covered by shallow sail vaults, which resemble segments of a sphere, and these are decorated with stucco reliefs. Two bays at the chevet retain Gothic tracery vaults. Their pillars have attached columns with Plateresque capitals decorated with grotesque motifs and impost blocks bearing cartouches.
Church interior and principal furnishings
Transept and chevet
The Renaissance transept joins the surviving ribbed vault through its eastern pillars. These supports carry a classical entablature with a frieze of caryatids, sculpted female figures used as architectural supports. The arrangement mediates between the lower Renaissance semicircular arches and the taller pointed arches opposite them.
A large flattened hemispherical vault covers the transept. Italianate reliefs fill its roundels, circular fields used for sculptural decoration. Its pendentives, curved triangular transitions that support a dome over a square or polygonal space, contain reliefs of the four Evangelists. The eastern and western pendentive zones include roundels of Saint Francis of Assisi and the Virgin Mother in the form used as the seal of the Baeza cathedral chapter.
Main altarpiece
The large Baroque main altarpiece has two levels and three vertical bays divided by Solomonic columns, whose shafts spiral upward. The side bays contain statues of Saints Peter and Paul, with paintings of Saint James and Saint Euphrasius above them. The central bay contains the exposition throne, the structure used to present the consecrated host for veneration, together with the reliquary urn of Saint Peter Pascual. Above it stands the Virgin of the Martyrs, an old image discovered during excavations at Baeza in 1633. A statue of Saint Andrew dominates the upper level.
Chapels and devotional art
The cathedral’s chapels preserve a wide range of Renaissance, Mannerist, and Baroque work. The Chapel of Saint Cecilia is accompanied by a canvas of Saint Christopher at the foot of the church. Other chapels are dedicated to Saint Francis of Assisi, Saint John of Avila, the Christ of the Emigrants, Saint James or the Annunciation, Saint Joseph, Saint Michael or the Archdeacons, Saint Augustine or the Quesadas, the Tabernacle, Our Lady of Sorrows, the Lignum Crucis, Saint Roch, Saint Ignatius of Loyola, the Golden Chapel, and the Souls or Viedma Chapel.
The Chapel of Saint John of Avila contains a Baroque altarpiece and a 2017 painting by Francisco Huete. The painting shows the saint praying before the Virgin with a crucifix shortly before preaching in the Cathedral of Baeza. An angel in the composition carries a sixteenth-century monstrance preserved in Baeza’s Church of El Salvador.
The Chapel of Saint James, or the Annunciation, lies on the Gospel side beside the Nativity Door. Built in the late sixteenth century, it has Mannerist features, composite-capital columns, a frieze with a relief of Saint James the Moor-Slayer, a broken pediment, and heraldic shields. Its 1635 painting of the Annunciation is by Juan Esteban, and three panels beneath it include an image of Saint Jerome.
The Chapel of Saint Joseph contains a painting of the saint and a polychrome relief of the Annunciation. Its pilasters bear high-reliefs of Saints Paul and Peter below and caryatids above, while the attic contains a statue of the Virgin and Child. The Chapel of Saint Michael has polychrome decoration, niches with figures of Saint Peter, Saint Francis of Assisi, and Saint Paul, and an intrados, the inner surface of an arch, decorated with personifications of the seven virtues. The spandrels contain female figures holding panels naming Diego Luca and Francisco de Herrera, its founders. A relief of the Descent from the Cross occupies the upper section, and a relief of God the Father crowns the pediment.
The Chapel of the Tabernacle is closed by a Plateresque grille attributed to the workshop of Master Bartolome. Originally made for another position, it bears the Vargas arms. Its altarpiece has a colonial-Baroque appearance and was gilded by Francisco Gómez de Espinosa in 1761. The Chapel of Our Lady of Sorrows has a pointed arch, Renaissance moldings, and a Baroque altarpiece with an oil painting of the Virgin. The Lignum Crucis Chapel contains a painting of the Ecce Homo, while the Chapel of Saint Ignatius of Loyola contains a painting of the Child in the Temple and a sculpture of the Virgin of Remedy.
Souls and Viedma Chapel
The Chapel of the Souls, or Viedma Chapel, was built at the end of the fourteenth century during the second Gothic phase, before the construction of the Gothic chevet. Its sacristy portal and baptismal font are notable features. The ribbed vault ends in a keystone bearing the Viedma arms. A Gothic grille with a Renaissance crest encloses the chapel, which has a documented relationship with the cathedral’s former main altar.
Golden Chapel
The Golden Chapel has a Mannerist portal with a semicircular arch and keystone corbel. Corinthian pilasters on decorated pedestals frame the entrance, while allegorical figures occupy the spandrels. Above the continuous frieze is a relief of the Annunciation. A broken curved pediment with curved fluting is framed by figures of the prophets Daniel and Isaiah and the Cabrera and Muñiz-Molina arms.
A Proto-Baroque grille dated 1621 closes the chapel and bears the Cabrera-Godoy arms. Inside, the Italian Renaissance design has pronounced Mannerist features and two bays. The eastern bay has a domical vault on pendentives, while the western bay has a coffered barrel vault. Both are richly decorated. Four niche chapels were intended as tombs and contain high-reliefs and paintings of the Adoration of the Magi, the Epiphany, and the Adoration of the Shepherds. Their ornament includes children carrying fruit clusters and trophies, while one niche contains a sarcophagus with the date 1599 on the inner keystone of its arch.
The sacristy doorway of the Golden Chapel has floral decoration and a crest with the Godoy arms, vases, and allegorical figures. Sebastián de Solís’s 1621 altarpiece has two levels above a predella and three bays separated by colossal Corinthian columns. The central predella bears a relief of the Nativity, and the side sections contain Old Testament figures. A relief of God the Father with the Holy Spirit and angels crowns the structure. A vase of lilies occupies the center, and a sixteenth-century sculpture of the Immaculate Conception beside the altar formerly stood in the retrochoir.
Processional monstrance
The processional monstrance is 2.20 meters high, chiefly made of silver with some copper, and Baroque in style. A monstrance is a liturgical vessel used to display the consecrated Eucharistic host, especially during processions. Its three levels are each supported by twelve pairs of richly decorated columns, giving seventy-two columns in total. The inner columns are Solomonic, while the outer columns have Corinthian capitals.
Thirty-six reliefs on the bases depict scenes from the Old and New Testaments. The cornices and balustrades carry statues of the twelve Apostles, twenty-four angels, six cherubim, and eighteen small vases. The lower level contains a full-length sculpture of the Immaculate Conception. The middle level holds the viril, the transparent holder for the host, and the upper level contains a sculpture of the archangel Michael. An openwork, gadrooned, pointed dome is crowned by Faith holding a standard and a chalice surmounted by a host.
Facades and tower
Main facade
The main facade faces north toward Plaza de Santa María. A triple-access forecourt leads to the monumental entrance, designed by Juan Bautista Villalpando in 1587. The portal has two levels. Paired Corinthian pilasters and niches form the lower level, while the upper level contains a monumental relief of the Nativity of the Virgin by the Jesuit Jerónimo del Prado, based on a work by the Italian painter Federico Zuccaro.
The eastern section of the facade was built during the first half of the sixteenth century. Its Renaissance windows are set among buttresses with flamboyant finials. Beside the main portal, a pointed arch has diamond-point decoration and gives access to a Renaissance chapel containing a sculpture of the Virgin. A Gothic doorway formerly occupied this position. The upper windows on this side form a group of three, with two lintelled openings and a central semicircular opening, all crowned by a closed pediment. Their restored stained glass carries heraldic designs.
Moon Door and western facade
The western facade is attached to the tower but was built independently. It contains some of the cathedral’s oldest elements apart from the lower section of the tower. The thirteenth-century Mudéjar Moon Door, also called the Door of Saint Peter Pascual, has a pointed, lobed horseshoe arch, Romanesque molding on its intrados, and a recessed alfiz, the rectangular frame surrounding an arch.
A Gothic rose window from the fourteenth century stands above the Moon Door. Its decoration includes diamond points, foliage, and heads. Above it, a small lobed pointed arch contains a funerary slab with a relief of a bishop in pontifical vestments, wearing a mitre and holding a pastoral staff. An inscription refers to Saint Peter Pascual, Bishop of Jaén, who was martyred by Muslims in the Nasrid Kingdom of Granada in 1300. Since the eighteenth century, his remains have rested in a reliquary urn within the main altarpiece, above the exposition throne.
South facade and tower
The irregular south facade contains the late-fifteenth-century Gothic Door of Forgiveness, which opens onto the cloister. It has two segmental arches. The upper arch is decorated with cardoons and a pendant finial, while the lower arch is curtained between two groups of small columns. Above it projects an eave made of ten courses, each alternating seven red-and-white bricks with three roof tiles.
The tower occupies the northwestern end of the building and began as the mosque’s minaret, or Islamic prayer tower. Its square plan has granite shafts at the corners. The surviving lower section is massive and cubic, with small limestone shafts on its three visible edges. Three blocked and concealed Islamic arches remain in the masonry immediately below the nave roofs.
The tower’s late-medieval upper construction was renewed in the sixteenth century. A Gothic-lettered stone plaque is arranged as a heraldic panel bearing the arms of Castile and León, Baeza, and Bishop Rodrigo Fernández de Narváez. The upper fabric visible today was rebuilt around 1960 in Neo-Renaissance form.
Cloister, sacristy, and museum
Cloister galleries
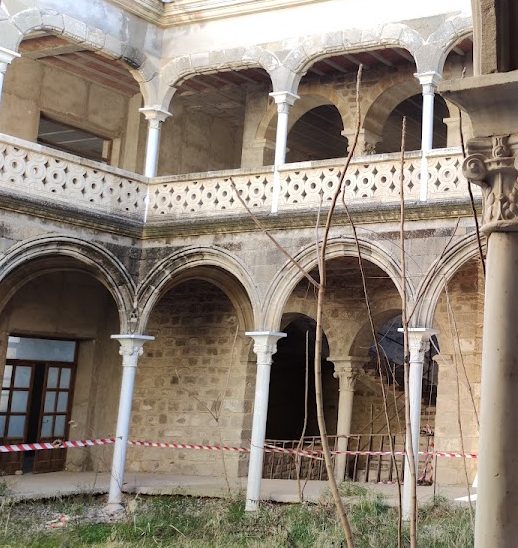
The cloister has a rectangular plan and simple design. Its gallery porticos contain pointed arches and prismatic buttresses, giving them a robust appearance, and a well stands at the center. The southern gallery contains five former chapels. The first, beside the Door of Forgiveness, is Mudéjar and has a brick vault and a horseshoe arch with interior stucco decoration.
The second southern chapel is also Mudéjar, with a double brick arch, an incomplete upper spandrel, alternating stone-and-brick jambs, and a brick sail vault forming concentric circles. The third has a stone pointed arch, a ribbed vault, two lobed arches, and brick infill. The fourth is Gothic, with a ribbed vault, polychrome finials, and shields at the springing points and keystone. The fifth is Mudéjar, with a large pointed arch, and now houses the cathedral archive.
The eastern cloister gallery consists of three former chapels incorporated into the sacristy and directly connected with the church. On the western side, a chapter house occupies the room formerly used as the library of the old seminary, and two additional rooms form a museum. The museum displays choir books, chasubles, chalices, and a seventeenth-century polychrome alabaster Pietà.
Sacristy
The sacristy was created in the seventeenth century by joining four earlier chapels, one within the church and three in the eastern cloister gallery. Its monumental entrance is the Plateresque Door of Saint Andrew, built during the first third of the sixteenth century as the portal of an earlier chapel. Four shell-shaped niches contain images. A concealed Mudéjar portal survives in the wall separating the sacristy from the cloister.
The sacristy has relatively simple decoration and a Gothic chapel at its far end. Its grille, attributed to the Úbeda ironworker Alvarez de Molina, depicts Saint Christopher, chimeras, the Virgin, dragons, and a Calvary among other motifs. Two fifteenth-century Gothic panels depict Saints Peter and Paul.
Choir grille and stalls
The grille at the foot of the church was made by Master Bartolome during the episcopate of Alonso Suarez de la Fuente del Sauce and bears the bishop’s arms. Its richly polychrome program includes reliefs on both sides. The second level depicts Saint Andrew and angels holding the episcopal arms, while the upper section contains the Virgin and Child amid openwork, tendrils, rosettes, angels, and chimeras. The grille formerly enclosed the choir, and the choir stalls made in 1635 were later redistributed between the central nave and the Gospel nave.
Nearby sites