Palacio de Jabalquinto: A Gothic-Renaissance Civil Palace in Baeza


Site at a Glance
- Rating
- 4.6
- Popularity
- Low
- Country
- Spain
- Primary era
- Medieval
- External website
- Open
- Eras represented
- Medieval, Early Modern
- Civilizations
- Crown of Castile, Spanish
- Site type
- Domestic
- Remains
- Elite Residence
On this page8 sections
History
Palacio de Jabalquinto is a civil palace in Baeza, Spain, commissioned during the second half of the fifteenth century in a combination of Flamboyant Gothic and Renaissance traditions. Juan Alfonso de Benavides Manrique, lord of Jabalquinto, ordered its construction within the walls of the city. Known as the “Famous Captain of Lorca,” he was a second cousin of Ferdinand the Catholic, the Aragonese monarch who ruled jointly with Isabella I of Castile.
The Benavides and Jabalquinto line
Juan Alfonso de Benavides Manrique was married to Beatriz de Valencia Bracamonte. Their eldest son, Manuel, married Luisa Manrique, daughter of the fifteenth-century poet Jorge Manrique. These family connections were reflected in the palace’s heraldic decoration and helped establish the building as the residence of a powerful aristocratic house.
In 1637, Isabel de Benavides, heiress of the family and marquise of Jabalquinto, married Antonio Alonso Pimentel de Quiñones, Count of Benavente. The marriage united the marquisate and the county, linking the palace to both titles.
Seminary ownership and educational use
In 1720, the counts transferred the palace to the Seminary of San Felipe Neri so that the seminary could expand. The family and its successors retained several privileges, including accommodation when visiting Baeza, a designated seat in the chapel, and respect for the building’s coats of arms.
The state confiscated the property in 1836, but it was returned to the seminary in 1853. The building then served as the Minor Seminary of the Diocese of Jaén until that institution closed in 1969. During the 1970s, the diocese adapted the palace for use as a Minor College.
Protection and university use
Palacio de Jabalquinto was declared a historic-artistic monument in 1931. From 1987 to 1991, it housed Baeza’s Workshop School for the Rehabilitation of Historical and Artistic Heritage, connecting the building with practical work in conservation.
Following the foundation of the International University of Andalusia in 1994, a Spanish public university specializing in postgraduate and continuing higher education, the diocese ceded the palace to the institution. Its final rehabilitation restored the building and returned it to active use. In 2005, the work received the second prize in the Spanish Ministry of Culture’s World Heritage Cities awards.
The palace now houses the Antonio Machado Centre of the International University of Andalusia together with the former Minor Seminary. It forms part of Baeza’s Renaissance monumental ensemble, which was included with Úbeda in the UNESCO World Heritage designation of 2003.
Remains
The surviving palace combines a richly ornamented Gothic exterior with a Renaissance courtyard and a monumental Baroque staircase. Its oldest section consists of the rooms opening onto the principal façade, where decorated coffered ceilings survive, including examples with polychrome decoration.
The main façade
The principal façade is attributed either to Juan Guas, a prominent late-medieval architect associated with the Gothic architecture of the Catholic Monarchs, or alternatively to Enrique Egas, with Pedro López, master builder of Jaén, responsible for its execution. The façade was originally more strongly Gothic in character. Its upper loggia, or covered gallery, was stylistically related to the loggia of the Palace of the Infantado in Guadalajara.
Its Isabelline Gothic decoration, a late-fifteenth-century Spanish Gothic style associated with the Catholic Monarchs and noted for elaborate heraldic ornament, includes diamond points, pineapple-headed studs, foliage, finials, bows, pinnacles, and coats of arms. Two cylindrical buttresses frame the composition. They open into muqarnas, ornamental vaulting formed from small stepped or honeycomb-like niches, and are crowned by parapets reconstructed during the second half of the twentieth century by the Directorate General of Fine Arts. The reconstructed parapets imitate those around the windows.
At the centre of the first level, the doorway is enclosed by Gothic pinnacles arranged as an arrabá, a rectangular frame surrounding an arch. Its ogee arch is crossed by two stems bearing fourteen climbing human figures. The second level contains four windows, with the two central openings paired, framed by pinnacles, and divided by delicate columns.
Eight inclined shields appear above the windows. Four display the arms of the lord of Jabalquinto through the Benavides, Manrique, Mendoza, and Rojas lines. The other four represent his wife through the Valencia, Bracamonte, Acuña, and Mendoza families. A columned Renaissance lookout was later added above the Gothic structure. Its present parapets, modeled on those of the courtyard galleries, belong to the latest restoration and replaced earlier Flamboyant Gothic parapets.
Courtyard galleries
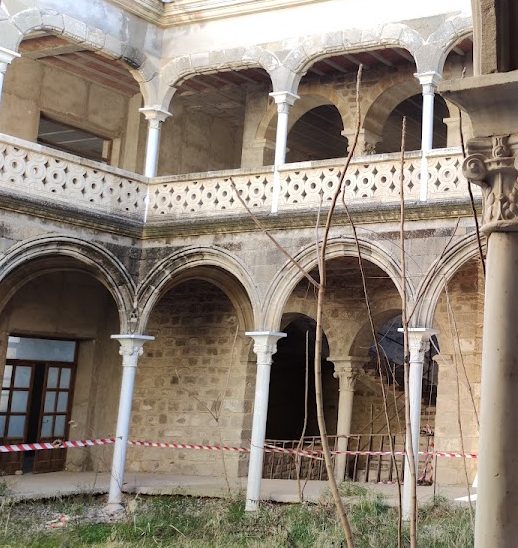
The Renaissance courtyard anticipates the Baroque period and is arranged on two levels of arcades supported by marble columns. Coats of arms fill the spandrels, the spaces between the arches and their surrounding frames, except at the corners, where pairs of children appear. The upper gallery has a parapet alternating rectangular panels and balusters. The undersides of the keystones of two arches bear the dates 1599 and 1600.
The courtyard is attributed to Andrés de Vandelvira. Its structure was consolidated by the Directorate General of Fine Arts in the early 1980s, preserving the relationship between the arcades, columns, heraldic decoration, and upper gallery.
The monumental staircase
The palace staircase has a richly Baroque design incorporating stipes, tapering and highly decorated supports, together with balusters, volutes, and other ornament. Its entrance is shaped as a triumphal arch with three openings, while the stairwell is covered by a hemispherical dome. Although the staircase appears to form a unified composition, some of its elements date as late as the first quarter of the eighteenth century.
Until the Minor College closed, the staircase contained a lamp from the crossing vault and a painting of the Holy Family attributed to Juan de Valdés Leal. The painting stood within the plasterwork frame decorating the staircase landing. Both works are now kept in the cathedral.
Nearby sites