Episcopal Palace of Begíjar: A Renaissance Episcopal Residence


Site at a Glance
- Rating
- 3.6
- Popularity
- Very Low
- Country
- Spain
- Primary era
- Early Modern
- Eras represented
- Early Modern
- Civilizations
- Crown of Castile, Spanish
- Site type
- Religious
- Remains
- Palace
On this page9 sections
History
The Episcopal Palace of Begíjar is a Renaissance building in Begíjar, Spain, constructed between 1505 and 1510. It was among the earliest expressions of the Hispanic Renaissance on the Iberian Peninsula and became one of the principal residences of the bishops of the Diocese of Jaén. Built on part of the castle grounds, it also served as an important stronghold during the formation of the early Christian Church in the province after the Arab invasion.
Construction under the bishops of Jaén
Work began in the early sixteenth century during the pontificate, or period of diocesan government, of Fray Diego Deza. As Deza governed for only three years, the main phase of construction took place under Alonso Suárez de la Fuente del Sauce, known as the “builder bishop.” He brought the project to completion. The master stonemason Pedro López directed the stonework, having also worked on other religious buildings in Jaén Province, particularly Jaén Cathedral.
The palace and its bishops became closely connected with Begíjar’s history. The building forms part of the town’s historic-artistic ensemble and stands near the Church of Santiago Apóstol and the eleventh-century tower of Begíjar Castle. Its role as an episcopal residence linked the town to the administration of the Diocese of Jaén and to the movements of its senior ecclesiastical officials.
Residents, visitors, and local traditions
Several bishops died in the palace, including Francisco Delgado and Alonso Vázquez de Acuña. Vázquez de Acuña was recognized as the father of two children, and in 1627 the palace was subject to a mortgage charge in favor of Alonso de Acuña Solís, a descendant of the bishop, in connection with his office as a collector. Successive bishops also altered or replaced the palace’s coat of arms, so that its heraldic appearance changed with the prelates who governed the diocese.
The palace was connected to the history of slavery in the area. The bishops residing at Begíjar were pioneers in using people of color as enslaved servants, and a nearby extramural street bears the name Calle de los Negros. A separate local tradition concerned the bishops’ ceremonial entry into the Church of Begíjar. They were required to receive a silver broom and dustpan and pretend to serve as the church sacristans, a symbolic reduction of their rank.
The building also hosted notable visitors. King Philip IV, who ruled Spain from 1621 to 1665, stayed there with his large retinue during the first months of 1624 while returning from Seville and Córdoba. Begíjar’s position within the road network contributed to the visit, while the resident prelate, Baltasar de Moscoso y Sandoval, was the king’s protégé and the nephew of the Duke of Lerma.
Miguel de Cervantes stayed at the palace on 8 and 9 March 1592 while working as a land commissioner in Jaén Province. The bishop at the time, Bernardo de Sandoval y Rojas, was a major patron of writers and a close friend of Cervantes, who later referred to him appreciatively in the prologue to the second part of Don Quixote.
Damage, municipal ownership, and protection
On 24 August 1811, about twenty Spanish soldiers who had deserted the army attacked and looted the palace. Some were mounted and others on foot. Armed with shotguns, firearms, and bladed weapons, they stole money, silver objects, tapestries, and other property, while also damaging doors and furniture.
After the nineteenth-century confiscation of ecclesiastical property, a process through which the state transferred or sold church-owned lands and buildings, the palace passed into municipal ownership and housed public schools. In 1985 it was declared an Asset of Cultural Interest, a formal Spanish designation for protected cultural property. Begíjar’s municipal planning regulations provided comprehensive protection in 2002.
Present cultural role
The palace was donated by its owner, Santiago Vargas Jordán, for local-interest purposes. It now houses the Museum of Popular Arts and Customs of Begíjar, devoted to the town’s culture, ethnography, and ethnology. The museum traces Begíjar’s historical and cultural development, including occupations that disappeared because they had no new generation of practitioners. It also serves as a cultural center and gives researchers access to its holdings through an archive and library.
The building has been studied by the provincial College of Architects and by university students because of its architectural and historical importance. The Proyecto Cultura Joven Association of Begíjar manages and maintains the museum on a voluntary basis. The Independent Center for Begíjar Studies was later established with its headquarters in part of the museum, where it conducts research and circulates it through periodic cultural publications.
Remains
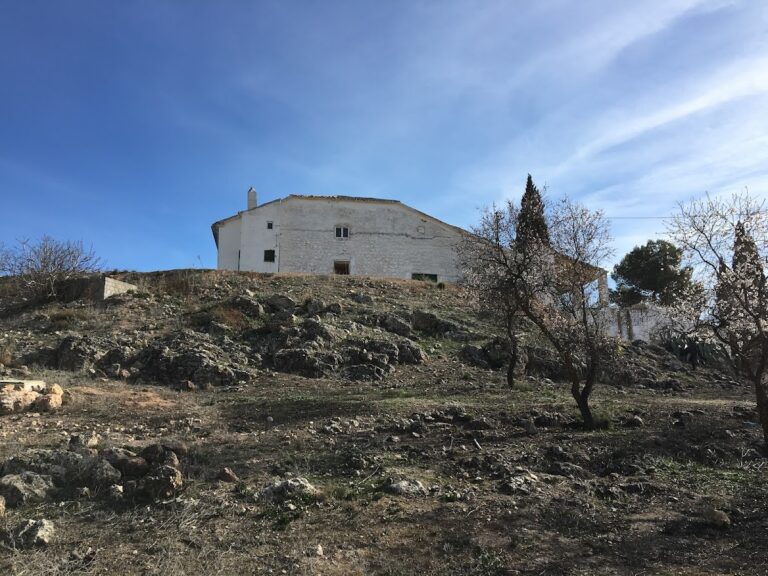
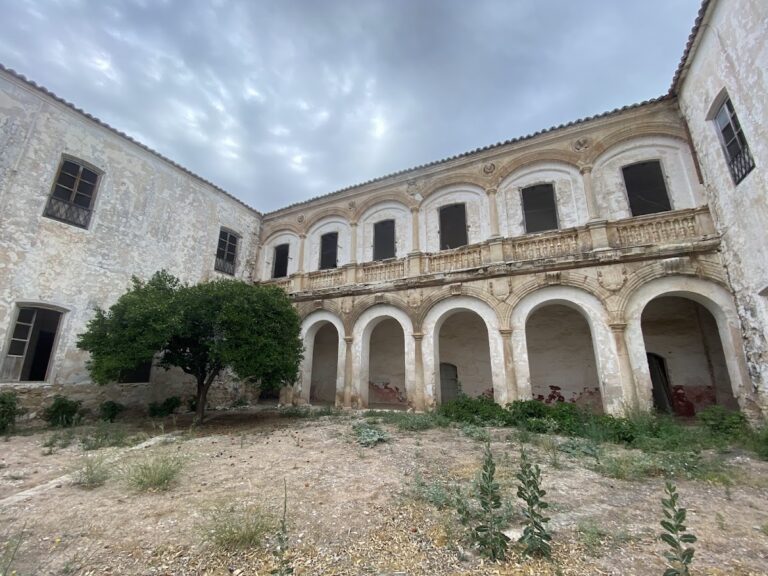
The palace retains its original layout and rooms, with a plan shaped as a Latin cross, a church-derived arrangement in which a longer axis is crossed by a shorter one. Its compact rectangular or square volumes are covered by traditional curved tiles. Roofs have one, two, or four slopes, and the relatively wide structural bays create long, steeply pitched roof surfaces. The surviving building combines episcopal, domestic, storage, religious, and defensive spaces within the historic complex.
Facade, rooms, and ironwork
The principal facade is built of regular masonry. Its entrance has a lintelled portal, meaning that a horizontal beam spans the opening, and the portal is surmounted by the heraldic shield of Bishop Fray Benito Marín. Wrought-iron grilles project from the palace in both simple and more elaborate forms. The simpler examples use vertical, horizontal, or square-patterned bars and are generally set into the walls flush with the interior and exterior faces.
Inside, vaulted storage cellars held the prelates’ wine and oil. Named spaces include the Chapter Hall, chapel, stables, and latrine. Together with the retained room arrangement, these areas preserve the functional organization of the episcopal residence.
Medieval kitchen garden and water system
The original medieval kitchen garden survives with its traditional irrigation system, a reservoir, and a water-supply feature called a minao. The minao feeds the reservoir and emerges from the palace foundations. The garden follows a Hispanic-Muslim, or Andalusi, tradition associated with the medieval Islamic culture of al-Andalus.
Naturally flowing water sustains dense vegetation in the garden and supports an urban ecosystem with substantial animal and plant biodiversity. Nesting and resident bird species are present, along with botanical species that grow spontaneously. The garden’s waterworks therefore remain part of the palace’s physical and environmental structure, rather than serving only as a decorative feature.
Courtyard lookout and cross
The principal courtyard contains a Renaissance-period lookout associated with one of the palace’s original landscaped areas. Its thick, imposing structure forms a defensive parapet, a low protective wall, and provides views over the surrounding olive groves, natural environment, roads and routes approaching Begíjar, settlements in the surrounding comarcas, or local regions, and the palace garden. The date of the lookout is uncertain: one description places it in the fifteenth century, while the palace and its surviving column belong to the beginning of the sixteenth century.
The lookout’s cross stands on a stepped square base made from a single stone step and a brick platform. A slender, single-piece column rises from it, with a completely smooth conical shaft dating to the beginning of the sixteenth century. The capital consists of a small molding followed by a larger and heavier molding. Above it is a wrought-iron fleur-de-lis cross with crosslets, a form that could also function as a heraldic motif.
Cross monuments of this type commemorated buildings possessing privileges within Begíjar and marked the location as sacred. At the palace, the cross expresses the building’s historic religious association with the Diocese of Jaén and the effort to replace pagan superstitions with Christian doctrine.
Nearby sites