Co-cathedral of San Pedro: A Romanesque Collegiate Church in Soria


Site at a Glance
- Rating
- 4.3
- Popularity
- Medium
- Country
- Spain
- Primary era
- Early Modern
- External website
- Open
- Eras represented
- Medieval, Early Modern
- Civilizations
- Crown of Castile, Spanish
- Site type
- Religious
- Remains
- Cathedral
On this page23 sections
History
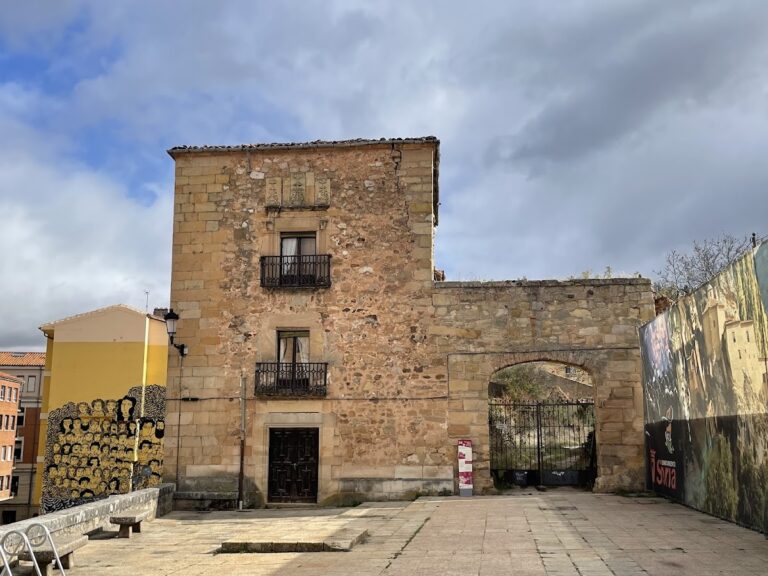
The Co-cathedral of San Pedro is a historic church in Soria, Spain, whose present complex grew from an Augustinian collegiate institution founded in the twelfth century. The medieval church and monastery were built in the Romanesque style, while the present building arose from a major sixteenth-century reconstruction and later acquired the title of co-cathedral.
Early church and Augustinian foundation
The first church may have been established during the repopulation of Soria promoted by Alfonso I the Battler between 1109 and 1114. It was described in documentary references as a simple, rustic parish church. Other texts and an inscription in the Azogue chapel place the first church more than eight centuries before the rebuilding of 1573, suggesting a possible date around 770 and a Mozarabic origin. This earlier attribution rests on textual and architectural interpretation.
On 26 July 1148, the council of Soria donated the church to Juan II, bishop of Osma. Four years later, the bishop transferred it to canons following the Rule of Saint Augustine, a monastic rule attributed to Augustine of Hippo and followed by communities of Augustinian canons. San Pedro thereby became a collegiate church, administered by a college of canons rather than by a cathedral chapter. The canons formed a monastic community and replaced the earlier building with a Romanesque complex of church, cloister, and monastic buildings.
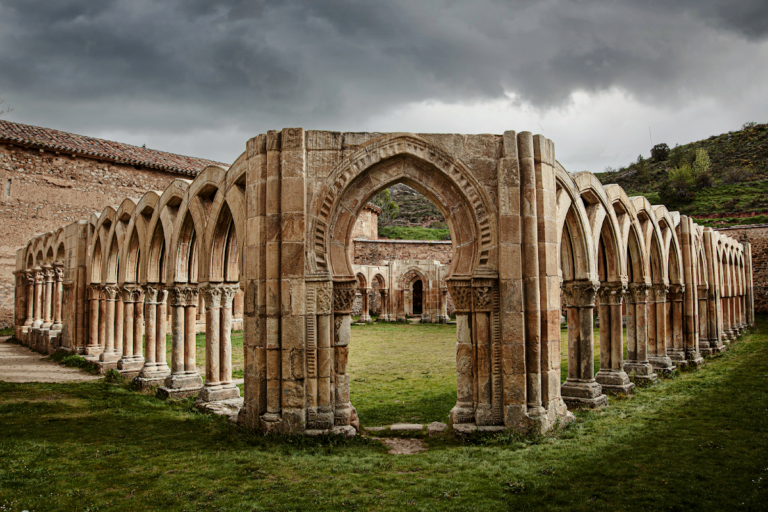
Construction took place during the second half of the twelfth century. Royal donations and privileges from the Castilian monarchy supported the institution, which developed into a large religious foundation. The Augustinian church was probably the largest church in Soria and the surrounding region. The cloister began with its western wing in the middle of the twelfth century and continued through the northern and eastern wings. A funerary inscription on the eastern wall indicates that the cloister was complete by 1205.
Late medieval changes and collapse
The monastic community was secularized in 1437. In 1467, a large pointed arch was opened at the north end of the transept, where a Plateresque portal was also installed. Plateresque was a richly ornamented Spanish Renaissance style. This intervention altered the medieval arrangement and affected the area later associated with the San Saturio chapel.
The Romanesque church collapsed around 1543. The collapse was attributed to the removal of a supporting pillar during work on an altar dedicated to the Virgin, despite a warning from the stonemason. The destruction created the need for a new church and prompted discussion about moving the collegiate institution to the centre of Soria, where the urban centre had shifted.
Sixteenth-century rebuilding
Bishop Pedro Acosta proposed the move, but Soria’s nobility and the chapter refused to take on the additional expense. Acosta therefore financed reconstruction on the original site. His patronage is commemorated by his coat of arms, carved on a column in 1573.
Work began immediately under the direction of the masters Juan Martínez Mutio and San Juan de Obieto. The new church followed the model of the collegiate church at Berlanga de Duero and was completed around 1575 by the Pérez de Villavid brothers. The bell tower, built at the end of the sixteenth century, completed the new collegiate complex.
The rebuilding greatly enlarged the church. Its width followed that of the earlier transept, so the side walls had to be moved seven metres outward. The southern side presented no major obstacle, but on the north the southern wing of the medieval cloister had to be demolished. The Romanesque remains incorporated into the new building therefore preserve evidence of both the earlier church and the decisions made during its reconstruction.
Collegiate church and co-cathedral
Soria had long sought an independent episcopal seat, creating a rivalry with the see of Osma. A supposed thirteenth-century grant by Pope Clement IV that elevated Soria and gave it cathedral status is now regarded as forged, as are later documents supporting the claim. Soria became a city in 1375, possibly in connection with the marriage of Infante Juan, son of Henry II, but the church remained the Collegiate Church of San Pedro until the twentieth century.
On 9 March 1959, Pope John XXIII granted San Pedro the title of co-cathedral through the papal bull Quandoquidem Animorum, a formal papal document. Since then, it has shared the episcopal seat of the Diocese of Osma-Soria with the cathedral of El Burgo de Osma. The southern portal was subsequently converted into the Holy Door of the co-cathedral. It was opened on the fourth Sunday of Advent in 2015 during the Jubilee Year of Mercy, in connection with the practice of the plenary indulgence.
Heritage and conservation
The cloister was declared a National Monument in 1929, and the co-cathedral became a Spanish Site of Cultural Interest on 16 November 1979. Later archaeological and conservation work exposed, restored, and conditioned ruins near the cloister. Drainage around the cloister perimeter reduced persistent groundwater moisture affecting its podium, while a new cornice limited rainwater splashing onto the arcades.
Several important works of art have also been conserved. The San Nicolás altarpiece was restored in 2007, with cleaning, timber consolidation, reinforced anchoring, metal supports, repositioning of displaced elements, and replacement of missing parts. Work associated with the 2009 exhibition Las Edades del Hombre included cleaning the ribbed vaults and exterior façades and restoring the sixteenth-century main altarpiece and the eighteenth-century San Miguel altarpiece. The main altarpiece recovered lost polychromy, clarified its original structure, and revealed drawings of San Saturio and San Prudencio that had previously been obscured.
Remains
Church structure and medieval fabric
The present church is a five-aisled hall church, meaning that the central and side aisles are approximately equal in height and form a unified interior space. It has a polygonal apse, star-ribbed vaults with curved ribs, and circular Doric columns supporting the vaults. Five bays in each aisle are separated by slightly pointed transverse arches, and chapels occupy the spaces between the buttresses of the lateral aisles.
Romanesque transept
Most of the southern arm of the former Romanesque transept survives, together with the lateral walls of the northern arm, where the chapter-house area opens. Three Romanesque windows remain visible inside the transept, and a small oculus survives from the medieval gable. Two broader blocked windows remain on the northern side. These elements preserve the masonry and openings of the twelfth-century church within the later building.
Southern façade and portals
The southern façade combines the Romanesque masonry of the former transept gable with a richly decorated Plateresque portal dating from around 1520. The gable contains three semicircular-arched windows and an oculus. The portal has Corinthian pilasters covered with candelabrum ornament, a semicircular arch with archivolts, and a high frieze filled with grotesques. Saint Peter, holding the keys, stands in a shell-shaped niche, while relief vases and small angels complete the composition.
This entrance was the principal medieval doorway when the main urban square stood before the church. After the rebuilding of the collegiate church and the relocation of Soria’s main square, it became known as the second or rear door and saw little historical use. A second portal, probably from the middle of the sixteenth century, is taller and simpler. Its semicircular arch stands between fluted pilasters on tall plinths, which support a narrow entablature in the more restrained Purist style.
Bell tower
The bell tower is an ashlar structure with a roughly square plan and three stages. A balustrade with flame-shaped finials crowns the tower. Juan Ocampo built it around a central pillar that supports the alternating stone slabs forming the stairs. Two bell openings appear on each side except the north face, which contains the largest bell. Ashlar from the dismantled church of San Miguel de Montenegro was reused in its construction.
Seven bells hang in the tower. Five date from before 1701 and are individually regarded as movable cultural-property items of interest. The small, uninscribed bell may date from around 1350 and carries seven fine paired cords. Four other historic bells date from 1601, 1657, 1666, and 1700; two of these are cracked and require restoration. The two newer bells date from 1984 and 2000 and have no inscriptions or decoration. One recast bell replaced an earlier bell from 1823.
Romanesque cloister
The cloister is entered from the southwest through a portal beside the tower. Dating from the beginning of the seventeenth century, this entrance has a semicircular arch with a coffered archivolt, fluted columns on tall coffered plinths, medallions, a heraldic motif, and an empty upper niche. A simpler southeast portal connects the cloister with the church interior.
The surviving cloister includes the northern, eastern, and western galleries and the eastern wall front, where three portals lead to former monastic rooms. Its arcades rest on a continuous podium and paired slender shafts with double capitals and semicircular arches. Prism-shaped piers divide the wings. The capitals display vegetal forms, palmettes, scrolls, sirens, griffins, warriors, and narrative scenes.
Eastern gallery
The eastern wing is 24 metres long and divided into three sections, two with four arches and one with five. Its capitals show palmettes, acanthus, pinecones, laurel leaves, griffins, exotic birds, and human figures. One narrative capital depicts King Solomon and the Queen of Sheba, while another shows a monk receiving offerings. The corbels include vegetal forms, scrolls, dragons, hares, human heads, and angels.
Fragments of mural painting survive mainly between the two portals of the eastern gallery. They include vegetal borders, shield-like peltas, simulated wood grain, and a damaged scene with two donors, a saint, an angel, and the Virgin and Child. Heraldic shields above the scene show paired keys, radiant suns, and the arms of Castile and León. Their appearance suggests a date late in the fifteenth century, while earlier observations identified larger fourteenth-century painted cycles in the northern and eastern galleries.
Northern gallery
The northern wing is the only complete gallery and measures 30 metres. Three sections of five arches are divided by prismatic pilasters. Its capitals depict vegetal motifs, lions, centaurs, nude women, Saint Peter, Saint Paul, Saint George, Saint Joseph, the Annunciation, and the Magi. Other reliefs represent lust, the hunting of a deer, and psychostasis, the symbolic weighing of souls.
The former refectory entrance opens in the northern wall through a semicircular arch with paired arches, decorated capitals, and a small niche. This doorway forms part of the surviving connection between the cloister and the monastic rooms that once surrounded it.
Western gallery and chapter-house portal
The western wing is approximately 23 metres long and survives in three sections, two of five arches and one of one and a half arches. It may be several years earlier than the northern and eastern wings. Its capitals display acanthus leaves, palmettes, scrolls, sirens, griffins, the Annunciation, and the Adoration of the Magi. Numerous masons’ marks remain on the masonry.
The chapter-house portal opens from the eastern cloister wall. Its main semicircular arch has a hood moulding, three archivolts, and lobed elements on the inner curve. Two additional semicircular arches contain pierced lobed oculi and paired horseshoe arches supported by double columns. Their capitals show centaurs, dragons, griffins, and vegetal motifs recalling the sculpture of Silos.
Apse, chapels, and altarpieces
The polygonal main chapel has a small star vault resting on half-columns. Two semicircular funerary arches in the side walls are decorated in the Plateresque style. They were associated with the burials of Francisco de Villafañe, bishop of Osma, who died in 1635, and Jorge de Cárdenas y Valenzuela, who died in 1705. The arches now contain two large canvases transferred from the hermitage of San Saturio.
Main altarpiece
The main altarpiece was made in the sixteenth century during the episcopate of Bishop Tello. It is a Romanist work of the Castilian school by Francisco del Río, based on a design by Pedro Ruiz de Valpuesta. Romanist art adapts Italianate Renaissance forms to religious sculpture and altarpiece design, and this ensemble reflects the influence of Juan de Juni and Gaspar Becerra.
The Ionic first level contains the seated Saint Peter, Saint Paul, Saint Augustine, scenes of Saint Peter’s martyrdom, his inverted-cross crucifixion, his release from the Mamertine prison, Saint James the Younger, and Saint Sebastian. The Corinthian second level includes the Assumption, Saint Francis, Saint John the Baptist, the preaching of the apostles, Saint Jerome, Saint John the Evangelist, Saint Michael, the Quo Vadis scene, Saint Augustine, Saint Peter’s meeting with the Saviour at the gates of Rome, and his preaching in Jerusalem. The attic contains a Calvary, Saint Catherine, Saint Barbara, the Consecration of the Bishops, the Transfiguration, and the arms of Bishop Tello Sandoval held by two angels.
San Nicolás and San Miguel chapels
The San Nicolás chapel contains a large Plateresque altarpiece from the middle of the sixteenth century. It was transferred from the church of Santa Clara after that church was cleared for military use in 1834. Reassembly may have altered its original arrangement. The gilded and polychromed ensemble contains 20 free-standing sculptures and six high-relief panels distributed across a predella, three levels, three main sections, four intermediate sections, and an attic. Its central imagery includes Saint Nicholas, the Assumption, the Archangel Michael, and a Calvary.
Restoration revealed two well-preserved polychrome stone heraldic shields on the wall. Each is supported by two angel heads. Their direct membership in Soria’s Twelve Lineages was rejected, although a relationship with those lineages was not excluded.
The San Miguel chapel occupies the head of the Gospel aisle and was made under the patronage of the Salcedo family. Its large Rococo altarpiece was produced in the middle of the eighteenth century in the Granadan style. It is made from un gilded pinewood and has three sections divided by elaborate stipe-shaped supports, together with an attic. The ensemble contains Saint Michael, the archangels Gabriel and Raphael, the Immaculate Virgin, and busts of Saint Mary Magdalene and Saint Barbara. A bluish-white coating applied around 1861 was removed in 2008.
San Saturio and Trinity chapels
The present San Saturio chapel occupies the former Augustinian chapter-house area. A large pointed arch opened there in the fifteenth century and removed much of the original Romanesque character. The chapel has a Gothic vault and a large seventeenth-century Baroque altarpiece originally made for the veneration of Our Lady of San Millán. Its stone lower base supports a predella, one level with three sections, an attic, and four Corinthian columns. The central oval niche now holds the Immaculate Virgin, while a lobed case contains the image of San Saturio, replacing an earlier Holy Christ.
The altarpiece includes scenes from the life of the Virgin and from the life of San Saturio. Some Marian paintings were replaced in the eighteenth century. The former image of Our Lady of San Millán came from the demolished church of San Millán and was believed to be miraculous. Three of the seven tower bells are dedicated to her. A restored Plateresque altarpiece dedicated to Saints Philip and James stands on one side of the chapel, with gilded vegetal ornament and angel heads.
The Trinity chapel contains a gilded wooden Baroque altarpiece made around 1743. It was moved, gilded, and given side sections in 1790 when the chapel was paved. Its single level has attached columns ending in stipe-shaped supports and encloses a painting of Saint Peter preaching beneath a representation of the Holy Trinity.
Saint Catherine and Holy Burial chapel
The chapel now called Saint Catherine, or the Holy Burial, stands at the western end of the Gospel side beside the tower stair. It was formerly dedicated to Saint Michael. During a mid-twentieth-century reorganization, the choir was removed and the chapel’s altarpiece was transferred from behind the main altar. The Baroque ensemble is framed by four Solomonic columns and contains an oil painting of the Entombment, copied from Titian’s work.
A Holy Burial urn made in Zaragoza in 1891 contains an eighteenth-century recumbent Christ. The Brotherhood of the Holy Burial of Christ carries it in procession. Beside the southern entrance, another Saint Catherine chapel contains a Baroque altarpiece by Domingo Romero, made at the beginning of the eighteenth century for a notable Neapolitan-inspired painting.
Azogue and Guadalupe chapels
The Azogue chapel extends from the southwest corner of the church as a lateral chapel and is covered by a ribbed vault. A grille brought from Aldealafuente at the end of the eighteenth century separates it from the nave. Its large un gilded pinewood Baroque altarpiece was transferred in 1810 from the former Mercedarian convent and is attributed to Domingo Romero. It has three sections and an attic, with doors leading to the sacristy and a devotional chamber. Saint Peter stands in the central niche beneath a small gilded canopy, while Saint Agatha and Saint Jerome occupy the side sections. The attic contains Saint Martin, the first titular saint of the Mercedarian church, and small statues of Saints Blaise, Catherine, and Lucy stand above the cornice. The chapel serves as the baptistery.
The former church of Our Lady of Azogue stood behind San Pedro and was annexed to it in 1557. The church of San Millán had earlier been associated with it. The name Azogue derives from a Mudéjar word for a market or marketplace. The chapel’s inscription and its relationship to the earlier church form part of the discussion about San Pedro’s earliest foundation.
The chapel of Our Lady of Guadalupe was initially dedicated to Saint Jerome and founded by the Sotomayor family. It has an eight-keystone star vault and was completed in 1591, when the master Juan del Campo was contracted. The founder’s coat of arms, belonging to Jerónimo de Sotomayor of the Calatañazor lineage, is displayed inside.
The Guadalupe altarpiece dates from the first third of the eighteenth century. Its gilded woodwork, set against a white ground, has a predella, one main level, four stipe-shaped supports, and a semicircular upper finish decorated with festoons, angel heads, and floral motifs. A painting of Our Lady of Guadalupe occupies the centre, and a reliquary bust of San Saturio stands above the tabernacle. The chapel also retains a small sixteenth-century Romanist altarpiece dedicated to Saint Jerome.
Sacristy and relic
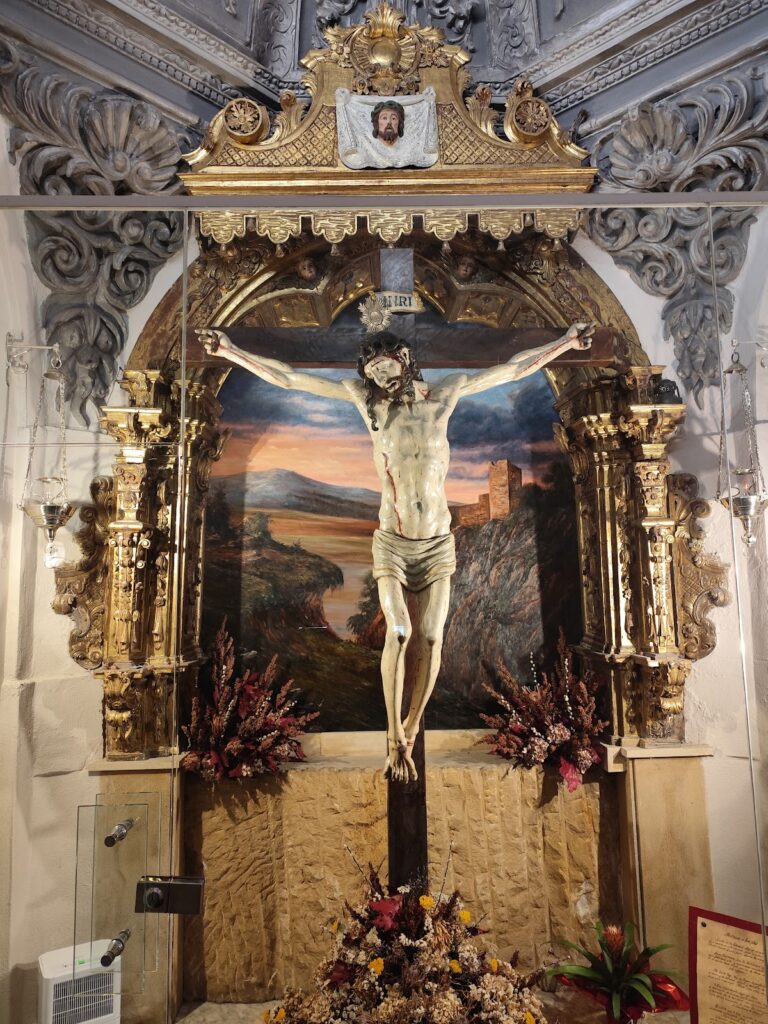
The sacristy contains a Flemish triptych dated 1559, made by Pierre Pourbus the Elder and transferred from San Nicolás. It also preserves a sixteenth-century Castilian panel of the Presentation of the Child Jesus and a Romanesque Christ.
The co-cathedral preserves an elaborately decorated Lignum Crucis, a relic traditionally identified as a fragment of the True Cross. It was transferred from the parish of Santa Cruz, which was incorporated into the collegiate institution in 1779. The relic is documented in Soria from 1522, when Pope Adrian VI requested it for veneration and returned it the following year. A processional platform made for it in 1968 is carried on Good Friday by the Brotherhood of the Holy Burial of Christ.
Former refectory and museum collections
The former Augustinian refectory now houses the Diocesan-Cathedral Museum. Its entrance has a twin-arched portal with a central mullion, a relieving semicircular arch, and a tympanum niche that formerly contained a medieval Virgin. A second eastern doorway has simple semicircular arches with moulded archivolts, and the exterior wall retains the previously described triple window.
The collections include tapestries, carved capitals, choir books from El Burgo de Osma, Flemish and Renaissance images, and a Flemish cathedral triptych. They also contain a thirteenth-century late-Romanesque polychrome wooden Christ, two early-fourteenth-century Gothic seated Virgins with the Child from the parish of El Espino, and two Romanesque baptismal fonts.
One baptismal font is cylindrical and decorated with two registers of semicircular arches. The other, from the former parish of San Prudencio, is an inverted truncated cone with a lozenge-patterned upper register and interlaced semicircular arches below. The museum also preserves thirteenth-century polychrome alfarje panels known as the Almarail panels. An alfarje is a wooden ceiling or panel system assembled from decorated boards.
The co-cathedral archive contains a manuscript copying 84 documents dated from 1148 to 1715, with later additions extending to 1832. The material concerns monarchs, church officials, municipalities, and private individuals, providing a surviving documentary record of the institution and its changing relationships over the centuries.
Nearby sites