Albenga Cathedral: A Medieval Cathedral in Italy


Site at a Glance
- Rating
- 4.7
- Popularity
- Low
- Country
- Italy
- Primary era
- Medieval
- Eras represented
- Classical, Medieval, Early Modern, Modern
- Civilizations
- Genoese, Italian, Lombard, Roman
- Site type
- Religious
- Remains
- Cathedral
On this page17 sections
History
Albenga Cathedral is a Roman Catholic cathedral in Albenga, Italy, dedicated to Saint Michael the Archangel and serving as the seat of the Diocese of Albenga-Imperia. It stands at the center of the ancient Roman city, on the site of an early Christian church, and its present building reflects successive reconstructions from late antiquity through the twentieth century.
Early Christian origins
A predecessor church occupied this site during the reconstruction of Albenga in the late fourth and early fifth centuries. Costanzo, a late Roman official associated with the transition from Roman to early Christian urban life, rebuilt the city at the center of the earlier settlement. The cathedral and baptistery complex was established in the heart of that renewed city, over an existing Christian structure.
Albenga had an established Christian community by the fifth century. Its first known bishop, Quintus, wrote to the metropolitan of Milan in 451, although it is uncertain whether his cathedral stood on the present site or outside the city walls. Christian activity was also associated with the martyr Saint Calocero and with Saint Martin of Tours, who resided on Gallinara Island. Proposed churches outside the walls have not been confirmed by archaeological discoveries.
Excavations have brought to light funerary inscriptions for Benedictus, probably from the fifth century, the deacon Iustus from the second half of that century, and the deacon Donatus, dated 571 or 573. Written evidence concerning the cathedral then becomes unclear until about the year 1000.
Lombard reduction and medieval rebuilding
After the Lombard conquest of Liguria in 643 under King Rothari, the cathedral was reduced in size. The former side aisles were left outside the church and became burial areas, probably reserved for privileged individuals. A new upper floor was laid only over the central nave, above a sixth-century pavement. This alteration changed both the building’s dimensions and its relationship to the earlier basilica.
The dedication to Saint Michael appears throughout the surviving written record. Saint Michael, a Christian archangel traditionally associated with protection and warfare, had a widespread cult under the Lombards, which continued to develop during the Byzantine period. Albenga maintained close commercial relations with the Byzantine Empire during that era. A local tradition relates that Saint Michael killed a serpent attacking travelers on the road between Albenga and Alassio.
Documents from 1076, 1103, and the period of the Templars have prompted the possibility that a church dedicated to Saint John existed beside the cathedral or was sometimes confused with it. A more likely interpretation is that Saint John the Baptist, whose cult was associated with baptism, was the dedication of the adjoining baptistery, while Saint Michael remained the cathedral’s patron.
Albenga’s growing importance and the division of Liguria into administrative marches contributed to an eleventh-century rebuilding in an early Romanesque form. This church had a single nave and an underground crypt. Further work around 1100, followed by a major reconstruction in the second half of the twelfth century, produced the medieval cathedral with three naves.
Civic and ecclesiastical center
During Albenga’s commercial and political expansion in the twelfth century, the cathedral chapter was established and the communal palace was built in what is now Piazza San Michele. The cathedral became a meeting place for civic and ecclesiastical authorities. It was the principal church of the diocese, described as the ecclesia matrix, meaning the chief church, and its central civic position was confirmed in the municipal statutes of 1288.
Public assemblies and the ratification of documents took place in Saint Michael’s, including the agreement concluded between Albenga and Genoa in 1199. The church’s rebuilding was probably financed by the municipality, although the individual who ordered it and its exact date remain uncertain. The municipal statutes of 1288 and 1350 mention the Opera Sancti Michaelis, whose funds paid for lighting and routine maintenance.
A sixteenth-century inscription gave 1270 as the date of the medieval rebuilding, but that date is uncertain. Prospero Cepolla may have backdated the inscription to present his family as more ancient. The chapter statutes of 1318, revised by Bishop Federico in 1335, list altars dedicated to Saint Michael, Saint John the Baptist, Saint Veranus, Saint Mary Magdalene, Saint Stephen, and Saint Anthony.
Saint John the Baptist’s altar stood at the head of the right nave because he was regarded as protector of the diocese. Saint Veranus, a sixth-century bishop and missionary figure venerated as a saint, also received strong devotion. Work on his chapel began in 1460 under Bishop Napoleone Fieschi, and the saint’s relics were transferred that year. The Cepolla family founded a new chaplaincy for Saint Veranus in 1488 with municipal support, and the chapel was rebuilt as an internal projection from the side nave.
Guilds continued the cathedral’s communal tradition by maintaining altars connected with their trades. These included altars dedicated to Saint Mark, the Trinity, Saints Eligius and Ampelius, Saint Anthony, and Saints Crispin and Crispinian. In 1367, a deteriorated image of Saint Michael on the high altar was to be replaced by a large icon commissioned by Canon Lorenzo da Chiavari from Francesco da Genova.
Bell tower and late medieval works
The bell tower deteriorated during the late fourteenth century. Demolition began in July 1389 under Antonio de Francia, and a probable collapse in 1392 left the tower destroyed. The municipality raised taxes and sought testamentary bequests to finance its reconstruction. Work was completed in 1398 after financial delays.
Canon Serafino Mignano and Antonio Campeggi oversaw the rebuilding. Mignano appears to have acted as both architect and contractor, while the brothers Tomaso and Oberto Caressia were the principal builders. Tomaso died on December 18, 1392, and Oberto completed the work. Laborers came from Albenga and surrounding regions.
After the tower was rebuilt, the municipality began work on a new choir and repairs to the cathedral in 1399. Roofing continued for several years. In 1420, Pope Martin V authorized Bishop Antonio Da Ponte to sell indulgences on feast days to help complete the building. The sacristies also required attention because humidity damaged furnishings and vestments. The large and small sacristies and the chapter rooms were finally addressed in 1513, with municipal funding provided on condition that the municipality’s coat of arms appear on the new construction.
In 1504, Bishop Leonardo Marchese established a chaplaincy dedicated to Saint Mary and Saint Stephen at the altar of Saint Stephen. A will made by Emanuele Cipolla in 1345 requested burial before the high altar and the creation of a crucifix bearing his image, together with plaster figures of saints. These works can no longer be traced, while faint frescoes around the high altar belong to the same general period.
Sixteenth-century rebuilding
By the middle of the sixteenth century, the cathedral was in poor condition. The vaults and the chapel of Saint Veranus had suffered damage, probably worsened by the flooding of the Centa River in 1566. Financial difficulties caused by the loss of Albenga’s port and repeated river damage delayed repairs.
A major rebuilding began on December 1, 1582, under Bishop Luca Fieschi. Earlier work had begun under Carlo Cicada, and the project was also urged by the apostolic visitor Nicolò Mascardi. The reconstruction adapted the church to the requirements of the Counter-Reformation, the Catholic reform movement that followed the Reformation and promoted more consistent liturgical and disciplinary practices. The main work was substantially complete by 1589, although related construction continued through the 1590s.
Bishop Fieschi’s personal funds, municipal and chapter resources, and contributions from chapel patrons supported the project. In 1584 the church was sufficiently usable for the installation of Podestà Tommaso Spinola. Fieschi was later buried in the chapel of Saint Richard, and an inscription commemorating his work survives in the sacristy.
Baroque changes and nineteenth-century damage
The seventeenth and eighteenth centuries brought further alterations. Bishop Pier Francesco Costa commissioned new altars and remodelled the chapel of Saint Richard, while a marble portal was acquired between 1669 and 1671. Bishop Giorgio Spinola later directed improvements to the central nave. The organ was moved to the counter-facade between 1700 and 1703, and a new marble high altar was installed in 1704.
The establishment of the Ligurian Republic in 1797, a political transformation that replaced the former governing order in Liguria, caused partial devastation. The bishop’s chair and choir were burned or destroyed, and the tomb of Leonardo Marchese was desecrated. The chair and choir were rebuilt in 1802 and 1804, while the cathedral floor was remodelled in marble from 1805 onward.
Lightning damaged the bell tower in 1882. The earthquake of February 23, 1887, then caused extensive damage to structures throughout the city and led to major repairs at the cathedral. These included replacing the facade lunette with a rose window, rebuilding pillars, addressing rising damp, repainting, and installing a new choir railing. The cathedral reopened ceremonially on September 29, 1892.
Twentieth-century restoration
Interior restoration began in 1937. A broader project to recover the cathedral’s medieval appearance was developed from 1964 and carried out mainly between 1965 and 1967 under the engineer De Maestri. Morozzo della Rocca provided architectural advice, while Nino Lamboglia contributed historical and archaeological guidance. The Genoa and Ligurian Superintendencies and the International Institute of Ligurian Studies also supervised the work.
The restoration sought to recreate the appearance of the thirteenth-century cathedral and removed many sixteenth-century elements. The result was substantially a reconstruction rather than an untouched medieval interior, although it closely followed the medieval design. The work also stabilized the building against deterioration and earthquake damage, while archaeological excavation exposed earlier phases beneath the later structure.
Remains
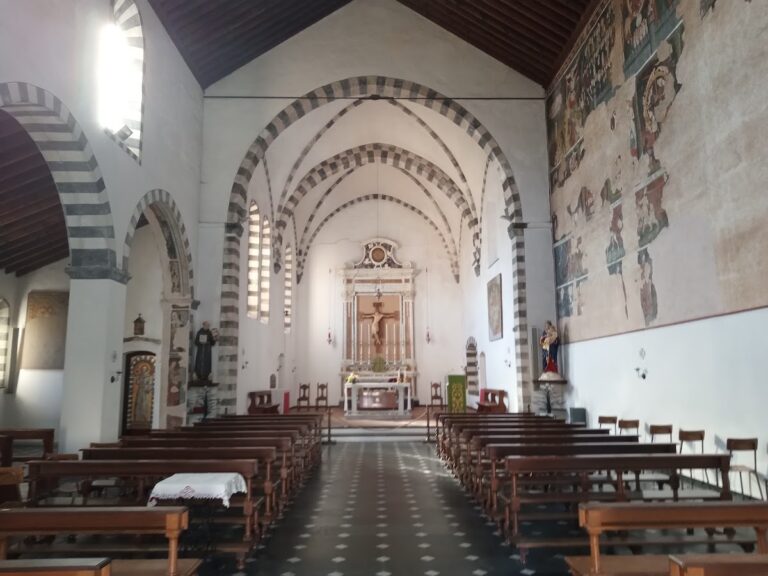
Albenga Cathedral stands in the historic center between Via Bernardo Ricci, Piazza San Michele, and Piazza IV Novembre. It occupies the center of the ancient Roman city and incorporates the site of an early Christian structure. The present building has a central nave and two aisles divided by columns and pillars carrying reconstructed pointed arches. The raised presbytery, the part reserved for the altar and clergy, allows the Romanesque crypt beneath it to be seen more clearly.
Early church and medieval structure
The early Christian church had a large basilica plan, meaning a longitudinal arrangement with a central nave and parallel side aisles. Excavations between 1964 and 1967 uncovered the bases of two columns near the altar and confirmed the considerable scale of this earlier building. After the seventh-century reduction, only the central nave remained within the church, while the former aisles became burial areas.
The eleventh-century rebuilding left traces in the lower masonry of the facade and included a single nave with an underground Romanesque crypt. The later medieval reconstruction returned the church to a three-nave basilica. Its longitudinal walls were replaced by columns and pointed arches, whose profiles rise to an apex and are characteristic of Gothic construction. Stone from the demolished early Romanesque structures was reused in the medieval building.
Facade
The facade preserves evidence of several construction phases. It is partly faced with blocks of Pogli stone and carries a large rose window with hanging-arch decoration. Two earlier circular windows remain visible in the lower facade, while a former large window, once called the borchono magno, has been walled up.
The sixteenth-century facade had a central main door, a smaller door to the right, and two windows. Further entrances opened on the west and east sides. The eastern entrance passed through a dark portico toward the external altar of the Holy Sepulchre and a cemetery. In the nineteenth century, the facade’s semicircular window was sealed and replaced by the present rose window.
Bell tower
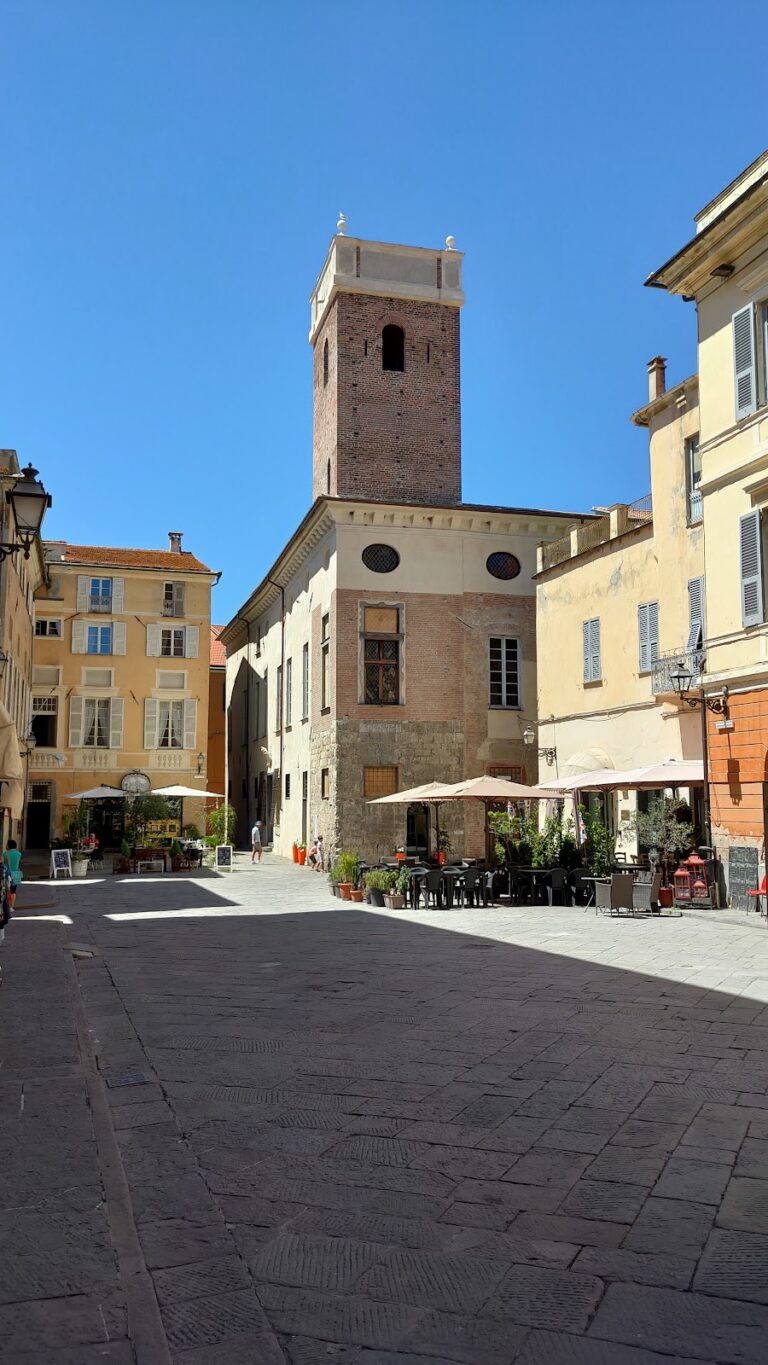
The bell tower beside the cathedral is a late Gothic structure rebuilt during the 1390s and largely preserved in its later form. It rises through five levels of two-light and three-light windows, called bifora and trifora openings, and ends in a polygonal spire with pinnacles at its four corners. The spire may have been added in the early fifteenth century, although its construction is not documented.
Approximately 24,500 bricks and 27 moggi of lime were used in the tower. The bricks and lime came from kilns at Bastia. Stone from Capo Mele repaired the earlier base, while stone from the Centa formed part of the rubble-core masonry. Timber for scaffolding and centering came from Savona, Finale Ligure, and the Arroscia Valley. Records also mention seven small columns with capitals, transported by sea and probably intended to supplement elements from the earlier tower.
Lightning damage in the seventeenth century was repaired. The bells were refurbished between 1785 and 1790, and the spire was retiled in 1888 with white, red, and green tiles made in Milan. The bell chamber contains four bells in F major, cast between 1785 and 1790 by Bertoldo of Bagnasco. Structural testing found the tower generally sound despite its mixed materials. Cracks about 18 metres above the square were linked to the horizontal thrust of the spire and bell vibration, and reinforced-concrete tie beams were installed around the tower to stabilize it.
Sixteenth-century interior
Before the rebuilding begun in 1582, the cathedral had a wooden roof and a floor about one metre below the level of the adjoining square. The sixteenth-century works raised the floor, enclosed the columns within pilasters, replaced the wooden roof with vaults, and added a barrel vault over the central nave, cross vaults over the aisles, and domes over the transept. Windows, stucco, sculptures, and lighting were also altered.
The interior then contained numerous altars, some enclosed by grilles and equipped with colonnades, pediments, paintings, and polyptychs. Tombs stood in the portico, between the cathedral and baptistery, behind the high altar, beside the lateral altars, in the center of the church, and near the choir. The space behind the high altar included a burial area known as the cimiterium puerorum, or “children’s cemetery,” also called the “paradise.”
The chapel of Saint Veranus was rebuilt between 1582 and 1583. The chapel of Saint Anthony was moved from the right aisle to the counter-facade beside the bell tower, while new altars were created for Saint Richard and Saint Mary Magdalene. An altar dedicated to the Three Magi was present for a short period. The new high-altar tabernacle was carved by Domenico Liberante and gilded by Battista Brignole. Prospero Cepolla and Pietro Adorno added two angels in 1590. The tabernacle remained until 1697 and was replaced two years later, probably by a monstrance made in Genoa by Camillo De Ferrari and Sebastiano Dall’Isola.
The choir was raised on black-stone steps in 1587. Its windows, commissioned in 1593, included the municipal coat of arms, and the cathedral vault was completed in 1596. The choir floor combined octagonal slate slabs with marble squares. The windows had stained glass and iron grilles.
Later furnishings and sacristies
The cathedral has two sacristies, one historically used on weekdays and the other on feast days. The larger sacristy also housed the municipal archive. Two keystones found during the 1989 restoration bear the arms of Bishop Leonardo Marchese and the municipality.
The seventeenth-century organ and its monumental case were moved from the Sancta Sanctorum, the most sacred area around the principal altar, to the counter-facade between 1700 and 1703. Two large marble brackets from Finale Ligure support the organ and choir loft. The apse was later replastered and refitted with the marble high altar installed in 1704. A large wooden crucifix from Florence stands above it.
The nineteenth-century marble floor and high grey marble dado concealed the tomb of Leonardo Marchese. An inscription commemorating Tommaso Doria was removed in 1806 and transferred to the municipal palace. Maurizio Carrega painted the apse decorations in 1813, while Giuseppe Crosonino painted the vault. Marble altars from the former convent of San Bernardino and sculptures from the convent of San Francesco da Paola were later installed in the cathedral.
Archaeological restoration
The restoration of 1965 to 1967 reconstructed the pointed arches with reinforced-concrete cores based on the geometry of the surviving piers. Steel rods set at 45 degrees connected the original walls to the concrete above the arches. Archaeological excavation lowered the floor to the medieval level and recovered the Romanesque crypt beneath the presbytery.
In the aisles, new floors were supported in areas without historical significance in order to protect the early Christian pavement. In the central nave, a prestressed reinforced-concrete floor was placed across the cathedral’s axis so that the underlying early Christian remains could be viewed without damaging the original stone plinths. Rhomboid coffers and cross-shaped, inversely tapered pillars helped limit the floor’s bearing surfaces on the oldest apse and permitted thinner, lighter structures.
Paintings, sculpture, and relics
Faint medieval frescoes survive around the high altar, while fifteenth-century fresco cycles remain in the central apse. The nineteenth-century ceiling paintings by Maurizio and Tommaso Carrega were restored in 1999 and 2000.
The right aisle contains a 1456 edicule with a fresco of Saint Clare and two donors. It also contains a 1528 Crucifixion with Saint Anthony the Great, Saint John the Evangelist, and the bishop of Albenga, painted by the artist known as Il Pancalino. A late-fifteenth-century panel of the Pentecost stands on the Baroque altar in the right lateral apse. The high-altar frontal depicts Saint Veranus, Saint Michael the Archangel, and Saint John the Baptist.
Two late-fifteenth-century panels by Luca Baudo depict Saint Eligius and Saint Ampelius. The cathedral also possesses Giovanni Lanfranco’s Miracle of Saint Veranus and Orazio de Ferrari’s Madonna and Child with Saints. These two paintings are kept in the nearby diocesan museum for security reasons. The relics of Saint Veranus are preserved in a shrine within the cathedral, which also contains devotional works associated with Saints Michael, John the Baptist, Veranus, Clare, Anthony, Eligius, Ampelius, and Sebastian.
Organ
The cathedral’s present organ is a Serassi-Mascioni instrument made between 1838 and 1840 and modified between 1976 and 1977. It is housed in a seventeenth-century wooden case above the counter-facade, supported by the large marble brackets that also carry the choir loft.
Nearby sites