Cathedral of Trier: Germany’s Oldest Cathedral Church


Site at a Glance
- Rating
- 4.7
- Popularity
- High
- Country
- Germany
- Primary era
- Medieval
- External website
- Open
- Eras represented
- Classical, Medieval, Early Modern, Modern
- Civilizations
- Holy Roman Empire, Roman
- Site type
- Religious
- Remains
- Cathedral
On this page24 sections
History
The Cathedral of Trier in Germany is Germany’s oldest cathedral church, the mother church of the Diocese of Trier, and the largest church building in Trier. Its origins lie in the Christianization of the Roman Empire under Constantine the Great, when a basilica was built between about 310 and 320. The present complex preserves major phases from late antiquity through the Romanesque, Gothic, Baroque, and modern periods, and has continued to serve as a bishop’s church.
Roman residence and early Christian complex
The cathedral stands over a prestigious Roman residential complex dating from the second and third centuries. The buildings included an elaborately decorated reception hall with painted walls and ceilings. Because of the quality and richness of this complex, it has been partly interpreted as a late-antique palace. Its surviving structural remains lie beneath the present crossing, while reconstructed frescoes are displayed in the cathedral museum.
In the early fourth century, the residential buildings were demolished and leveled for a double church complex. The new arrangement consisted of two east-facing basilicas, each with three aisles, together with a square baptistery, peristyle courts, and additional buildings. The complete extent is uncertain, although each basilica was probably about 150 meters long. The northern church may have been approximately 40 meters wide and the southern one about 30 meters wide. An octagonal feature in front of the northern basilica’s choir has been interpreted as a repository for relics, meaning sacred remains or objects preserved in a special container.
Bishop Maximin, who held office from 329 to 346, was associated with the expansion of this early Christian ensemble into an exceptionally large ecclesiastical complex. It contained four basilicas, a baptistery, and ancillary buildings. Around 340, the square core of the present cathedral was constructed, using four monumental columns made from granite quarried in the Odenwald.
Destruction and rebuilding in late antiquity and the early Middle Ages
The fourth-century church complex was destroyed during the Migration Period, the broad movement of peoples across Europe from roughly the fourth to the sixth centuries. Fire shattered the large granite columns, causing them and their arches to collapse. The square core and the northern basilica were rebuilt, while the outer walls continued to stand. In the sixth century, Bishop Nicetius restored the square core and replaced the damaged granite columns with reused limestone ones. Another destruction followed during the Viking raids of 882.
The cathedral chapter, the body of clergy assisting with the cathedral’s governance and worship, had existed since the middle of the sixth century. In the Middle Ages it was larger and could exercise substantial lordship rights, including rights that could limit the bishop’s authority. From 1289, membership was restricted to nobles, and the chapter’s present form was established on 25 July 1884. For centuries, the cathedral also served as the preferred burial church of Trier’s archbishops and accumulated numerous episcopal tombs.
The Romanesque expansion
Under Bishop Egbert, whose episcopate lasted from 977 to 993, the cathedral was enlarged and remodeled. Structural instability led builders to encase the sixth-century crossing columns in cruciform piers made from stone blocks and Roman bricks. Construction also began on a three-aisled western extension.
From 1037, Archbishop Poppo continued the western building campaign. The extension acquired an unusual sequence of short and long bays, and the Maternus Crypt was completed. Archbishop Eberhard oversaw completion of the westwork, a monumental western entrance and tower complex, while the Nicholas Altar in the west choir was consecrated in 1121. The Blasius Crypt was created during the same broad period. The north tower and nave were completed in the eleventh century under Eberhard, and Bishop Udo completed the south tower.
On 1 May 1196, Archbishop John I consecrated the new altar of the enlarged east choir and transferred the Holy Tunic to it. The west and east choir screens were also made during this period. A major renewal in the thirteenth century introduced Gothic rib vaults and galleries and redesigned the east choir in the late Romanesque Rhine-Maas tradition. The Romanesque westwork, begun under Poppo and completed under Eberhard, became an important example of Salian Romanesque architecture, the architectural tradition associated with the eleventh-century Salian emperors, and influenced later churches in the Rhine-Maas region.
Late medieval towers and Baroque transformation
Around 1350, Archbishop Baldwin of Luxembourg raised the two eastern towers. After 1512, Archbishop Richard von Greiffenklau zu Vollrads increased the southwest tower to 76 meters because the tower of the parish church of St. Gangolf stood higher than the cathedral towers.
The Chapel of the Holy Tunic was added at the beginning of the eighteenth century beside the monumental pilgrimage stairway inside the east choir. A roof-timber fire on 17 August 1717 led to a major remodeling by Johann Georg Judas between 1719 and 1723. Judas added a transept and placed Baroque caps on the eastern towers. The west choir and several side chapels retained Baroque decoration, while the east choir became more enclosed because of the later Holy Tunic Chapel.
Nineteenth-century restoration sought to recover a medieval appearance. In 1883, the Baroque caps of the eastern towers were replaced by Neo-Gothic versions, and some Baroque furnishings were removed in favor of Neo-Romanesque pieces. The cathedral chapter also played an important role in diocesan governance during the Kulturkampf, the nineteenth-century conflict between the German state and the Catholic Church, as well as during the period of National Socialism and the twentieth-century Saar question. Its importance was especially visible during exhibitions of the Holy Tunic in 1810, 1844, 1891, 1933, 1959, and 1996. New chapter statutes were adopted on 26 June 1995 and confirmed by the bishop three days later.
War damage and modern conservation
During the Second World War, the cathedral suffered severe damage. Much of the cloister was lost, along with the roof and vaults of the Chapel of the Holy Tunic and the roofs of the west towers. The main vaults survived, and protective cladding or surrounding masonry shielded the most important altars.
Early postwar repairs were partly provisional. By the late 1950s, serious structural problems had become clear. The decay of oak piles in the late-antique foundation, following a fall in the groundwater level, contributed to the instability, as did numerous later alterations. After an architectural competition, Gottfried Böhm and Nikolaus Rosiny directed a fundamental restoration from about 1960 to 1974. The cathedral reopened on 1 May 1974.
The restoration preserved the building’s layered historical character rather than reconstructing a single medieval phase. Removing the interior plaster, although controversial, made the successive building periods easier to read. The work also relocated furnishings, dismantled original medieval sections of the rood screen for a new crossing altar island, and reopened an entrance toward the Chapel of the Holy Tunic that had previously been blocked. A concealed system of steel tension and compression elements stabilized the structure. Archaeological research had focused on the cathedral since 1843, with major excavations after the Second World War directed by Theodor Konrad Kempf, director of the diocesan cathedral museum, and his successor Winfried Weber. This work continued until 1981.
The cathedral hosted its first beatification on 4 May 2008, when Mother Rosa Flesch, founder of the Franciscan Sisters of Mary of the Angels of Waldbreitbach, was beatified. The cathedral and the adjacent Church of Our Lady form part of the UNESCO World Heritage property “Roman Monuments, Cathedral of St Peter and Church of Our Lady in Trier,” inscribed in 1986. The cathedral is also protected cultural property under the Hague Convention.
Remains
Roman foundations and cathedral layout
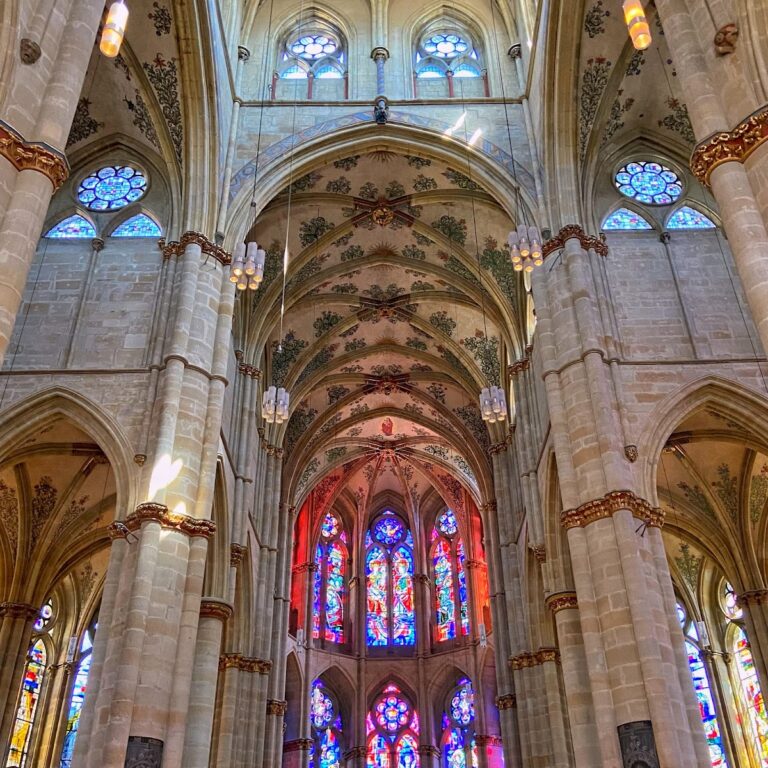
The cathedral measures approximately 112.5 meters in length and 41 meters in width. Its three largely Romanesque naves are covered by Gothic vaults, while the central nave incorporates substantial Roman brickwork from the early fourth century. The surviving Roman core has a basically rectangular form, especially recognizable in the three easternmost bays of the nave. Four original columns were reused in the eleventh century but enclosed within cruciform piers. Large stretches of Roman brick remain visible on the north facade, and related brick masonry along Windstrasse survives to a height of about 30 meters.
Roman double basilica
The earlier double-basilica complex was oriented toward the east and consisted of three-aisled churches. The northern basilica used columns of Odenwald granite. The former square baptistery between the two basilicas is marked today in the paving of the cathedral precinct. A surviving granite column, the Domstein, lies before the main entrance. It is a gray diorite column about four meters long from the ancient colonnade. A copy of one of the original Odenwald granite columns, each weighing approximately 65 tonnes, is kept in the cathedral museum.
Romanesque westwork
The westwork is composed of five symmetrical sections, four towers, and a western apse. Its form belongs to the Salian Romanesque tradition and helped shape later church architecture in the Rhine-Maas region. Above the clock on the tallest tower is a Latin inscription meaning, “You do not know what time the Lord is coming.” The west choir and the cathedral’s side chapels retain Baroque decoration, linking the Romanesque structure to later interior campaigns.
Choirs, chapels, and medieval sculpture
East choir and Holy Tunic Chapel
The east choir contains a monumental structure with pilgrimage stairs and a viewing opening toward the Chapel of the Holy Tunic. The chapel, an early eighteenth-century addition behind the east choir, houses the Holy Tunic under protective glass in a wooden container. The relic is shown publicly only rarely. Statues of Constantine the Great and his mother Helena flank the east-choir stairway.
Marian Chapel
The Marian Chapel contains a stucco relief probably made after the early eighteenth-century fire. Its three scenes represent the Incarnation of Jesus, moving from the Annunciation to the shepherds’ adoration of the newborn child. The original coloring was restored during the work completed in 1974.
South portal and later west choir sculpture
A Romanesque sandstone tympanum, probably from around 1180, survives in the south wall at the portal leading to the Church of Our Lady. It shows the enthroned Christ between Mary and Saint Peter in projecting figures set within a flat ornamental frame. Restoration completed in 1974 uncovered its original colors. Baroque niches in the west choir had lost their original apostle statues; in 2015 they received sculptures of Blandine Merten, Mother Rosa Flesch, and Peter Friedhofen.
Tombs, furnishings, and treasury
Funerary monuments and liturgical furnishings
The cathedral contains numerous episcopal tombs and funerary monuments. They include the marble tomb chest of Baldwin of Luxembourg, Renaissance monuments to Richard von Greiffenklau zu Vollrads and John of Metzenhausen, and the Baroque Resurrection Altar, which serves as the tomb monument of Franz Georg von Schönborn. Several tomb monuments from the sixteenth and seventeenth centuries are altar tombs, a form designed so that Mass could also be celebrated at the monument.
The pulpit is associated with the workshop of Trier sculptor Hans Ruprecht Hoffmann. Johann Wolfgang Frölicher made the large east-choir structure with its pilgrimage stairs and opening toward the Holy Tunic Chapel, as well as the shell-shaped marble basin in the west choir. The basin originally formed a devotional image called a Fons Pietatis, in which Christ appeared above the basin and colored water representing blood flowed from his wounds.
The Baroque choir stalls originally came from the Mainz Charterhouse. Their seats remain in the east choir, their back panels were reused as wall paneling in the west choir, and other sections are held in museum storage.
Cathedral treasury
The treasury contains the Holy Tunic, the skull of Saint Helena in the east crypt, a Holy Nail from the Cross of Jesus, and the Egbert Shrine. The shrine is a decorated portable altar, a consecrated altar designed to be carried, which contained the sole of a sandal of Saint Andrew and other relics. The Holy Nail and Egbert Shrine are regarded as important examples of Ottonian goldsmithery, the artistic culture associated with the Ottonian emperors of the tenth and early eleventh centuries.
An early Byzantine ivory panel, once used as the side of a reliquary, shows 65 figures between two monumental buildings. Most researchers date it to the sixth century. The treasury also includes the Codex Simeonis, a Greek lectionary from the tenth or eleventh century, and a head covering traditionally associated with Saint Simeon. During the final years of the Second World War, the treasury was moved with the cathedral treasures of Aachen and Essen to the Hainer Tunnel near Siegen to protect it from air raids.
Cloister and chapter buildings
Gothic cloister
The Gothic cloister was built between 1245 and 1270 and connects the cathedral with the Church of Our Lady. Its western section adjoins the Auxiliary Bishops’ Chapel, formerly called the Paul Chapel. A burial place for cathedral canons lies beneath the chapel floor, and a stone slab with a small viewing opening marks the ossuary. Since about 1870, the chapel has served as the burial place of Trier’s auxiliary bishops, bishops appointed to assist the diocesan bishop.
Auxiliary Bishops’ Chapel and annexes
The Auxiliary Bishops’ Chapel contains an altar whose frontal represents the Veil of Veronica. Heinrich Dieckmann designed its 1954 windows with geometric forms and round medallions showing the Stations of the Cross. A bell on the chapel’s north exterior wall is sounded once for the funerals of canons and auxiliary bishops. It formerly belonged to the cathedral clock and struck the quarter hours until 1927. Beneath a crucifix on the west wall is the Krummelstuhl, a stone seat used by the medieval St Peter’s court of the cathedral chapter.
The cloister’s annexes include the former cathedral school, known as the Romanesque Room, and the Gothic Room, which was formerly used to distribute bread to the poor.
Organs and bells
Main organ and choir organs
The main organ is a Klais swallow’s-nest organ, meaning an instrument mounted on a projecting gallery or bracket attached to a church wall. Installed in 1974, it has 67 stops, 5,602 pipes, four manuals, and a pedal. It is about 16 meters high and 8 meters wide and weighs approximately 30 tonnes; its largest pipe weighs 125 kilograms. Hillebrand, Heiermann, and Viktor Breiling decorated the case.
The central case contains the Rückpositiv, Brustwerk, Hauptwerk, and Swell divisions on four levels, while the pedal stops occupy the flanking towers. The four-manual console lies between the Rückpositiv and Brustwerk. A movable figure of Pan forms an effect stop at the base. Five deliberately mistuned pipes allow the figure to be understood either as Pan or as a horned devil compelled to play in praise of God. The organ has mechanical action except for the 32-foot stop, which is electrically controlled; its couplers and stop action are also electrical.
A Klais choir organ was installed in 1996 on a projecting gallery along the south wall of the east choir. It has 25 stops, two manuals, and a pedal and can be played from both a mechanical console at the case and an electric console near the choir platform. A five-stop Link chest organ with a divided manual stands in the east crypt, and another chest organ was made by Klop in 2009.
Earlier organs
Organs are known in the cathedral from the fourteenth century. Until the nineteenth century, they were placed as swallow’s-nest organs beneath the vault on the north wall of the central nave. Florentius Hocque built an instrument in 1590 to 1593 with 25 stops on two manuals and pedal. After the 1717 fire, Jean Nollet built a replacement completed in 1727, with 35 stops on three manuals.
Wilhelm Breidenfeld installed an organ in the west choir in 1832 with 52 stops on three manuals and pedal, and it was enlarged in 1870. Carl G. Weigle built a new organ for the chapter choir in 1899 with 55 stops in two cases. Its normal organ was inaugurated in 1901, and Klais completed a high-pressure division in 1908. The instrument was badly damaged during the Second World War, partly repaired, and finally removed during the cathedral restoration. Parts of its case survive in the cathedral museum.
Bell peal
The present ten-bell peal hangs in the south tower. The Otto foundry of Bremen-Hemelingen cast it in 1951 to replace the historic eight-bell peal. Some of the earlier bells were surrendered for armaments in 1942, and the remainder were destroyed in the 1944 air raid. The present bells received new wooden headstocks and clappers during restoration from 1999 to 2001. A differentiated ringing order has been used since 1998.