Verona Cathedral: The Mother Church of the Diocese of Verona


Site at a Glance
- Rating
- 4.6
- Popularity
- Medium
- Country
- Italy
- Primary era
- Medieval
- External website
- Open
- Eras represented
- Classical, Medieval, Early Modern, Modern
- Civilizations
- Carolingian, Holy Roman Empire, Italian, Roman, Venetian
- Site type
- Religious
- Remains
- Cathedral
On this page24 sections
History
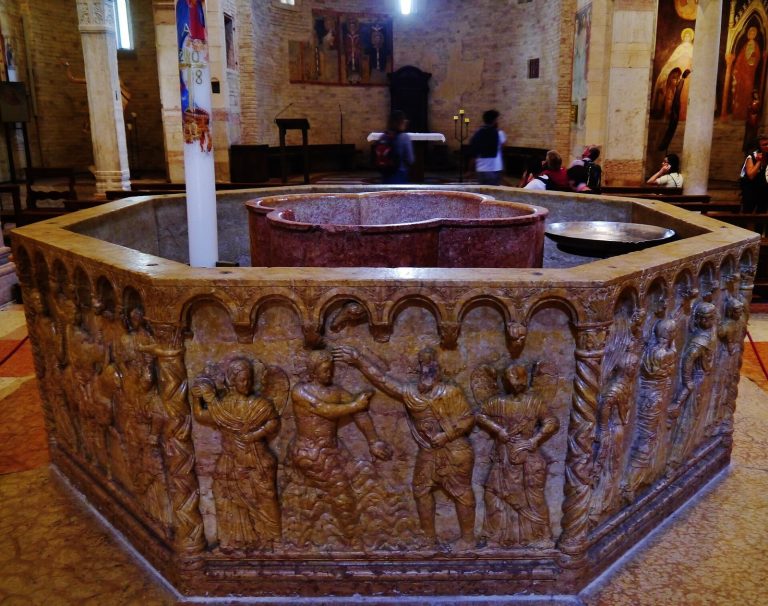
Verona Cathedral, officially the Cathedral of Santa Maria Assunta and also called Santa Maria Matricolare, is the principal Catholic church in Verona, Italy, and the mother church of the Diocese of Verona. Its history reaches back to the intensified Christianization of the city in the early fourth century, while the present building is chiefly a Romanesque cathedral reconstructed during the twelfth century. The cathedral remains an Italian national monument and forms the center of an ecclesiastical complex that includes the Bishop’s Palace, the Canons’ Cloister, the Chapter Library, the Baptistery of San Giovanni in Fonte, and the Church of Sant’Elena.
The Early Christian Complex
At the beginning of the fourth century, the cathedral area underwent a major Christian reorganization. The first known church, conventionally called Church A, was built during the first half of that century. It may have replaced a temple dedicated to Minerva, the Roman goddess associated with wisdom, crafts, and strategic warfare, together with public baths. Church A had three aisles, a single apse, and a raised presbytery, the area reserved for the clergy around the main altar. Screens separated the presbytery from the aisles.
During the second half of the fourth century, probably under Saint Zeno, the fourth-century bishop of Verona associated with the early Christian development of the city, Church A was altered. An underfloor heating system called a hypocaust was installed, the floor was raised, and the new surface was decorated with mosaics. A baptistery probably stood nearby by this period, along with the bishop’s residence, a clergy school known as the Schola Sacerdotum, and a scriptorium, a workshop for copying manuscripts. These associated buildings are securely known from 517, although they may have existed as early as the fourth century.
A second church may have stood south of Church A, on the area occupied by the present cathedral. It may have formed a double-cathedral complex with the earlier church. This interpretation is preserved in records held at Lyon and Geneva. In the second half of the fifth century, a larger building, Church B, was erected. Its construction partly demolished Church A, while the surviving portion of the earlier church was divided into rooms and adapted for other uses.
Church B measured approximately 29.2 by 72.8 metres. It had three aisles, a central apse, and a narthex, an entrance hall, in the area now occupied by the Chapter Library. A quadrangular portico may have preceded the narthex. The church had a richly mosaicked floor and a raised presbytery. From this elevated area, a narrow, screened solea, or liturgical passage, descended along the central aisle. Two semicircular structures were added to the solea during the first half of the sixth century, probably in response to changes in Christian ritual.
The Ninth-Century Renewal
Between the end of the eighth century and the beginning of the ninth, the cathedral was transferred from Church B to a new church dedicated to Santa Maria Matricolare on the site of the present cathedral. Bishop Annone planned and began the transfer and became the first bishop of Verona to be buried in the new cathedral. His successor, Ratold, completed the work.
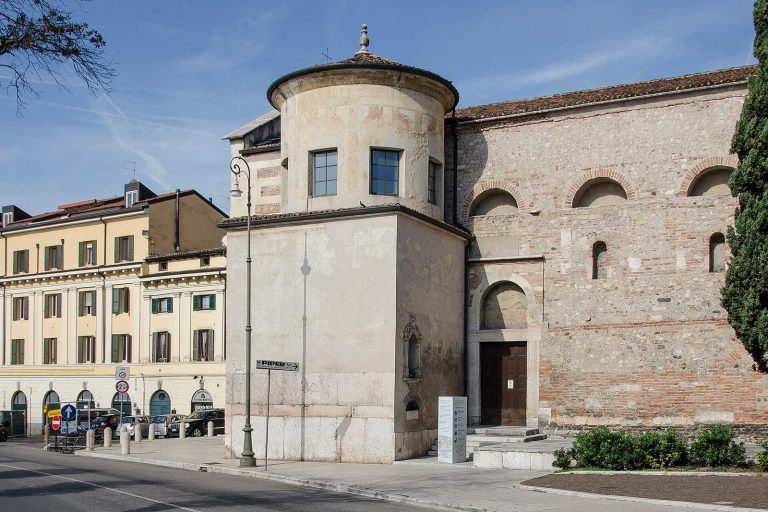
Church B was probably abandoned after a major fire damaged the episcopal complex near the end of the eighth century. A document from 806 records the disaster, which may have caused the early Christian basilica to collapse. Over the remains of Church B, a new church dedicated initially to Saints George and Zeno was built. It is now known as Sant’Elena. Archdeacon Pacificus commissioned the building, and Patriarch Andrew of Aquileia consecrated it between 842 and 847.
Bishop Ratold and Archdeacon Pacificus also reorganized the wider cathedral complex during the first half of the ninth century. The renewal included the clergy school, the xenodochium, or Hospital of Santa Maria al Domo, the Canons’ Cloister, and the representative rooms used by the cathedral establishment. The Baptistery of San Giovanni in Fonte and Sant’Elena remain connected to the cathedral by the Portico of Santa Maria Matricolare.
The Romanesque Cathedral
Verona’s catastrophic earthquake of 1117 severely damaged the cathedral complex. The buildings were rebuilt in Romanesque forms, a medieval architectural style based on massive masonry, relatively simple arches, and restrained geometric design. The overall arrangement established under Ratold and Pacificus remained substantially unchanged, even as the buildings were reconstructed.
The present cathedral was rebuilt from about 1120, with the main campaign concentrated in the 1120s and 1130s. Its designer is unknown. The rebuilt Baptistery was commissioned by Bishop Bernardo in 1123, while Sant’Elena was reconstructed at approximately the same time and consecrated in 1140 by Patriarch Pellegrino of Aquileia. The cathedral itself was consecrated on 13 September 1187 by Pope Urban III.
Gothic and Renaissance Transformation
The Romanesque building was modified over the following centuries. A project probably dating from the fourteenth century proposed enlarging the church to five aisles, but construction did not begin until the fifteenth century. The later work raised the aisles to their present height, replaced the earlier colonnades with eight clustered piers, and added pointed arches and cross-vaults. A clustered pier is a compound support made from several attached shafts or columns, while a cross-vault is formed by the intersection of two barrel vaults. The lateral chapels were also opened, including the Memo Chapel and the larger Chapel of the Madonna del Popolo.
The unusual Gothic elements introduced during these works attracted the builders of Milan Cathedral. They visited Verona personally and used elements of the cathedral as models. Further changes continued during the sixteenth century. Under Bishop Gian Matteo Giberti, the presbytery was reorganized, including the withdrawal of the choir and altar. In 1534, Francesco Torbido painted a Marian fresco cycle in the apse and on the triumphal arch from preparatory designs commissioned from Giulio Romano. The floor, begun in 1527 and completed around 1534, removed the difference in level between the presbytery and the area used by the congregation.
Michele Sanmicheli designed the semicircular choir screen, or tornacoro, which was completed around 1550. A tornacoro is an enclosure separating the choir or presbytery from the nave. Between 1575 and 1579, Bernardino Brugnoli designed the raising of the campanile over its Romanesque base. The campanile, or church bell tower, was further developed in the twentieth century. The façade elevation was completed in 1587 under Bishop Agostino Valier, whose coat of arms was placed at the top. His nephew Alberto Valier was responsible for the interior portal with its clock.
Later Conservation and Religious Life
Bishop Luigi di Canossa ordered a new floor in 1880. Between 1913 and 1931, the campanile was raised again according to a design by Ettore Fagiuoli, although the planned work was not completed. Major conservation and structural-consolidation campaigns followed between 1979 and 1987, 2005 and 2009, and 2013 and 2015.
The cathedral is dedicated to the Assumption of the Virgin Mary and follows the Roman Catholic rite. Its religious history also includes the local cult of the Madonna del Popolo, which dates from the thirteenth century. The cathedral contains venerated remains or relics associated with Verona, including Saints Fermo and Rustico and Santa Maria Consolatrice. Its many chapels reflect the patronage of bishops, canons, and local families, including the Dionisi, Calcasoli, Emilei, Memo, Cartolari-Nichesola, Abbazia-Lazzari, Cartolari, Mazzanti, and Maffei foundations.
Remains
Exterior and Medieval Fabric
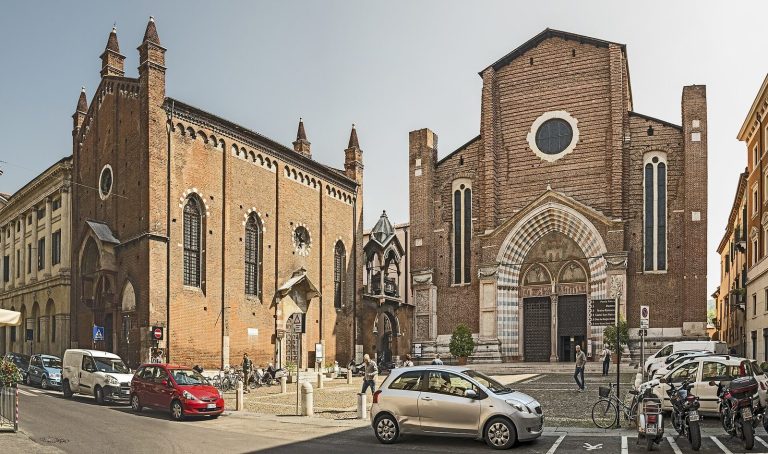
The cathedral has a tripartite gabled façade divided by two triangular-section buttresses. Its central portal is splayed and framed by sculptures of saints and the legendary paladins Orlando and Oliviero, elite knights associated with the chivalric tradition surrounding Charlemagne. Above the entrance, a lunette contains a polychrome relief of the enthroned Virgin and Child.
The Main Portal
A double projecting porch, or protiro, protects the main entrance. Its twisted columns rest on two griffins, and the porch was made around 1139 by the master Niccolò. Three medallions on the architrave represent Faith, Charity, and Hope. Ten prophets occupy the embrasures and jambs, while the upper vault contains the symbols of the four Evangelists and the hand of God. The rose window above the portal illuminates the central aisle.
Side and Eastern Elevations
The two lateral sections of the façade contain tall Gothic two-light windows, known as bifora, each divided by a central shaft. A second portal on the south side follows a Lombard or Como style. The main apse retains the character of a mid-twelfth-century structure.
The side elevations are arranged in two levels corresponding to the internal aisles. Their masonry alternates courses of tuff blocks and brick and includes buttresses with pinnacles. Moulded cornices finish both levels. The lower level expresses the volumes of the side chapels, while circular openings in the upper level illuminate the central aisle. The eastern elevation, which corresponds to the presbytery, is built entirely from tuff and limestone blocks. Its projecting semicylindrical apse is articulated by closely spaced pilasters supporting an upper cornice with a bas-relief frieze.
The Campanile
The campanile stands on the south side of the cathedral. Its massive Romanesque base, erected in the twelfth or thirteenth century, measures approximately 11.10 metres on each side, with walls 3.10 metres thick. Above it rises a Renaissance shaft faced with Veronese ammonitic marble. Michele Sanmicheli supplied the initial design, which Bernardino Brugnoli later modified.
The octagonal bell chamber was completed in 1925 according to Ettore Fagiuoli’s interpretation of Sanmicheli’s design. It rests on a base crowned by a balustrade and corner obelisks and is surmounted by a drum. A roof planned by Fagiuoli was never built for economic reasons. The tower reaches 75 metres, making it the second-highest structure in Verona after the 83-metre Torre dei Lamberti. The planned roof would have increased its height by approximately 15 to 20 metres above that tower.
Ten bells in the campanile are tuned in a descending A2 scale. Most were cast by the Veronese Cavadini family in 1931. The large bell was cast by the De Poli foundry of Vittorio Veneto in 2003, replacing a defective bell that Cavadini had recast in 1934 and that cracked irreparably in 2000. A smaller bell was recast by the Grassmayr foundry in Innsbruck in 2014.
A team of approximately twenty ringers sounds the bells by hand using the Veronese bell-concert technique. The tower also contains the manually rung Canons’ Bell, cast in Verona by master Jakobus in 1384. It has a descending F-sharp 4 note and stands outside the standard ensemble. The Mezzana bell, cast in 1358 by the masters Vivencus and Victor, is now held in the Castelvecchio Museum.
Nave, Presbytery, and Choir
The interior is a rectangular hall divided into three aisles by two rows of slightly pointed arches. The arches rest on massive clustered piers made from red Verona marble. Each aisle is arranged in five bays, while the central aisle continues toward the presbytery and creates a strongly longitudinal space.
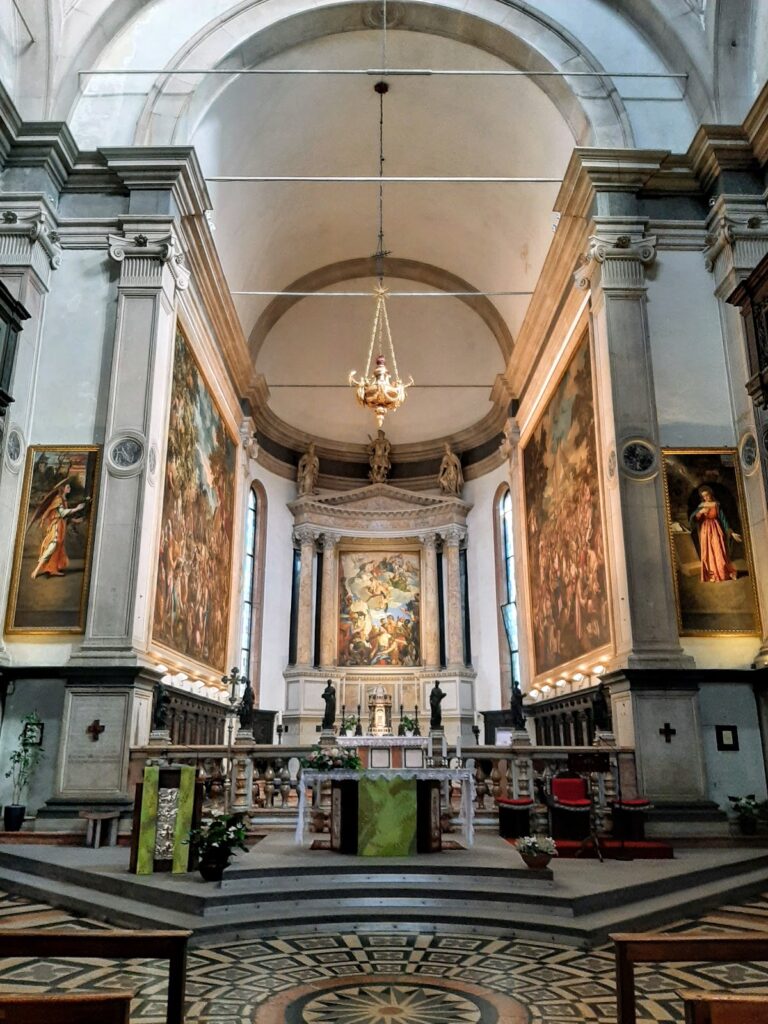
The former presbytery rises by three steps and is enclosed by Sanmicheli’s semicircular tornacoro. The screen has a high base, Ionic columns, a moulded entablature, and candelabra above the column positions. The former presbytery ends at the semicircular apse of the choir, while the newer presbytery occupies the penultimate bay of the central aisle.
The nave bays are covered by masonry cross-vaults with diagonal ribs and pointed transverse arches, all made from red Verona stone. The presbytery has a barrel vault, and the choir has a hemispherical dome-like calotte. At the beginning of the sixteenth century, Francesco Torbido decorated these spaces from designs by Giulio Romano with biblical scenes and figures set within an extensive painted classical architecture.
Side Chapels
Dionisi Chapel
The Dionisi Chapel was built between 1481 and 1484 and dedicated to Saints Peter and Paul. Its surviving original fabric includes the external arch, where the Redeemer appears above Saints Peter and Paul, together with Renaissance frescoes. Antonio Balestra’s 1711 altarpiece shows the Virgin and Child with Saints Peter, Paul, and Anthony of Padua.
Calcasoli Chapel
The Calcasoli Chapel was built between 1503 and 1504. Falconetto’s monumental fresco, dated 1503, surrounds the altarpiece paintings. Nicola Giolfino painted Saints Roch and Sebastian, Saints Anthony and Bartholomew, and the upper Deposition. The central Adoration of the Magi is by Liberale da Verona.
Emilei Chapel
The Veronese noble Emilei family built the Emilei Chapel around 1504. Its altarpiece contains Giambettino Cignaroli’s Transfiguration of Christ and surviving sections of a triptych by Francesco Morone. The triptych shows Saint James with a donor and Saint Bartholomew.
Santissimo Sacramento or Memo Chapel
The large Santissimo Sacramento, or Memo Chapel, was built in 1435 and frescoed by Jacopo Bellini in 1436. Several later alterations culminated in a final remodelling in 1762. Diomiro Cignaroli’s bas-relief of Prophets and Angels decorates the entrance arch. The altar is attributed to Francesco and Paolo Maderno, with statues of Saints Zeno and Nicholas by Francesco Zoppi. Gian Battista Burato painted the Last Supper for the altarpiece. The chapel also gives access to the underground crypt of the Veronese bishops.
Mazzanti Chapel
The Mazzanti Chapel was remodelled in 1508 and dedicated to Saints Francis and Agatha. It contains a Gothic monument dated 1353, showing the saint lying in bed beneath the gaze of four angels. An urn beneath the altar contains the body of Santa Maria Consolatrice, who was the sister of Bishop Annone.
Cartolari-Nichesola Chapel
The Cartolari-Nichesola Chapel was built around 1468 and remodelled around 1532. Jacopo Sansovino redesigned the chapel and altar for the Nichesola family. The altar contains Titian’s Assumption of the Virgin. French forces looted the painting during the 1797 Italian campaign, and it was later returned to Italy. The chapel stands near the tomb of Galesio Nichesola, a Veronese prelate who became Bishop of Belluno in the sixteenth century. The tomb monument is also associated with Sansovino.
Abbazia-Lazzari Chapel
Canon Giovanni Abbazia commissioned the Abbazia-Lazzari Chapel in the fifteenth century, after which the Lazzari family acquired it. The chapel retains a semicircular plan and a shell-shaped covering over the apse. Its altarpiece, surrounded by frescoes of saints, apostles, and angels, was replaced over time. The present work by Sante Prunati depicts the Redeemer between Tobias and the angel, Saint Liborius, and Saint Francis de Sales.
Cartolari Chapel
The Cartolari Chapel was built in 1465, restored in 1880, and dedicated to Saint Michael the Archangel. Angelo Ranghieri made its Baroque altar in the seventeenth century. The decoration includes Giuseppe Zannoni’s Saint Michael, dated 1880, and a 1531 triptych of the Virgin, Saint Jerome, and Saint George, the patron of the Chapter of Canons, from the school of Francesco Caroto. Francesco Morone painted the predella, the lower section of an altarpiece, with scenes of the Birth of John the Baptist.
Madonna del Popolo or Malaspina Chapel
The Madonna del Popolo, or Malaspina Chapel, dates from the sixteenth century and was remodelled internally in 1756. A large statue of the Virgin and Child by Vincenzo Cadorin, made in 1921, stands above an urn containing the thorn associated with Saints Fermo and Rustico, martyrs venerated in Verona.
Maffei Chapel
The Maffei Chapel was built at the beginning of the sixteenth century and has undergone numerous renovations. Its present altarpiece, made around 1794 by Agostino Ugolini, depicts the Virgin and Child with Saints Andrew, Annone, Jerome, and John the Baptist. A sixteenth-century Deposition attributed to Falconetto occupies the lunette above the arch, and he also painted other frescoes in the chapel.
Organs and Choir Lofts
Two pipe organs stand above wooden choir lofts in the final bay of the side aisles. Their finely carved wooden cases have matching fronts, with two lateral groups of seven pipes and a central group of five pipes separated by two columns of ornamental dummy pipes.
The right-hand Antegnati organ was commissioned by Bishop Agostino Valier, who governed the Diocese of Verona from 1565 to 1606. In 1683, Bishop Sebastiano Pisani II commissioned Biagio Falcieri to decorate its doors. The exterior shows the Assumption of Mary, while the choir-loft balustrade carries the Birth of Mary and the Visitation. The original instrument was lost, and Barthélemy Formentelli reconstructed the present organ in historical style in 1992 using restored antique façade pipes.
The left-hand Farinati organ dates from 1909 and has mixed mechanical-pneumatic transmission. It was made by the Veronese craftsman Domenico Farinati. Felice Brusasorzi painted its doors with four Veronese bishops on the interior and the Dormition of Mary on the exterior. He also decorated the choir-loft balustrade with scenes from the Old Testament.
A third instrument, Bonato opus 13, stands in the right marble choir gallery inside the tornacoro. Built in 2007, it has electronic transmission, two keyboards of 61 notes each, and a 32-note pedalboard. The Farinati organ was restored and modernized in 1994, while the Bonato instrument is used for liturgies and concerts.