St. Martin and St. Nicholas Cathedral, Bydgoszcz: A Brick Gothic Parish Church and Cathedral


Site at a Glance
- Rating
- 4.7
- Popularity
- Low
- Country
- Poland
- Primary era
- Medieval
- External website
- Open
- Eras represented
- Medieval, Early Modern, Modern
- Civilizations
- Kingdom of Poland, Polish–Lithuanian Commonwealth
- Site type
- Religious
- Remains
- Cathedral
On this page22 sections
History
St. Martin and St. Nicholas Cathedral is a Roman Catholic cathedral in Bydgoszcz, Poland, founded as a parish church in 1346 in the Brick Gothic tradition. Its foundation followed the town’s grant of municipal rights and was initiated by the town vogts, who established the parish and a parish school at the same time.
Origins and medieval construction
Before the parish church was built, an older chapel dedicated to Saint Giles probably stood in the Kujawy suburb. From the thirteenth century, it served as a subsidiary chapel for officials and knights connected with the Bydgoszcz stronghold. After Bydgoszcz Castle was built in the mid-fourteenth century, the chapel was replaced by a castle chapel with its own resident chaplain. The later tradition that Saint Giles was Bydgoszcz’s oldest parish church reflects this earlier arrangement.
The first parish church probably existed by 1364 and may initially have been partly wooden. A church rector is recorded on 22 July 1402, the church is mentioned in 1408, and a document of 1417 identifies it as a parish church. It was already partly built of brick before 1425, when a diocesan synod was held there.
A major fire in 1425 destroyed much of the building, probably including its wooden roof, and also consumed municipal documents stored inside. A seventeenth-century chronicle blamed a townsman named Witakowski for the fire. Reconstruction began in the same year and enlarged the church by adding two aisles. The Gothic building was completed by 1466, although interior work and decoration continued until about 1502.
The chancel was the first major section to be completed. It temporarily served as the whole church, allowing worship to continue while the rest of the building was under construction. Services and holiday processions were already being held there in 1449.
The fifteenth and early sixteenth centuries
Rebuilding benefited from the greater availability of money during the Thirteen Years’ War, the fifteenth-century conflict between the Polish Crown and the Teutonic Order. Bydgoszcz repeatedly hosted King Casimir IV Jagiellon, senior clergy, nobles, knights, Margrave Frederick II of Brandenburg, and Duke Eric of Pomerania. Jan Kościelecki, starosta of Bydgoszcz from 1457 to 1475 and a leading Polish financial magnate, also made an important contribution.
In 1466 the church’s patrons were named as Saint Nicholas, Saint Martin of Tours, Saint Adalbert of Prague, and Saint Stanislaus of Szczepanów. Saint Nicholas had already been associated with the church in the fourteenth century. A partial synod for the clergy of Kujawy was held here in 1497 by Krzesław of Kurozwęki, Bishop of Włocławek. The church’s annual dedication feast was celebrated on the first Sunday after 24 August, the feast day of Saint Bartholomew the Apostle.
Between 1466 and 1617, the church acquired four side chapels. Three were newly built, while one was formed in a former entrance porch. The sacristy was enlarged in 1585, reflecting the continuing development of the parish and its liturgical needs.
Early modern use and decline
Major construction and renovation work began in 1650. The tower gained a third storey, a two-storey porch was added to the west, and the western section of the nave roof structure was renewed shortly after 1651. An octagonal ridge turret funded by Wojciech Łochowski was erected in 1660, replacing a smaller bell turret installed in 1559. Another bell was added to the new turret in 1668.
A fire at a nearby mill in 1684 damaged the church, particularly its northern facade, and required extensive roof repairs. Urban finances then weakened, contributing to a long period of deterioration. Diocesan visitors described the church and its associated buildings as being in near ruin between 1712 and 1763.
Despite these difficulties, the church supported extensive devotional, guild, charitable, and social activity before the partitions of Poland. Confraternities, voluntary religious associations whose members shared worship, charity, devotional practices, and funerals, maintained separate altars and assisted the poor. From the late sixteenth century, local guilds commissioned regular masses for deceased members and accepted responsibility for particular altars.
The cemetery was established with the parish in the fourteenth century and remained in use until 1809. Burials also took place in crypts beneath the chancel, nave, and chapels. Prussian authorities later created the Old Parish Cemetery away from the church, while Father Ryszard Markwart founded the New Parish Cemetery on the northern edge of the city in 1906.
Prussian rule and nineteenth-century restoration
Bydgoszcz became part of Prussia in 1772 during the partitions of Poland, when the Polish-Lithuanian Commonwealth was divided among neighboring powers. The church was already in poor condition. In 1794, silver and other valuables weighing a total of 256 grzywnas were donated to support the Kościuszko Uprising.
During the Duchy of Warsaw, from 1807 to 1815, French and Russian forces used the church for military purposes. Most of its side altars and movable furnishings were destroyed. A major restoration financed by the Kingdom of Prussia followed in 1819–1829. Three ruined chapels were demolished, while the northern Chapel of Saints Fabian and Sebastian survived and was rededicated as the Chapel of the Holy Cross.
Furnishings from the dissolved Bernardine and Carmelite churches were transferred to the parish church. They included altars, a Rococo pulpit, four choir stalls with eighteen seats, and seventeen relic bones associated with companions of Saint Ursula. The church was reopened and reconsecrated in 1831.
During the partitions, the church was Bydgoszcz’s only parish church and became an important center of Polish religious and national life. During the Kulturkampf, the Prussian campaign to restrict Catholic influence while promoting Germanization, German authorities restricted Polish schoolchildren from attending because sermons were preached in Polish. The Carmelite monastery was dissolved in 1816 and its church demolished in 1822. The Carmelite Scapular Brotherhood and its altar then moved to the parish church.
Twentieth-century restoration and wartime damage
After Bydgoszcz returned to Poland in 1920, five smaller parishes were separated from the former parish. In 1924, the parish had served about 100,000 people. From 1922 to 1926, Father Tadeusz Skarbek-Malczewski directed a major interior restoration that included new painted decoration, stained glass, and work on the Madonna with the Rose.
German occupying authorities took control of the church on 9 January 1940 and formally barred Poles from entering. Staff protected valuable furnishings by storing them in rural manor houses near Bydgoszcz. The Madonna with the Rose was moved to the church at Mąkowarsko on 23 July 1943 and returned on 26 September 1945. Fighting in January 1945 damaged the roof and destroyed the windows and stained glass.
Father Franciszek Hanelt directed postwar repairs. The Madonna with the Rose was conserved at Nicolaus Copernicus University in Toruń in 1950, the damaged stained glass was restored, and broader renovation continued from 1952 to 1954. The church has been protected as a historic monument since 1960 and is also recorded under the later heritage designation A/740.
Cathedral status and recent archaeological work
Archbishop Henryk Muszyński raised the church to collegiate status on 5 September 1993, creating a chapter dedicated to Our Lady of Beautiful Love. On 7 June 1999, Pope John Paul II granted it the title of co-cathedral of the Archdiocese of Gniezno. On 25 March 2004, a papal decree made it the cathedral of the newly established Diocese of Bydgoszcz, whose patroness is Our Lady of Beautiful Love.
A comprehensive restoration of the interior and exterior began in 1997. The Chapel of the Holy Cross was adapted for all-day confession in 2002 after its Art Deco painted decoration was restored, and a statue associated with the former Chapel of Saint John was returned. Jubilee Doors were dedicated in 2003. Roof coverings over the chancel, sacristy, tower, and nave were replaced or renewed between 2013 and 2015. The work also strengthened the distinctive sixteenth-century pine roof structure over the chancel and the timber structure over the main nave.
Archaeological work in 2017 revealed a crypt beneath the floor between the northern and central aisles. On 2 January 2018, a hidden hoard was found 1.5 metres from the southern chancel wall, close to the sacristy door. It contained 200 seventeenth-century objects, including rings, pendants, beads, devotional items, and numerous gold and gem-set pieces, together with 486 gold coins dated 1570–1652. The hoard is thought to be connected with the period of the Swedish invasion. Silver seventeenth-century coins and the foundations of an older altar were found in early March 2018.
The main altar was found to be dangerously unstable in 2018 and was temporarily secured before emergency stabilization began. A glazed opening was made in the chancel to provide views into the crypt and the burial place of an eighteenth-century parish priest.
Remains
Layout and exterior fabric
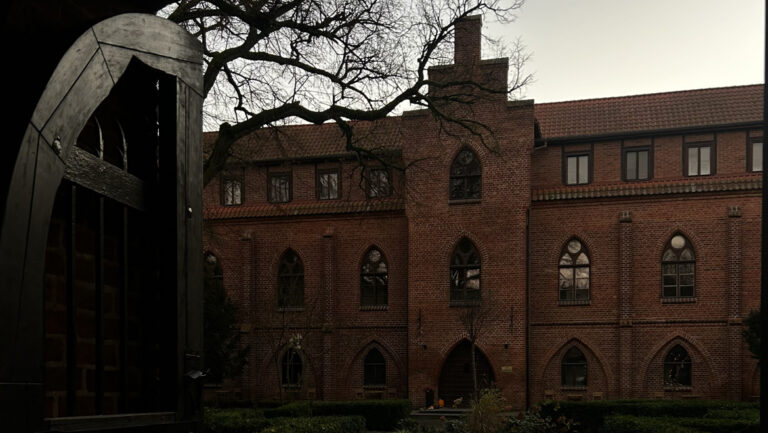
The cathedral is an east-oriented Brick Gothic hall church, meaning that its aisles are approximately equal in height to the central nave. It has three aisles, a three-sided chancel, and a square tower on the south side. The principal body measures about 24 by 24 metres, while the whole church is approximately 52 metres long and 40 metres wide. Its interior covers about 604 square metres and has a stated capacity of about 1,800 people.
The chancel is almost 2 metres wider than the main nave, with its axis offset from the nave’s axis. This irregular arrangement resulted from retaining the northern brick wall of the earlier church while keeping the two side aisles at approximately equal widths of about 6 metres. The chancel’s interior dimensions are about 17 by 9 metres.
The western facade has a two-storey porch with an open vestibule at ground level. Its main entrance contains seventeenth-century Renaissance oak doors decorated with coats of arms and the initials of Bydgoszcz guilds and townspeople. Their present decoration dates from 1925. Beneath the tower porch, a Gothic pointed-arch portal from the second half of the fifteenth century also survives.
The gables are richly articulated with blind arches, decorative panels that do not open into the interior. The western stepped gable has six zones of blind panels and is topped by an iron cross and a weather vane shaped as a trumpet-blowing angel, dated 1848. The eastern triangular gable is divided by six polygonal vertical strips that rise into pinnacles. Near it stands the octagonal Baroque ridge turret funded by Wojciech Łochowski in 1660. It has a lantern, a bulbous copper-covered roof, and replaced the earlier bell turret of 1559.
Tower, vaults, and interior structure
South tower
The square tower is divided into three storeys by horizontal band friezes. The two lower storeys are original and end in rows of blind arches. The upper storey was added in 1650. The earlier tower may have ended in a wooden structure. A porch beneath the tower has a domed, Neo-Gothic ribbed vault dating from the nineteenth or twentieth century.
Vaults and wall decoration
The chancel has a net vault, while the aisles have stellar vaults. The sacristy has a barrel vault with lunettes dating from the seventeenth or eighteenth century, and the western vestibule has a groin vault from the sixteenth or seventeenth century. The chancel walls retain a Gothic band frieze and a Baroque profiled cornice. Octagonal aisle pillars stand on bases and support pointed arcades, while pointed-arch windows illuminate the chancel and side aisles.
Late Gothic details include net ornament and ogee, or “donkey-back,” arches in the gables. Close to ground level on the southern wall are the so-called Bread Stones. Earlier builders believed these stones would help secure daily bread for parishioners. Between 1712 and 1745, parts of the previously whitewashed walls and aisle pillars received figural painted decoration. The chancel originally had a stone floor and the aisles had brick flooring; marble slabs were installed in the chancel and main nave during the same eighteenth-century campaign.
Chapels and devotional furnishings
Chapel of the Holy Cross
The Chapel of the Holy Cross stands beside the northern aisle and dates from 1617. It was originally dedicated to Saints Fabian and Sebastian and funded by Sebastian and Regina Ossowski. The chapel has a Renaissance dome on stone columns decorated with mascarons, a lantern, a bell-shaped roof, and a cross. Its exterior is covered with metal sheeting, while its interior retains restored Art Deco painted decoration. A burial crypt lies beneath the marble floor. The former iron grille was replaced by glazing in 2002.
Altars and paintings
The interior retains a predominantly Baroque appearance and contains seven Baroque altars with decorated frontals, paintings, and sculptures. The main altar holds the Gothic Madonna with the Rose, dated 1467. Other works include a Renaissance Crucifix from 1525 in the Chapel of the Holy Cross, a painting of Saint Anthony of Padua from the second half of the sixteenth century associated with the Florentine school, and a painting of Saint Barbara from the second half of the seventeenth century. The collection also includes Saint Joseph with the young Christ from about 1690, Our Lady of the Scapular from about 1700, and Saint Roch dated 1841.
The Madonna with the Rose was originally placed in the northern aisle. During the restoration of 1819–1829, it was moved to the chancel and made the principal altar image. Its metal covering and paper oleographs were removed in 1922. The image was conserved in 1922–1923 and again in 1950, then crowned in 1966 and 1999. It is now associated with the title Our Lady of Beautiful Love.
The image of Our Lady of the Scapular dates from about 1700 and came with its altar from the demolished Carmelite church in 1822. It had been crowned at an earlier, unknown date and was crowned again in 2001. Both Marian images were historically decorated with crowns, silver coverings, stars, attributes, and votive offerings. Records list 56 silver votive plaques weighing nearly 4 kilograms in 1712, 17 in 1745, and 43 in 1763. The Bydgoszcz town council presented two large votive offerings, each weighing about 900 grams.
Relics and surviving furnishings
The present reliquary, a container for preserving or displaying relics, contains seventeen bones associated with the Eleven Thousand Virgins, companions of Saint Ursula. Transferred from the former Bernardine church, they are kept in the tabernacle of the Saint Anthony altar. An earlier collection of relics, displayed in six silver-gilt crosses and jeweled reliquaries, included relics attributed to nine saints but was lost in the nineteenth century.
The furnishings combine objects that survived wartime damage and looting with material transferred from the former Carmelite and Bernardine churches. Associated pre-partition objects include liturgical vessels and vestments dating from the sixteenth through eighteenth centuries, five sixteenth- or seventeenth-century tomb slabs, a seventeenth-century epitaph, and a fifteenth-century stone holy-water font.
Burial places and commemorative features
Six vaulted burial crypts lie beneath the chancel. Two further crypts were situated in the eastern part of the northern aisle near the former altars of the Virgin Mary and Saint Lawrence, while four were associated with the foundations of the side chapels. Memorial plaques, tombstones, and epitaphs remain in the church, including five sixteenth- or seventeenth-century tomb slabs and a seventeenth-century epitaph.
A sandstone statue of Saint John Nepomucene stands north of the cathedral near the Brda River and the parish weir. The statue, dated to 1729–1745, is 1.4 metres high and rests on a granite pedestal 1.63 metres high. Saint John Nepomucene was a fourteenth-century Bohemian priest and martyr traditionally linked with the protection of confession and with rivers and bridges. The statue originally stood south of the chancel in the church cemetery. It was moved in the 1950s, and its original brick pillar was demolished during ground levelling in 1954.
Organ, bells, and roof structures
Organ
The present organ was built by Paul Voelkner around 1907. It has pneumatic action, 28 stops, two manuals, and a pedal. Its original location is uncertain, and it may have been transferred from the Jesuit church demolished in 1940. The instrument was probably rebuilt during the Second World War and was thoroughly renovated in 1965, during the 1980s, and in 2018.
Bells
The cathedral formerly possessed bells cast between the seventeenth and twentieth centuries. Bells named Martin, Maria, Nicholas, Holy Spirit, and Joseph were cast or recast in Toruń, Gdańsk, and Chełmno. The documented examples weighed between 190 and 1,325 kilograms, and the Nicholas bell of 1758 had a diameter of 1.19 metres. Most were confiscated and melted down for military purposes at the end of the First World War or during the Second World War.
Two bells from Kamianets-Podilskyi survive in the belfry. One was cast in 1641, has a diameter of 1 metre, weighs 1,138 kilograms, and bears reliefs naming Wojciech Wolskilnus and Canon Stanisław Rilski as its founders. The other came from the Dominican church there, was cast in 1737, and carries an inscription identifying its Dominican origin.
Roof structures
The roof coverings over the chancel, sacristy, tower, and nave were replaced or renewed between 2013 and 2015. This work strengthened the distinctive sixteenth-century pine roof structure over the chancel and the timber structure over the main nave.
Former parish precinct and archaeological evidence
The former church precinct included a sacristan’s house, a schoolroom and mortuary beside the sacristy, a crypt-like burial structure, and houses for vicars, altarists, and lay church personnel along the western side of the cemetery. The rectory stood on the eastern side of the former cemetery. The parish school probably operated from the second half of the fourteenth century in a building west of the church before moving, from the late seventeenth century, to a room beside the sacristy.
The parish library was kept in chests and cupboards in the sacristy. It held 144 volumes in 1712, 104 in 1745, and 97 in 1763, covering theology, philosophy, law, pastoral practice, the Bible, liturgy, and religious controversy. In 1686, parish priest Jakub Ignacy Włodzimierski transferred books to Solec Kujawski. Books from the dissolved Bernardine library later reached the parish church before being moved to the Provincial and Municipal Public Library in 1907.
Archaeological work has added to the surviving picture of the church. A crypt was found beneath the floor between the northern and central aisles in 2017. The hoard discovered in 2018 near the southern chancel wall contained seventeenth-century jewelry, devotional objects, gold and gem-set pieces, and 486 gold coins dated 1570–1652. Silver coins from the seventeenth century and foundations of an older altar were also found nearby.
A sheet-metal Polish eagle made in 1919 by roofer Ludwik Sosnowski survives attached to the end of a rain gutter. It endured both the final year of Prussian rule and the German occupation during the Second World War.
Nearby sites