Cathedral Basilica of Saint Cyriacus: Ancona’s Hilltop Metropolitan Cathedral


Site at a Glance
- Rating
- 4.7
- Popularity
- Medium
- Country
- Italy
- Primary era
- Medieval
- External website
- Open
- Eras represented
- Classical, Medieval, Early Modern, Modern
- Civilizations
- Ancient Greek, Byzantine, Papal States
- Site type
- Religious
- Remains
- Cathedral
On this page25 sections
History
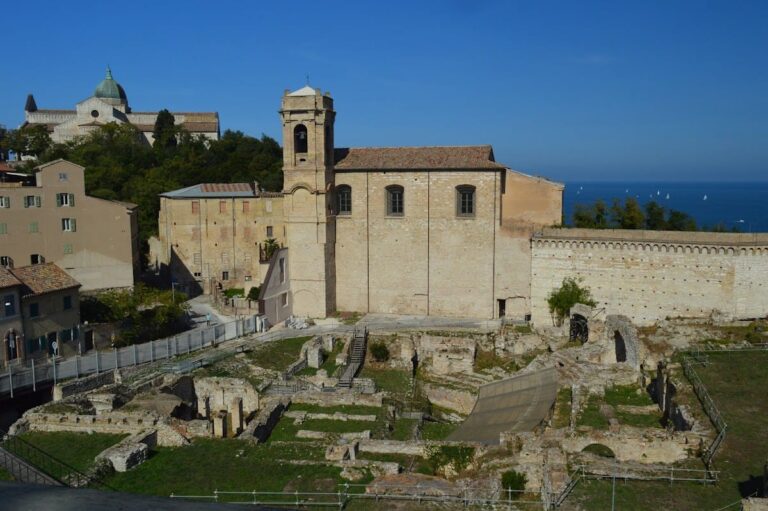
The Cathedral Basilica of Saint Cyriacus is the Roman Catholic metropolitan cathedral of the Archdiocese of Ancona-Osimo in Ancona, Italy. Built by the Christian community of the city on the summit of Guasco Hill, the former acropolis of the Greek colony of Ankón, it occupies a site associated with an ancient temple and preserves the principal form created through medieval rebuilding between the eleventh and thirteenth centuries.
The Greek and Roman Hilltop
Tradition and classical literary evidence connect Guasco Hill with a temple of Aphrodite, the principal Greek goddess associated with love and sexuality. After the Romanization of Ancona, the deity was identified with Venus. The temple is mentioned in passages associated with Catullus and Juvenal, and has been identified with the building represented in scene 58 of Trajan’s Column. Its precise date and architectural order remain debated. Proposed reconstructions include a fourth-century BC Doric temple, a second-century BC Corinthian temple, and a building formed by two major phases.
The older interpretation that Aphrodite was worshipped there as Euploia, meaning “goddess of good navigation,” remained influential into the twentieth century, but this identification is a hypothesis rather than a settled fact. Archaeological soundings made beside the cathedral’s left apse in 1932 revealed large sandstone blocks arranged in roughly regular horizontal courses. A complete excavation of the ground beneath the church during post-war restoration in 1948 uncovered the remains of a pagan temple whose plan corresponds with the cathedral’s transept. The archaeological area can be reached from the Crypt of Tears.
The First Christian Basilica
After the ancient temple apparently collapsed in the earthquake of 558, a sixth-century Early Christian basilica dedicated to Saint Lawrence was built over its ruins and foundations. This became the first major Christian building on Guasco Hill. The Christian community of Ancona was already regarded as very ancient by Augustine of Hippo and was traditionally linked with the arrival of a relic of Saint Stephen, the stone associated with his stoning.
Because the pagan temple still occupied the acropolis, an earlier cathedral dedicated to Saint Stephen had been established elsewhere. Recent interpretations identify that predecessor with the basilica excavated beneath Santa Maria della Piazza. The basilica of Saint Lawrence became the cathedral between the late tenth and early eleventh centuries. The former cathedral outside the walls had been damaged during Saracen attacks in 841 and 850 and was no longer considered secure. At the same time, Ancona’s commercial and maritime revival encouraged the creation of a prominent cathedral on the hill above the city and its gulf.
Medieval Cathedral and Greek-Cross Plan
Between 996 and 1015, the basilica of Saint Lawrence was enlarged by extending its three aisles in both directions. The episcopal cathedra, or bishop’s seat, was transferred there, making the church the effective cathedral. The millennium celebrated in 1999 and 2000 commemorated this elevation rather than the sixth-century foundation. In 1017 the bodies of the city’s protectors, Saints Marcellinus and Cyriacus, were transferred to the basilica, and the Crypt of the Holy Protectors was built to receive them.
Between the thirteenth and fourteenth centuries, the cathedral adopted its present dedication to Saint Cyriacus, traditionally regarded as a Christian martyr and bishop of Ancona. Ancona’s close political and commercial links with the Byzantine Empire, especially during the period of Emperor Manuel I Komnenos, influenced the later building. After the city resisted the siege of 1173 and its maritime trade and population expanded, major enlargement works began in the late twelfth century and continued into the early thirteenth.
The earlier three-aisled basilica was transformed into a Greek-cross church, a plan with four arms of approximately equal length, by the addition of a transverse body. The original entrance was closed and replaced by the present right apse. A new principal entrance was opened toward the southwest, facing the port and older urban districts. The right transept arm was raised over a second crypt, creating a symmetrical relationship with the earlier crypt beneath the opposite arm. The resulting arrangement is unusual because the lateral arms are elevated over crypts while the altar arm has no crypt.
Liturgical screens enclosed the left transept in 1158 under Bishop Lamberto. A corresponding series was installed in the right transept in 1189 under Bishop Berardo, or Beraldo, by a master named Leonardo. These panels are now known as the Beraldo screens. Around the middle of the thirteenth century, the cathedral received its monumental porch and its present higher Gothic dome. These works, followed by later additions to the choir and chapels, established the building’s principal form.
Later Medieval and Early Modern Changes
The choir chapel was built in 1391 through the testamentary bequest of Egidio Albornoz, a cardinal and military leader. Its extension of the longitudinal arm altered the clarity of the earlier Greek-cross design. During the fifteenth century, the choir was renewed, and the chapels of the Sacrament and Saint Lawrence were added at the ends of the lateral aisles. Pope Pius II died in the episcopal residence beside the cathedral while preparing to leave for a crusade against the Ottoman Turks. His precordia, the internal organs preserved separately from the main remains, were buried behind the high altar in 1464.
In 1599 Bishop Conti removed the liturgical screens from the left transept to create the central staircase. The original bronze doors were melted down in the same year to finance restoration of the campanile and its dome after a fire. In 1646 Bishop Gallo dismantled more screens to widen the central staircase in the right transept. Some panels were discarded, while others were repositioned.
Between 1727 and 1731, while Prospero Lambertini was bishop of Ancona, the choir underwent major work. A monumental high altar was installed, the wooden choir was renewed, and Ercole Fava’s painting of the risen Christ replaced a statue by Pellegrino Tibaldi. Lambertini later became Pope Benedict XIV. In 1732 Pope Clement XII sent Luigi Vanvitelli to Ancona. Vanvitelli designed the elliptical marble edicule, a small architectural framework for displaying an image or relic, in the left transept in 1739. He also strengthened the porch by adding two rear columns. In 1755 Francesco Ciaraffoni and Gioacchino Varlè transformed the Crypt of the Holy Protectors in the Baroque style.
Devotion, Restoration, and War
The image known as the Madonna Regina di tutti i Santi was donated to the cathedral in 1615 by the Venetian merchant Bortolo, who gave thanks for the rescue of his son at sea. It became the focus of a Marian devotional tradition associated with a reported prodigy on 25 June 1796. Witnesses said that the image opened its eyes and smiled during the period of Napoleon Bonaparte’s advance.
Napoleon entered Ancona on 11 January 1797 and did not confiscate the cathedral’s jewels and ornaments. This was understood either as a political accommodation with the city’s Catholic faction or, within the devotional tradition, as divine intervention. Pope Pius VII crowned the image on 13 May 1814. The painting was later stolen from the episcopal residence during the night of 16 to 17 December 1936. It was recovered about a month later at Tor Mezzavia of Albano Laziale, stripped of its ornaments, and returned to Ancona on 31 January 1937.
The first nucleus of the diocesan museum was established in the Crypt of Tears in 1834 to preserve decorated stones, inscriptions, fragments, and other material connected with the cathedral. In 1835 Niccolò Matas restored the campanile, renewed the copper covering of the dome, and rebuilt its lantern. Giuseppe Sacconi directed a radical restoration from 1883 to 1901, aiming to recover an austere medieval appearance. He demolished the sacristy that obscured the Greek-cross plan, removed most Baroque decoration, reopened the left apse, and exposed traces of the eleventh-century stone episcopal cathedra. He retained Vanvitelli’s edicule, works associated with Benedict XIV, and the Baroque alterations in the Crypt of the Holy Protectors where their removal would have required arbitrary reconstruction.
On 24 May 1915, Austro-Hungarian naval bombardment seriously damaged the Chapel of the Sacrament, destroyed the dome lantern, damaged Gaetano Callido’s eighteenth-century organ, and struck the tomb monument of Girolamo Ginelli. The chapel was restored and partly reconstructed in 1919 and 1920. Ginelli’s monument was reassembled from its fragments and moved outside its original chapel.
Allied bombing during the Second World War partially destroyed the right transept and the Crypt of Tears, which housed the diocesan sacred-art collection. Guido Cirilli directed reconstruction by anastylosis, a method of reassembling a monument with its original architectural pieces whenever possible. The cathedral reopened in 1951, and excavations beneath the church during the reconstruction exposed the remains of the ancient temple.
The earthquake of 1972 caused limited physical damage but led to the cathedral’s closure for extensive anti-seismic work. The sarcophagus of Saint Cyriacus and the image of the Madonna Regina di tutti i Santi were temporarily transferred to the Church of the Sacred Heart, and worship resumed in autumn 1977. A scientific examination of Saint Cyriacus’s remains in 1979 was considered to confirm elements of the traditional account of his martyrdom, especially the forced ingestion of molten lead.
Pope Pius XI raised the cathedral to the dignity of a pontifical minor basilica in 1926, and it has been a national monument since 1940. The millennium of its cathedral status was celebrated in 1999 and 2000, culminating in Masses and a visit by Pope John Paul II. Pope Benedict XVI visited during the National Eucharistic Congress held at the cathedral from 3 to 11 September 2011. In 2006 a new ambo, altar, and episcopal cathedra were installed before the high altar, incorporating older material. In 2022 the presbytery floor was raised, the Baroque high altar was lowered and divided horizontally, and its upper section was transferred to the Chapel of the Sacrament. The 2006 altar was dismantled, and its incorporated screen panel was moved to the Crypt of Tears. These alterations provoked strong criticism because they made the choir more visible and changed the perceived form of the Greek-cross plan.
Remains
The cathedral combines Romanesque, Byzantine, Lombard, and Gothic elements in a Greek-cross plan with three aisles in each arm and three bays in each arm. The lateral arms rise above crypts, apses terminate the transepts, and a dome crowns the crossing. The longitudinal body runs from southwest to northeast rather than on a conventional eastward axis. Its principal entrance faces the port and the city, while the high altar lies toward the northeast. The building is constructed mainly of white Conero stone, with Greek marble on the facade and Veronese red marble on the portal and porch.
Facade and Porch
Facade
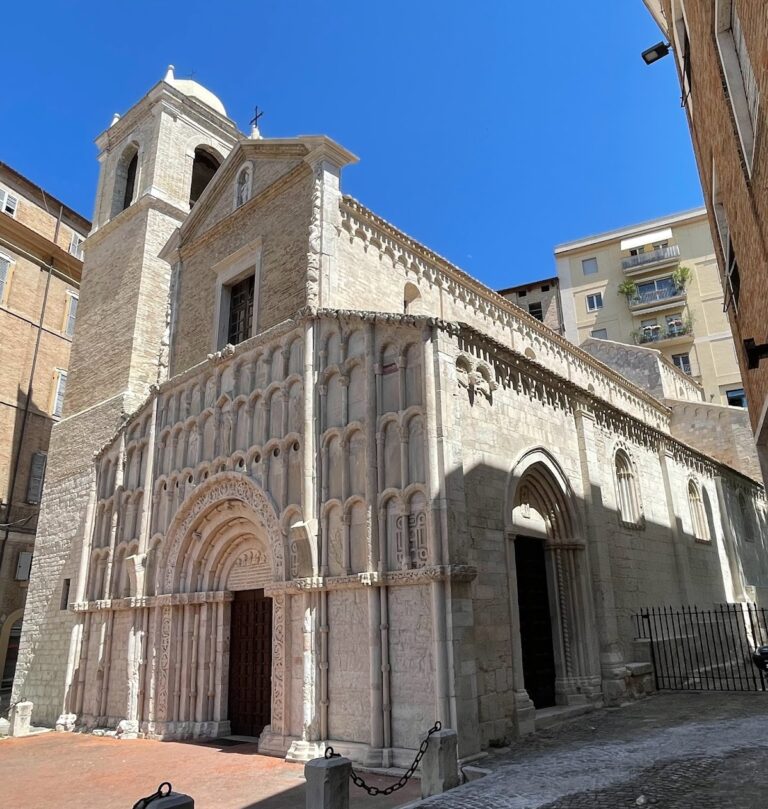
The tripartite facade stands above a broad staircase and is preceded by the thirteenth-century porch. Its upper composition includes a large rose window framed in the Romanesque-Lombard manner, two single-light windows, and a relief of the Redeemer carrying the inscription “In principium erat verbum.” Lombard-style hanging arches and blind arcades articulate the exterior surfaces.
Portal
The principal portal is deeply splayed and uses white Conero stone and red Veronese marble. Five progressively pointed arches rest on smooth and spiral columns. Four ribs between the arches create nine columns on each side of the entrance. Their sculpture includes vegetation, animals, human figures, saints, Christ, Saint Peter, and Saint Paul.
The innermost arch contains a bearded head from whose mouth grow vine scrolls. This image has been interpreted as a “Bacchic Christ” and as a representation of the tree of life, with symbolic animals and human figures within the scrolls. The second arch has acanthus foliage and a keystone figure that may represent Saint Lawrence. The third combines acanthus foliage with pecking eaglets, human heads, and a figure that may resemble Saint Stephen blessing.
The fourth arch presents centaurs, sirens, dogs, fish, hybrid birds, unicorn-headed figures, griffins, and other fantastic creatures separated by fish symbols. Its keystone figure is a blessing bishop who may represent Saint Cyriacus, while the lower ends may depict Adam and Eve. The outermost arch shows a heavenly assembly of twenty-eight martyrs, fourteen on each side, holding palms and Gospels. Christ blesses from the keystone, with Saint Peter holding two keys and Saint Paul carrying a sword whose tip is symbolically broken.
Porch
The porch is considerably wider than the portal and has a round arch supported by four columns. The two front columns are octagonal and stand on red Veronese-marble lions. One lion grips a ram, while the other attacks a winged serpent. Vanvitelli added the rear columns in the eighteenth century; they stand on simple bases.
A red-marble barrel vault rests on architraves supported by two white-marble telamons, sculpted human figures used as architectural supports. The vault ends in confronting dragons with intertwined necks and is crowned by a roaring lion protome. Four reliefs beneath the arch represent the symbols of the Evangelists.
Dome, Tower, and Interior Structure
Dome
The medieval dome is among Italy’s oldest surviving church domes. It has an ogival, or pointed, profile, a twelve-sided drum, and a square base decorated with arches. Strong rib arches divide the vault into twelve sections. Four spherical pendentives, curved triangular supports that transfer a dome from a square crossing, connect it to the supporting piers. Byzantine-style praying angels on the pendentives appear to support the dome symbolically.
The dome’s flying arches are concealed within the side aisles rather than placed outside the building. This required the aisles to be raised and allowed the exterior to retain a Romanesque character while combining Gothic and Byzantine constructional features. A copper covering was added in the sixteenth century.
Bell Tower
The separate bell tower incorporates a thirteenth-century watchtower and is documented from 1314. Its main bell was cast in 1581 and recast in 1952 using the original bronze, form, inscriptions, and decoration. The present bell weighs approximately 2,960 kilograms and measures 164.6 centimetres in diameter. A second bell was cast in 1629, although another reading gives 1579; it weighs about 1,325 kilograms and measures 129.9 centimetres in diameter. Two smaller twentieth-century bells are positioned above them.
A large eleventh-century clock formerly stood on the side facing Piazza del Senato. The tower windows were reopened in the 1960s after having been blocked in the sixteenth century.
Aisles and Columns
The central and side aisles have painted wooden vaults shaped like inverted ship hulls, a form also associated with Venetian architecture. They date from the fourteenth or fifteenth century. The nave contains reused antique columns and Byzantine capitals. Seven equal columns are made of Greek Proconnesian marble, quarried on Proconnesus in the Sea of Marmara, while one eastern grey-granite column retains traces of fresco. Their capitals are Theodosian Corinthian.
Three columns have inverted Byzantine pulvini, cushion-like blocks between a capital and the structure above it. Probably imported from Constantinople, they are decorated with crosses within foliate compositions. The other five columns rest on square blocks. The right transept contains large Proconnesian marble columns approximately 1.96 metres in diameter and smaller columns about 1.50 metres across, all with Byzantine-Ravennate impost Ionic capitals. One smaller capital is a medieval imitation, and the first column on the left side of the Crucifix arm rests on a Roman funerary cippus.
The left transept has two grey-granite columns on tall bases with finely decorated composite capitals, together with two piers whose capitals have bevelled corners. The varied column types and capitals reflect the reuse and rearrangement of elements from the earlier basilica of Saint Lawrence.
Transepts, Choir, and Chapels
Choir and High Altar
The choir chapel extends the longitudinal arm and carries the arms of Egidio Albornoz on its triumphal arch. Its construction probably removed an earlier apse at the end of the central arm. Behind the high altar lie the precordia of Pope Pius II. The altar bears Ercole Fava’s 1731 painting of the Risen Christ. Behind it are Domenico Simonetti’s paintings of the Coronation of the Virgin and the Apparition of the True Cross to Saint Cyriacus.
Right Transept
The right transept is also called the Crucifix arm. It contains an eighteenth-century wooden Crucifix from the Church of the Gesu, which replaced a thirteenth-century Byzantine-style panel attributed to Giunta Pisano and destroyed during the Second World War. The Tamburini organ of 1960 replaced the seventeenth-century Callido organ damaged beyond use by wartime bombing.
The Beraldo screens are Byzantine relief panels dated 1189. Their mastic-inlay technique fills recessed backgrounds with coloured mastic so that the carved figures stand out. The imagery includes King David, the Annunciation, the Archangel Gabriel, Saint John the Evangelist, Jeremiah, Habakkuk, and Saint Cyriacus. Other panels show phoenixes on a nine-branched pomegranate tree, an eagle holding a rabbit, peacocks on a three-branched tree, and griffins on a seven-branched tree with lilies.
Left Transept and Madonna Chapel
The left transept is dedicated to the Madonna and contains Vanvitelli’s elliptical marble edicule of 1739. It was designed for the public display of relics and houses the image of the Madonna Regina di tutti i Santi, formerly kept in the Crypt of the Holy Protectors. The surrounding hanging lamps were traditionally supplied with oil by the castles belonging to Ancona.
A modern processional cross by Valeriano Trubbiani, made for the cathedral’s millennium, stands with the edicule. Behind it, the apse wall preserves traces of the stone episcopal cathedra from the basilica of Saint Lawrence. The Chapel of Saint Lawrence contains a copy by Umberto Polenti and Cesare Peruzzi of Francesco Podesti’s Martyrdom of Saint Lawrence, destroyed by the bombing of 1943. Podesti’s original preparatory sketch is preserved in Rome.
Chapel of the Sacrament
The Chapel of the Sacrament contains Filippo Bellini’s Celebration of Mass for the Souls in Purgatory, painted between 1577 and 1585 and transferred from the altar of the Crypt of the Holy Protectors. A fresco of the Marriage of the Virgin by Piero della Francesca was formerly in the chapel. It was covered with plaster in 1821, and may have been lost during restoration in 1920.
Funerary Monuments
At the end of the left aisle stands the Renaissance tomb of Blessed Girolamo Ginelli, made in 1509 by Giovanni Dalmata. It depicts the reclining Franciscan between the risen Christ, Saint John the Baptist, and Saint Jerome. The monument also includes the Christogram IHS, the arms of Ancona and the Ginelli family, and angels.
Other Renaissance monuments include Francesco Nobili’s tomb of 1530, dedicated to a warrior from Fermo, and the monument to Giovanni Ferretti, an Anconitan nobleman and ambassador, made in 1558. Ferretti appears in Roman dress, accompanied by winged genii, telamons, and inscriptions.
Crypts and Archaeological Levels
Crypt of Tears
The Crypt of Tears lies beneath the Crucifix arm and was built between the late tenth and early eleventh centuries. It contains bishops’ tombs and served as the first home of the cathedral’s collection of Christian antiquities until 1943. Wartime bombing damaged the chamber, which was rebuilt with original materials. It connects with the archaeological remains of the ancient temple and the basilica of Saint Lawrence.
The floor of the cathedral marks the sides of the ancient Aphrodite temple with bands of red stone. A glass panel exposes part of the temple foundations, while the crypt provides access to the archaeological area below the church. The chamber also displays the stone associated with the stoning of Saint Stephen and a reliquary, a container for a relic, holding the skull of Saint James the Less. The latter is associated with an examination in 1873, while his other remains are preserved in Rome.
Crypt of the Holy Protectors
The Crypt of the Holy Protectors lies beneath the Madonna arm at the level of the ancient Greek temple. Built around the year 1000, it housed the relics of Ancona’s patrons. Its principal object is the Byzantine marble sarcophagus of Saint Cyriacus, a stone coffin formerly kept in the earlier cathedral of Saint Stephen. The crypt also contains the remains of Saints Liberius and Marcellinus and the ashes of Saint Palazia.
Francesco Ciaraffoni and Gioacchino Varlè remodelled the crypt in 1755. Original columns were enclosed in ancient-green marble piers, Varlè decorated Saint Cyriacus’s sarcophagus, and he made two red Sicilian-jasper urns with gilded bronze festoons for Saints Liberius and Marcellinus. Four lateral chapels were added between 1766 and 1782.
The Chapel of Saint Anne contains the urn of Blessed Antonio Fatati and a painting of the Virgin and Saint Anne. The Chapel of Christ Flagellated has a Flagellation by Francesco Caccianiga. The Chapel of Saint Palazia contains a seventeenth-century urn and a marble Pieta, while the Chapel of the Addolorata holds Caccianiga’s Virgin of Sorrows between Saints Benvenuto and Costanzo.
Later Objects and Cultural Memory
The 2006 ambo, a raised stand for readings, is an eighth-century object formerly kept in the diocesan museum. It survives in two pieces lacking their lower sections and is decorated with twisted small columns, arches, pediments, and spiral motifs. An inscription names its patron Andreas and the Ravennate archbishop Sergio and associates the object with the Byzantine period of the maritime Pentapolis.
The 2006 altar incorporated a twelfth-century screen panel showing Saints Stephen and Cyriacus. The panel had belonged to Lamberto’s screens in the left transept. The stone episcopal cathedra installed at the same time used, as its back, a sculpted window-screen fragment showing a winged griffin looking backward within a lattice pattern. In 2022 that altar was dismantled, and the incorporated screen panel was moved to the Crypt of Tears.
The cathedral’s position and distinctive silhouette made it a landmark for sailors and a recurring subject in Renaissance art. It appears in works associated with Pinturicchio, Vittore Carpaccio, Giovanni Bellini, Lorenzo Lotto, Vittore Belliniano, and Antonio Danti. In some works it evokes Ancona, while in others it represents an imagined eastern or biblical city. The building also retains visible evidence of modern conflict. The left exterior preserves apparent shrapnel damage possibly dating from the Second World War, and the film Ossessione recorded the cathedral square and the protective measures applied to the porch and roof in 1943.