Westminster Abbey: England’s Coronation Church and Royal Burial Church


Site at a Glance
- Rating
- 4.6
- Popularity
- Very High
- Country
- United Kingdom
- Primary era
- Medieval
- External website
- Open
- Eras represented
- Medieval, Early Modern, Modern
- Civilizations
- Anglo-Saxon, British, English, Norman
- Site type
- Religious
- Remains
- Church
On this page28 sections
History
Westminster Abbey, formally the Collegiate Church of Saint Peter at Westminster, is an Anglican collegiate church and royal peculiar in London, governed directly by the sovereign rather than by a diocesan bishop. Its present Gothic church grew from a Benedictine foundation established around 959–960 and from Edward the Confessor’s eleventh-century royal burial church. Since 1066, it has served as England’s principal coronation church and has remained closely connected with the monarchy, national ceremonies, and the history of Westminster.
Early foundation and Edward the Confessor
The earliest origins of the church are uncertain. Traditions place a foundation on Thorney Island in the seventh century and connect it with a fisherman’s vision of Saint Peter. The historically supported beginning belongs to about 959–960, when Dunstan and King Edgar established a community of Benedictine monks. Pottery and building foundations survive from this early phase.
Between 1042 and 1052, Edward the Confessor rebuilt Saint Peter’s Abbey as a royal burial church. The Romanesque building was completed around 1060 and consecrated on 28 December 1065, shortly before Edward died on 5 January 1066. He was buried there a week later, and his wife Edith was buried beside him nine years afterward. Edward’s later cult, the religious devotion that developed around his memory, helped make the church a royal shrine as well as a place of burial.
The coronation church and royal monastery
Harold Godwinson was probably crowned at the abbey, but the first coronation securely recorded there was that of William the Conqueror in 1066. William, the Norman duke who became king of England that year, established a tradition that continued through forty English and British monarchs. Edward V, Lady Jane Grey, and Edward VIII were exceptions because they were never crowned at Westminster.
The abbey’s connection with the monarchy strengthened as the nearby Palace of Westminster developed into a governmental centre. By 1222, the monastery was exempt from the jurisdiction of the Bishop of London and answered directly to the head of the Church. Its abbot was lord of the manor of Westminster, while the monastery’s landholdings, employment, charitable giving, and commercial activity supported the surrounding settlement.
Henry III’s rebuilding
In 1245, Henry III ordered a major rebuilding of the church. He intended it to serve as a shrine for Edward the Confessor and a royal burial church, while also giving England a church comparable with major French examples. Construction began on 6 July 1245 under the master mason Henry of Reynes. John of Gloucester and Robert of Beverley later directed the work.
The first building phase included the eastern end, the transepts, and the easternmost bay of the nave. A second phase added five more nave bays. The new church was consecrated on 13 October, and construction stopped around 1269. Edward the Confessor’s remains were then transferred to the new shrine. Henry III also commissioned the richly inlaid pavement at the crossing, reinforcing the abbey’s royal and ceremonial character.
Building resumed in 1376 under Abbot Nicholas Litlyngton and Richard II, with Henry Yevele continuing the earlier design. The old Romanesque nave was demolished, and the new nave was substantially completed as far as the west window by 1495. The eastern parts retain the character of the thirteenth-century rebuilding, while the later western work belongs largely to the Perpendicular Gothic phase.
Coronation objects and royal burial chapels
Edward I entrusted the Coronation Chair to the abbey after capturing the Stone of Scone in 1296. The chair and stone became associated with the coronation ceremonies of English and Scottish monarchs. Scottish nationalists stole the stone in 1950, and it has been kept at Edinburgh Castle since 1996, with provision for its return for future coronations.
Henry VII commissioned the present Henry VII Chapel in 1503 as a royal burial chapel. He originally intended it to contain the remains of Henry VI if that king were canonised. The main structure was completed by 1509, decorative work continued afterward, and the chapel was complete overall around 1519.
Reformation and the Elizabethan foundation
During Henry VIII’s Reformation, the monastery was seized and dissolved in 1539. The church became the cathedral of the newly created Diocese of Westminster, and Abbot William Benson became its dean. The diocese was dissolved in 1550, after which the abbey served as a second cathedral of the Diocese of London until 1556.
Mary I restored the Benedictine community in 1556, but Elizabeth I expelled the monks again in 1559. In 1560, Elizabeth re-established Westminster as a royal peculiar and created the Collegiate Church of Saint Peter, governed by a dean and chapter. A collegiate church is administered by a chapter of clergy headed by a dean and is not necessarily a cathedral. Elizabeth also refounded Westminster School.
Seventeenth- and eighteenth-century changes
In the early seventeenth century, two companies involved in producing the King James Version of the Bible met in the Jerusalem Chamber under the leadership of Dean Lancelot Andrewes. During the English Civil War, the Dean and Chapter fled. The abbey was damaged, and altars, stained glass, the organ, and the Crown Jewels were damaged or destroyed. Oliver Cromwell received an elaborate funeral there in 1658, but his body was disinterred and posthumously hanged at Tyburn in 1661.
Christopher Wren and his successor William Dickinson directed repairs in the late seventeenth and eighteenth centuries. The unfinished western towers were finally completed between 1722 and 1745. The Order of the Bath has had its spiritual home in the Henry VII Chapel since 1725. The abbey also supports six royal almsmen or almswomen, an institution originating in Henry VII’s almshouse of 1502. The almshouse was demolished for road widening in 1779.
Restoration, wartime damage, and conservation
Further nineteenth-century restoration took place under George Gilbert Scott. J. L. Pearson completed work on the north porches and reconstructed the northern rose window. The abbey was attacked during suffragette protests in 1913 and 1914. On 11 June 1914, a bomb planted by the Women’s Social and Political Union exploded inside the church, damaging the Coronation Chair and splitting the Stone of Scone. The damage to the stone was discovered only in 1950.
During the Second World War, the Coronation Chair, the Stone of Scone, and many records were removed or concealed for protection. Incendiary bombing on the night of 10–11 May 1941 badly damaged the roof, the deanery, and three residences for clergy and staff. The lantern over the crossing collapsed. Services continued, evacuated objects were later returned, and a permanent roof was constructed over the crossing.
Major conservation and development continued in the late twentieth and early twenty-first centuries. The Cosmati pavement underwent a two-year cleaning and restoration programme beginning in 2008. A proposed crown-shaped structure over the crossing was abandoned in 2010, while wider development was completed in 2013. The Queen’s Diamond Jubilee Galleries opened and the Weston Tower was completed in 2018. Excavation in 2020 uncovered a thirteenth-century sacristy containing hundreds of burials, most of them monks.
National memory and continuing ceremonial use
Westminster Abbey has hosted royal coronations, weddings, funerals, and other state occasions. Prince William and Catherine Middleton were married there on 29 April 2011. The ceremonial funeral of Diana, Princess of Wales, took place on 6 September 1997, and the state funeral of Elizabeth II was held on 19 September 2022. Charles III was crowned at the abbey on 6 May 2023.
More than 3,300 people are buried or commemorated in the abbey. They include monarchs, politicians, writers, scientists, musicians, actors, military leaders, and the Unknown Warrior. George II, who was buried in 1760, was the last British monarch buried there. The last member of the royal family buried in the church was Prince Henry, Duke of Cumberland and Strathearn, in 1790.
Poets’ Corner developed in the south transept around the burial of Geoffrey Chaucer. Edmund Spenser was later buried there, and writers including William Shakespeare, John Milton, John Dryden, Charles Dickens, and Rudyard Kipling were commemorated in the area. The abbey also contains graves or memorials to Isaac Newton, Charles Darwin, Stephen Hawking, Henry Purcell, William Wilberforce, and David Livingstone.
The Unknown Warrior, an unidentified British soldier killed on a European battlefield during the First World War, was buried just inside the Great West Door on 11 November 1920. About 1.25 million people viewed the grave during its first week. It was the first Tomb of the Unknown Soldier of its type, and it remains the only floor stone in the abbey on which walking is forbidden.
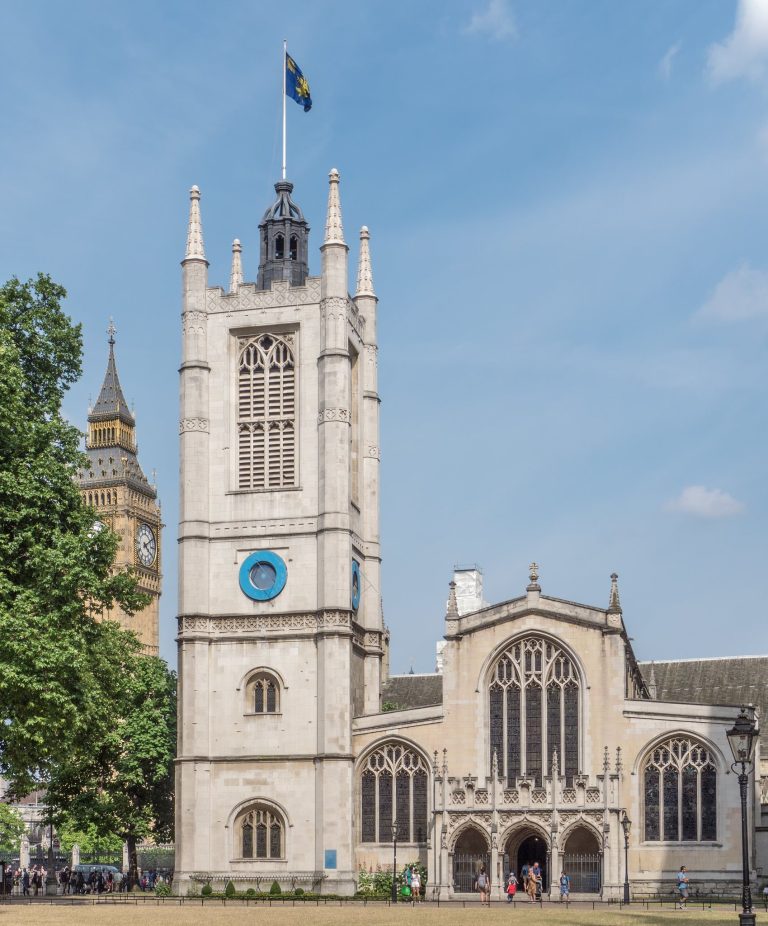
Westminster Abbey, the Palace of Westminster, and St Margaret’s Church were designated together as a UNESCO World Heritage Site in 1987 for their historic and symbolic importance. The abbey is also a Grade I listed building.
Remains
Church plan and Gothic fabric
The present church follows a Latin-cross plan and combines French and English Gothic characteristics. It has an eleven-bay nave with aisles, transepts, a chancel, an ambulatory, radiating chapels, and two tiers of flying buttresses. A flying buttress is an external arched support that transfers the outward pressure of a vaulted roof to an outer pier. The nave rises approximately 101 feet, or 31 metres, and is about 10 metres wide, giving it unusually high and narrow proportions.
Reigate stone facings, Purbeck marble, and white stone form the principal materials. The long rounded apse, radiating chapels, high proportions, and long transepts reflect French Gothic models, particularly Reims Cathedral. The contrasting use of Purbeck marble and white stone produces a distinctively English effect. The eastern end, transepts, and first eastern nave bay belong to Henry III’s thirteenth-century rebuilding, while the western end and west front were designed by Henry Yevele in the Perpendicular Gothic style.
North entrance and west front
The north entrance has three porches. Its central porch has an elaborately carved tympanum and is known as Solomon’s Porch, a reference to the legendary Temple of Jerusalem. The western front is flanked by two towers in a Gothic-Baroque style. Nicholas Hawksmoor and John James designed them, and they were built between 1722 and 1745.
Royal shrine and chapels
Edward the Confessor’s shrine
Behind the high altar stands the shrine and tomb of Edward the Confessor. A horseshoe arrangement of medieval royal tombs and queens surrounds it, including those of Henry III, Eleanor of Castile, Edward I, Philippa of Hainault, Edward III, Anne of Bohemia, and Richard II. Henry V’s tomb stands at the eastern end beneath a chantry chapel decorated with sculpted figures.
A stone reredos, or decorated screen behind an altar, separates the shrine from the main church. It depicts episodes from Edward’s life, including his birth and the building of the abbey. The shrine is normally closed to the public except during special events.
Henry VII Chapel
The Henry VII Chapel occupies the far eastern end of the abbey and is built in the late Perpendicular Gothic style. Probably constructed by Robert and William Vertue, it uses Huddlestone stone and stone from Caen, Portland, and the Loire region. Its exterior flying buttresses take the form of polygonal towers topped with cupolas.
Inside, a groin vault disguised as a fan vault creates a pendant- and fan-vault effect. The walls contain ninety-five carved statues of saints, many retaining traces of medieval painting and gilding. Pietro Torrigiano sculpted the central tomb of Henry VII and Elizabeth of York. Royal tombs in the chapel include those of Edward V, Edward VI, Mary I, Elizabeth I, James I, Charles II, George II, and Mary, Queen of Scots.
The chapel’s northern sub-chapel contains the tombs of Mary I and Elizabeth I, while Mary, Queen of Scots, is buried in the southern section. At the eastern end, the RAF Chapel contains a stained-glass memorial to those killed in the 1940 Battle of Britain. Medieval misericords, small carved supports beneath the seats, survive beneath the stalls. The chapel has been the spiritual home of the Order of the Bath since 1725.
Side chapels and transepts
The nave and ambulatory contain side chapels including the Islip Chapel, the Nurses’ Chapel, the Chapel of Our Lady of the Pew, the Chapel of St John the Baptist, St Paul’s Chapel, and chapels dedicated to St John the Evangelist, St Michael, St Andrew, St Nicholas, St Edmund, and St Benedict. Many began as thirteenth-century altars dedicated to saints and were later adapted for burials and monuments.
Abbot John Islip commissioned the Islip Chapel in the sixteenth century. Its screen carries a visual pun on his name, showing an eye and a boy falling from a tree. The south transept contains the Chapel of St Faith, built around 1250 as the monks’ vestry, with a painting of Saint Faith dating from approximately 1290–1310.
The south transept is smaller than the north transept because its builders had to accommodate the earlier eleventh-century cloisters. The western cloister overhangs the transept and creates a room above that was used to store the abbey muniments, its institutional records and documents.
Crossing, altar, and decoration
Cosmati pavement
The Cosmati pavement lies at the crossing in front of Edward the Confessor’s shrine and the high altar. It is almost 25 feet square and contains nearly 30,000 pieces of coloured glass and stone, including porphyry and dark Purbeck marble. Abbot Richard Ware commissioned it and returned from Rome in 1258 with materials and artists.
The pavement uses opus sectile, an Italian technique in which individually cut pieces of stone and glass are assembled in varied shapes rather than regular mosaic tesserae. Its original brass Latin inscription named the artist as Odericus and predicted the end of the world 19,863 years after its creation. The geometric design was associated with medieval ideas about the universe and the four classical elements. A modern interpretation proposes that its geometry represents a two-dimensional section of a rhombic dodecahedron.
High altar and paintings
George Gilbert Scott designed the present high altar and screen between 1867 and 1873. They include sculptures of Moses, Saint Peter, Saint Paul, and King David by H. H. Armistead, together with a Last Supper mosaic by J. R. Clayton and Antonio Salviati. The Westminster Retable, a thirteenth-century altarpiece associated with Henry III’s church, is preserved in the abbey’s collections and is considered the earliest surviving English panel-painting altarpiece.
The south transept contains wall paintings made around 1300, showing Thomas the Apostle examining Christ’s wounds and Saint Christopher carrying the Christ Child. Fourteenth-century paintings on the sedilia, the seats for clergy beside the high altar, depict Edward the Confessor, the angel Gabriel, the Virgin Mary, two kings, and a possible representation of Saint Peter. The paintings were concealed during the Commonwealth period and later rediscovered.
Windows, statues, and furnishings
The abbey contains later stained glass alongside surviving or restored medieval elements. James Thornhill designed the north rose window, which Joshua Price made in 1722, and Thornhill also designed the great west window. Later windows include those in the Henry VII Chapel by John Lawson and Alan Younger, the 2018 north-transept window by David Hockney, and a 2000 window dedicated to the Virgin Mary that incorporates Comet Hale–Bopp as the Star of Bethlehem.
Ten statues of twentieth-century Christian martyrs were installed above the Great West Door in 1998. They commemorate Maximilian Kolbe, Manche Masemola, Janani Luwum, Grand Duchess Elizabeth Feodorovna, Martin Luther King Jr., Oscar Romero, Dietrich Bonhoeffer, Esther John, Lucian Tapiedi, and Wang Zhiming.
The nave and transepts contain sixteen hand-blown Waterford-glass chandeliers donated by the Guinness family in 1965. Edward Blore designed the choir stalls in 1848, and some are assigned to high commissioners of Commonwealth countries. The present organ was built by Harrison and Harrison in 1937 with four manuals and eighty-four speaking stops, incorporating revoiced pipework from the 1848 Hill organ. Enlargement in 1982 and 1987 produced five manuals and 109 speaking stops, and the console was refurbished in 2006. The abbey also has the Queen’s Organ in the Lady Chapel, a continuo organ, and a practice organ.
Cloisters and monastic buildings
Cloisters and gardens
The abbey retains thirteenth- and fourteenth-century cloisters. The north cloister and the northern end of the east cloister date from around 1250, while most of the remainder dates from 1352–1366. The west cloister was used for teaching novices, the north for private study, the south for access to the refectory, and the east for access to the chapter house and dormitory.
The cellarium in the southwest corner of the cloisters was used to store food and wine. The Little Cloister dates from the late seventeenth century and occupies the site of the monastic infirmary. It contains a small garden and central fountain. A passage leads to College Garden, which has been used continuously for about 900 years, first as the monks’ medicinal garden and later as a garden beside the canons’ houses and Westminster School.
Chapter house
The chapter house is an octagonal Geometric Gothic room built between about 1250 and 1259. It measures nearly 60 feet, or 18 metres, across and has a central pillar, an octagonal crypt, and stone benches for approximately eighty monks. Large stained-glass windows, a mid-thirteenth-century tiled floor, and fourteenth- and fifteenth-century wall paintings survive inside. The paintings depict the Apocalypse, the Last Judgement, birds, and animals.
The room is approached from the east cloister through outer and inner vestibules. Its exterior has fourteenth-century flying buttresses and a lead roof designed by George Gilbert Scott, who also restored the building in the nineteenth century. The chapter house served for the monks’ daily meetings and later hosted assemblies that preceded the House of Commons. After the Reformation, it was used to store state records.
Pyx Chamber and historic door
The Pyx Chamber is the late-eleventh-century undercroft of the monks’ dormitory. Its outer walls and circular piers date from the eleventh century, while some capitals were enriched in the twelfth century and its stone altar was added in the thirteenth century. It served as a monastic and royal treasury. Its name refers to the boxwood chest used in the Trial of the Pyx, the traditional testing of newly minted coins against required standards.
A wooden door in the chapter-house vestibule, known as the Pyx door, was made from a tree felled between 1032 and 1064. It is considered the oldest dated door in Britain and may have belonged to Edward the Confessor’s eleventh-century chapter house before being reused for the Pyx Chamber.
Monastic offices and chambers
The former monastic dormitory became a library and schoolroom, while monastic offices were converted into residences for clergy. The abbot’s lodgings, now used by the Dean of Westminster, include the Jericho Parlour and the Jerusalem Chamber, commissioned in 1369. They also contain a dining hall with a minstrels’ gallery, now used by Westminster School.
Modern additions and archaeological evidence
Weston Tower and galleries
The Weston Tower, completed in 2018 and designed by Ptolemy Dean, stands between the chapter house and the Henry VII Chapel. Its star-shaped plan, leaded windows, crown-like roof, lift shaft, and spiral stair provide access to the medieval triforium and the Queen’s Diamond Jubilee Galleries. A triforium is an upper gallery or passage opening into the central space of a church above the main arcade. The lift shaft is faced with sixteen types of stone associated with the abbey’s history, including Purbeck marble, Reigate stone, and Portland stone.
The Queen’s Diamond Jubilee Galleries occupy the medieval triforium high around the sanctuary. They replaced a former museum in the eleventh-century vaulted undercroft beneath the monks’ dormitory. That undercroft served as a museum from 1908 until its closure in 2018.
Bells and archaeological remains
The current ring of ten change-ringing bells was cast by the Whitechapel Bell Foundry and installed in the northwest tower in 1971. The tenor bell is tuned to D and weighs approximately 1,544 kilograms. Other bells include service bells cast by Robert Mot in 1585 and 1598, a Sanctus bell cast by Richard Phelps and Thomas Lester in 1738, and unused bells dating from about 1320 and 1742.
Excavation in 2020 revealed a thirteenth-century sacristy with hundreds of burials, most of them monks. The discovery adds archaeological evidence for the monastic buildings and burial practices associated with the medieval abbey.