Jewel Tower: A Medieval Royal Storehouse and Parliamentary Archive
Site at a Glance
- Popularity
- High
- Country
- United Kingdom
- Primary era
- Medieval
- Eras represented
- Medieval, Early Modern, Modern
- Civilizations
- British, English
- Site type
- Economic
- Remains
- Warehouse
On this page11 sections
History
Construction and Royal Use
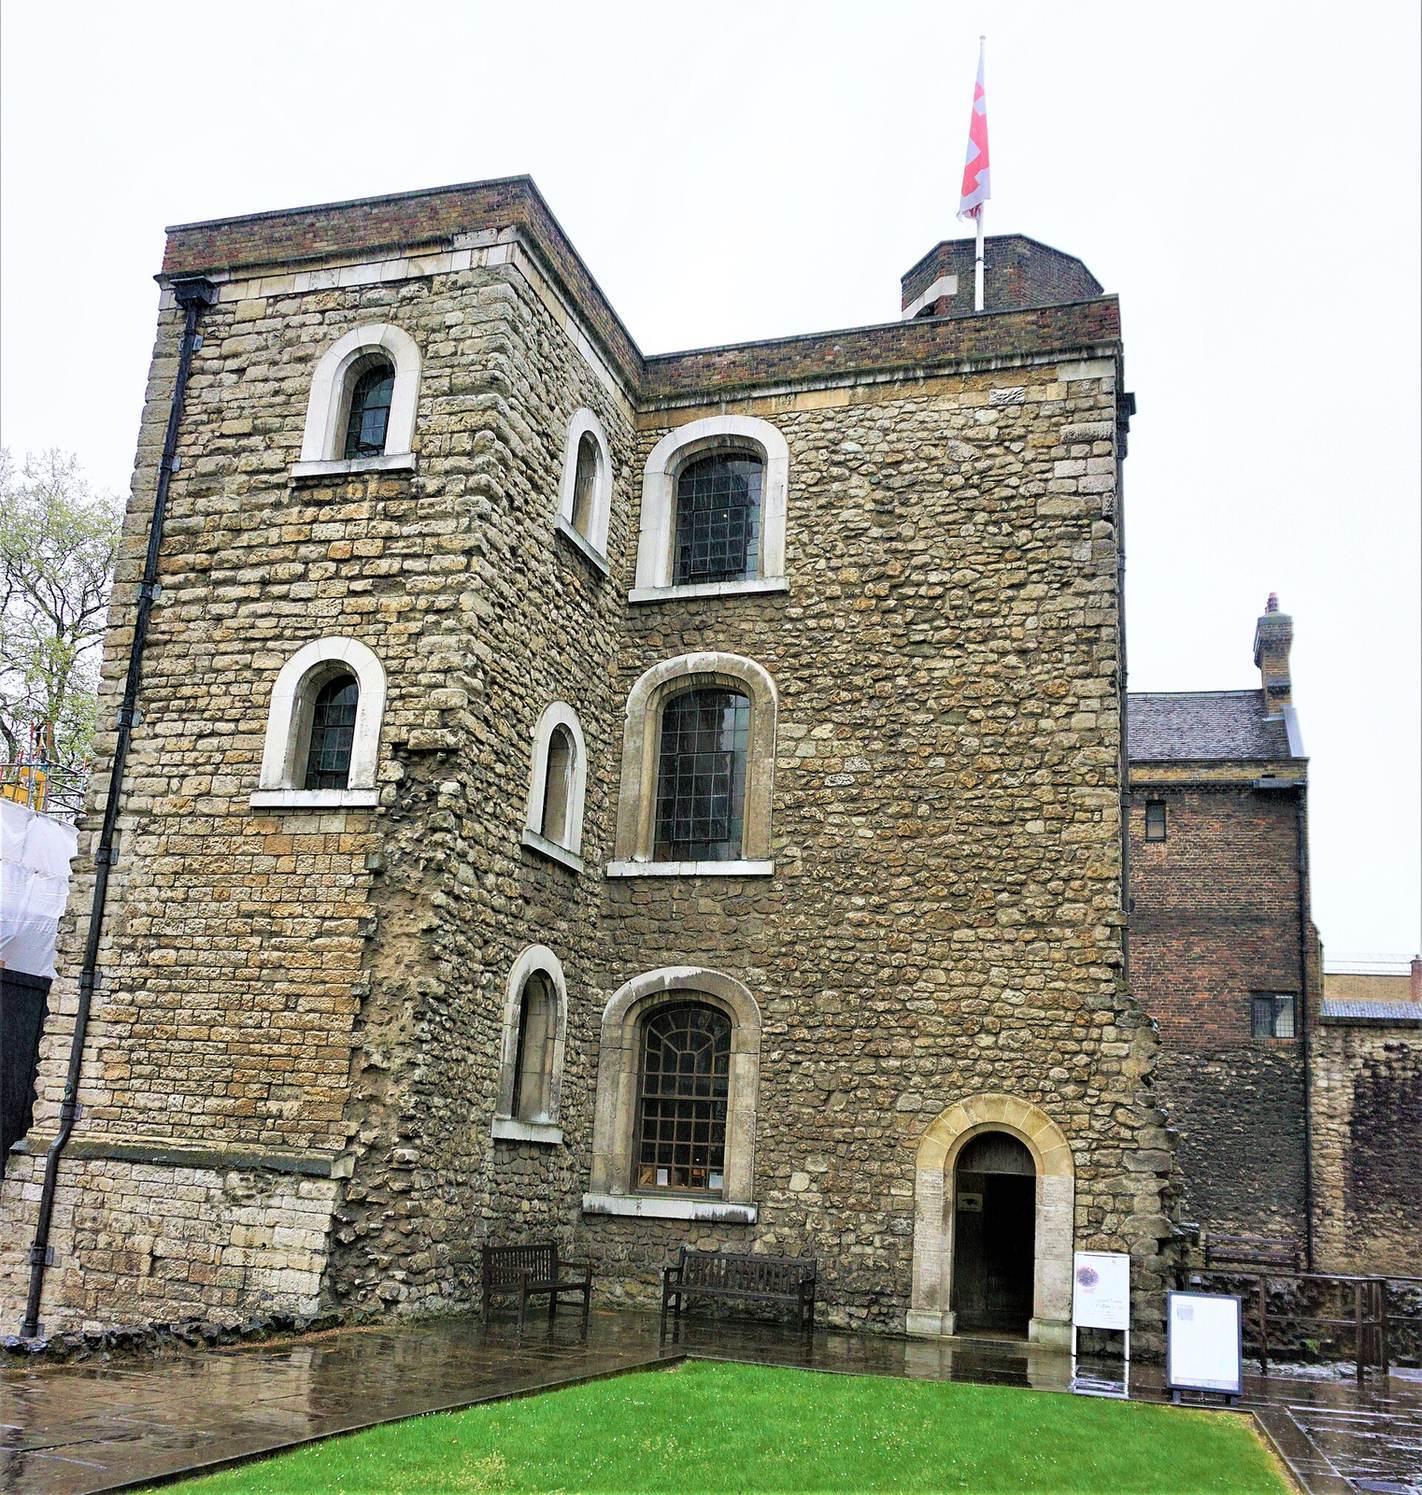
The Jewel Tower is a medieval royal storehouse on Abingdon Street, within the Palace of Westminster in London, England, United Kingdom. Edward III commissioned it in 1365–1366 to hold his own jewels and plate, separate from the Crown’s ceremonial regalia and jewels. The king’s collection was at its height in the 1360s. Its contents could be pledged to help finance military campaigns or given as symbolic gifts.
The tower’s stores were managed by a branch of the Privy Wardrobe, the royal department responsible for the monarch’s possessions. Its duties extended to household goods such as clothing and furnishings, rather than military equipment. Construction took place on land belonging to Westminster Abbey and interfered with a route used to reach the abbey’s watermill and for religious processions. After a dispute lasting six years, Edward agreed to compensate the abbey. The monks also blamed royal official William Usshborne for the land appropriation; after he died from choking on a fishbone, they interpreted his death as divine justice.
Royal treasure and personal belongings continued to be kept in the building under Edward’s successors. In 1450, William de la Pole, Earl of Suffolk, was held there after being brought from the Tower of London. He had been accused of treason.
From Royal Storehouse to Parliamentary Office
A fire at Westminster Palace in 1512 led the royal court to move to Whitehall, taking the tower’s jewels and plate with it. Henry VIII retained the building for other household goods. By 1547, its contents included clothes, furniture, bedding, gaming tables and dolls used by his daughters Mary and Elizabeth, as well as linens, chess sets and walking sticks. It was then known as the old Jewel House.
The tower’s royal role diminished as the household moved away. Part of its moat was filled in during 1551, and palace walls beside it were probably taken down during the sixteenth century. From the 1590s, the House of Lords used the building for its records, and the parliamentary clerk lived there. A three-storey timber addition for the clerk was built in 1600, and the complex became known as the Parliament Office. The ground floor may have served as a kitchen and scullery.
In 1621, the House of Lords made changes intended to protect its records from fire. During the Interregnum, the period between the monarchy’s abolition and restoration from 1649 to 1660, the tower briefly passed to the Clerk of the House of Commons. It returned to Lords’ use in 1660. Around the middle of the seventeenth century, a sewer that fed the moat became blocked. Debris gradually accumulated there, prompting concerns about fire and theft.
Described as ruinous in 1716, the tower underwent repairs that continued until 1719. Plans for additional fire-resistant work were reduced, and further safety improvements followed in 1726. Around 1753, the building’s upper and lower levels were probably separated: its ground-floor staircase was removed, and a first-floor window was converted into an entrance. After an inquiry found the parliamentary clerk’s accommodation unsuitable, two nearby brick houses were built in 1754–1755. A passage linked them to the tower, which continued to be used for food preparation.
Records, Standards and Measures
By the nineteenth century, surrounding buildings had restricted the tower’s use. From 1827 it held only the House of Lords’ acts, journals and minutes, as the available space could no longer accommodate all its records. The tower survived the 1834 fire that destroyed most of the old Palace of Westminster. Its separation from the main buildings and its position away from the prevailing wind helped protect it. The Lords’ records survived with the tower, while the House of Commons’ documents were destroyed.
The parliamentary records moved to the newly built Victoria Tower in 1864. The nearby houses ceased to serve as the clerk’s residence, and the tower’s kitchen closed. The building again acquired the name Jewel Tower, partly because of the mistaken belief that it had once held the Crown Jewels. Following the 1866 law establishing official standards for weights, measures and coinage, the newly formed Standards Department took over the nearby houses in 1869 and used the tower to store and test those standards. Its floors were assigned to glass measures, standards of length and a collection of historical equipment.
As road traffic grew, vibration and subsidence interfered with the department’s delicate instruments. The opening of Lambeth Bridge in 1932 worsened the problem. Some work had already moved to Bushy House in Teddington during the 1920s, and the department left the tower in 1938.
War Damage, Repair and Protection
A German incendiary device struck the tower in 1941, starting a fire that badly damaged the roof and destroyed much of the building’s original fabric. The Ministry of Works took charge in 1948 and carried out extensive repairs. After the war, the foundations were supported on concrete in place of their medieval timber structure. Work also restored the tower’s internal access and retained a mixture of older and later fabric.
Nearby houses and offices were cleared between 1954 and 1962, and College Green was laid out beside the tower above an underground car park. Archaeological work during this period and in later decades revealed remains associated with the tower’s earlier setting. The Jewel Tower and the wider Palace of Westminster site became a UNESCO World Heritage Site in 1987. The tower is also protected in the United Kingdom as a scheduled monument and a Grade I listed building.
Remains
Plan and Setting
The three-storey tower has an L-shaped plan and is built chiefly from Kentish ragstone, a building stone quarried in Kent. Its basic structure retains its medieval form, though later work altered its appearance. A brick parapet crowns the walls. The finely laid stonework belongs to the sides that once faced away from the palace, while the other two walls have a rougher finish. The tower stood in the palace’s secluded south-west corner, overlooking the king’s garden, and was joined to the palace’s outer walls. Jagged fragments of those walls survive beside it.
A moat protected the building and was connected to the Thames by a channel 45 metres long. The moat was dug out again in 1956 and held water from 1963 until the 1990s. It is now dry and gravel-lined. East of the tower, excavations in 1962–1964 uncovered a six-metre landing stage made of ashlar, carefully shaped stone blocks. The clearance of buildings around the tower in the mid-twentieth century left its exterior more exposed than it had been in earlier centuries. Nearly all its exterior windows are eighteenth-century replacements in Portland limestone.
Ground Floor
An entrance on the north side leads to two chambers. The main room measures 7.5 by 4 metres, and a smaller turret room in the south-east corner measures 4 by 3 metres. In the main room, windows include early eighteenth-century examples and a large medieval opening on the east side. Its elaborate stone vault carries 16 carved Reigate-stone bosses, ornaments where the vault ribs meet. They depict grotesque heads, birds, flowers and the devil; some carvings form visual jokes.
First Floor
The first floor repeats the two-room plan and is reached by a spiral staircase installed in the twentieth century. The larger chamber has a Portland-stone groin vault, formed where two barrel-shaped ceilings intersect, probably dating to the eighteenth century. Most of its windows are also eighteenth-century, with one reconstructed in the twentieth century. An iron door bears the date 1621, and its lock carries the initials IR for James I. The adjoining room has a brick barrel vault, a wall recess once used as a latrine, and original iron shutters on its north window, dated 1719.
Second Floor and Roof
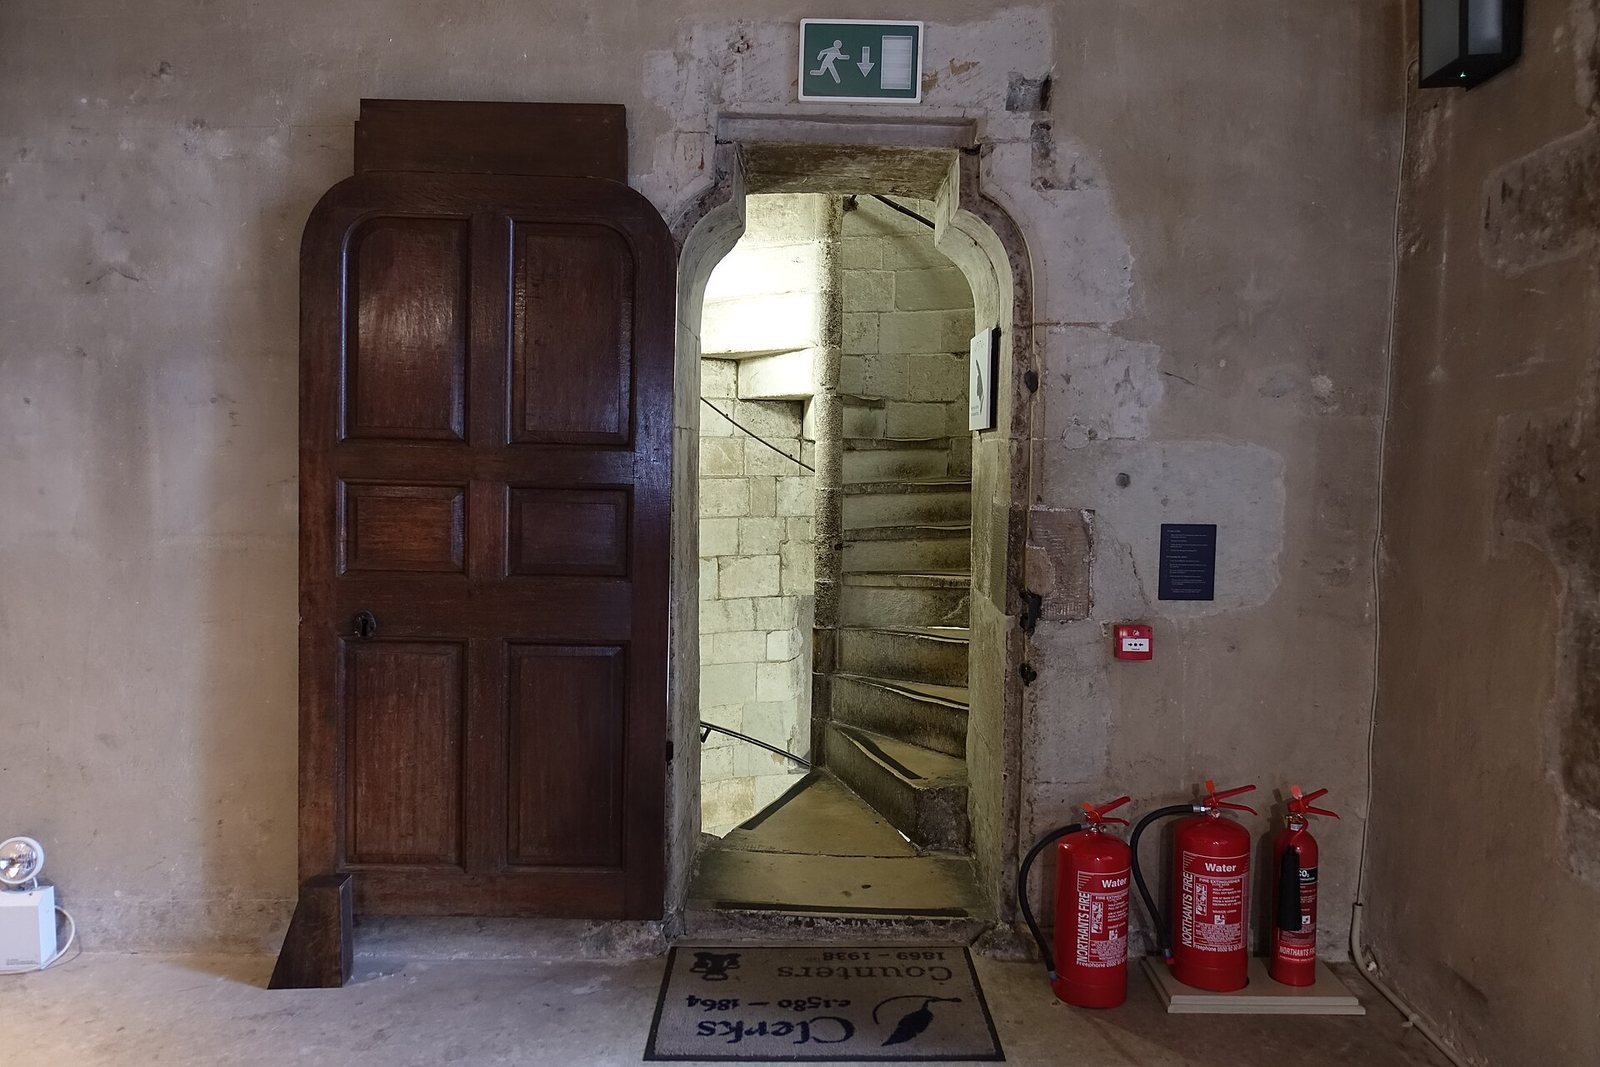
An original spiral staircase reaches the second floor, which also has two rooms. The dividing wall and its stone doorway date from the eighteenth century. The floor retains its fireplace and windows, while its wooden door is probably from the fourteenth century. Most of the roof was replaced after the Second World War in a design intended to resemble the medieval one; a few medieval timbers survive.
Archaeological Evidence and Displays
Some original elm and oak foundation timbers are displayed inside the tower, although the medieval foundations themselves were replaced during postwar repairs. More than 400 objects associated with the building have been recovered. Exhibits include Delftware drinking jars, tin-glazed earthenware associated with Delft, an Iron Age sword and weights and measures loaned by the Science Museum. The displays also include carved capitals from Westminster Hall dating to the 1090s. These historiated capitals, column tops decorated with figures or scenes, are rare examples of English Romanesque sculpture, a medieval style that preceded Gothic art and architecture.
Investigations in 1994–1995 uncovered part of the tower’s original garden and an adjoining timber house from the sixteenth century. An architectural survey carried out in 2009–2011 concluded that a wooden door on the second floor probably belonged to the building from its original construction.