Jaén Cathedral: Episcopal Seat and Renaissance Cathedral in Spain


Site at a Glance
- Rating
- 4.7
- Popularity
- High
- Country
- Spain
- Primary era
- Early Modern
- External website
- Open
- Eras represented
- Early Modern, Modern
- Civilizations
- Crown of Castile, Spanish
- Site type
- Religious
- Remains
- Cathedral
On this page23 sections
History
Jaén Cathedral, formally the Cathedral of the Assumption of the Virgin, is the principal church and episcopal seat of the Diocese of Jaén in Jaén, Spain. The present building is chiefly a sixteenth- and seventeenth-century Renaissance cathedral, later completed with Baroque, Churrigueresque, and Neoclassical work. It stands on a site associated with sacred use since antiquity and occupies the location of the former main mosque of Muslim Jaén.
From Mosque to Medieval Cathedral
After Ferdinand III of Castile conquered Jaén during the Christian expansion into southern Iberia, the mosque was consecrated as a church dedicated to the Assumption of the Virgin in 1246. The episcopal see was transferred from Baeza to Jaén in 1249, giving the church a formal diocesan role. The first cathedral was built under Bishop Nicolás de Biedma after an Arab incursion in 1368 severely damaged the mosque’s remains in a fire. This medieval church had five naves covered by timber roofs, together with a cloister and clock tower.
Defective construction led to the demolition of that building and its replacement by a Gothic cathedral. Reconstruction began in 1494 under Bishop Luis Osorio de Acuña, with the stonemason Pedro López, who followed the Isabelline Gothic style associated with the late fifteenth-century reign of Isabella I of Castile and Ferdinand II of Aragon. Enrique Egas was summoned in 1500 to assess and assist with the work. The lower part of the eastern facade retains a flamboyant Gothic frieze attributed to him.
The Gothic cathedral was dismantled in stages. Its crossing structure collapsed in 1525, prompting the major reform that produced the present building, while its main chapel was demolished in 1634. A papal bull issued by Clement VII on 20 December 1529, at the request of Bishop Esteban Gabriel Merino, granted indulgences and other privileges connected with contributions toward rebuilding. Julius III confirmed and extended these concessions in a second bull issued on 14 July 1553 at the request of Bishop Pedro Pacheco Ladrón de Guevara. The original of the later bull remains in the cathedral archive.
The Renaissance Building
Cardinal-Bishop Esteban Gabriel Merino commissioned the initial Renaissance project in 1534, and construction began in 1540. Spanish Renaissance architecture revived classical principles of proportion, columns, arches, and geometric order. Andrés de Vandelvira, a major sixteenth-century Spanish Renaissance architect and master builder associated with advanced stone construction in Andalusia, directed the sacristy, antechamber, chapter house, canon’s pantheon, south portal, and three lateral chapels.
Work began at the eastern end of the church. Royal authorization in 1555 permitted the demolition of sections of the city wall and the Alcotón Tower to make room for the cathedral. After Vandelvira’s death in 1575, his assistant Alonso Barba directed the works until 1594. The principal construction phase lasted from 1540 to 1724, although decoration, chapels, the Sagrario church, the surrounding loggia, and the high altar’s tabernacle continued into the eighteenth century.
Completion and Later Changes
Bishop Baltasar Moscoso y Sandoval accelerated construction from 1635 and appointed Juan de Aranda Salazar as master builder. When Aranda died in 1654, the presbytery, main chapel, north nave, north portal, and crossing dome had been completed. These elements followed the earlier Renaissance design, while the dome and vault decoration introduced strongly Mannerist features that supported the emerging Baroque conception. The church was consecrated in 1660.
Work on the principal facade then began under Bishop Fernando Andrade Castro. Eufrasio López de Rojas received the commission, with Bartolomé Zumbigo collaborating on the design and introducing Italian influence. After López de Rojas died in 1684, Blas Antonio Delgado continued the work and completed the facade in 1688. Miguel de Quesada completed the two towers in the early eighteenth century.
From 1726, José Gallego y Oviedo del Portal introduced Neoclassical elements. The municipal council’s accumulated privileges required a large number of choir seats, so the choir extended almost to the entrance. Criticism of its lavish decoration also led to the replacement of an earlier Churrigueresque design for the reredos behind the choir with the present polychrome-marble composition. Churrigueresque is an especially ornate form of Spanish Baroque decoration.
The 1755 Lisbon earthquake damaged the cathedral and aggravated differences in ground level on its north side. Consolidation work followed on the north facade, together with the construction of the adjoining Sagrario church. Begun in 1764 to address these structural and topographic problems, the church was designed by Ventura Rodríguez and built by his nephew and pupil Manuel Martín Rodríguez. It was inaugurated and consecrated in 1801. The surrounding loggia was made at the end of the eighteenth century, and Pedro Arnal’s high-altar tabernacle dates from the same period.
Relics, Music, and Modern History
Jaén Cathedral is closely associated with the Santo Rostro, or Holy Face, also called the Veronica. This Christian relic was traditionally believed to preserve the imprint of Christ’s face on Veronica’s cloth, and it is publicly exposed for veneration every Friday. A Jaén tradition attributes its acquisition for the city to Saint Euphrasius. The documents once used to authenticate it were reportedly lost during the 1368 Muslim incursion. Tradition also holds that Ferdinand III carried the Santo Rostro during campaigns in Andalusia after 1246 but did not return it before his death in 1252. Bishop Nicolás de Biedma is said to have brought it back from Seville in 1376.
The Chapel of Saint Euphrasius preserves relics identified as those of Pope Pius I. The cathedral’s musical history includes Francisco Guerrero, who served as chapel master from 1545 to 1548, Juan Manuel de la Puente, who held the office from 1711 to 1753, and Ramón Fernando de Garay Álvarez, who served from 1789 until his death thirty-six years later. Approximately one hundred choir books and numerous original musical scores survive in the cathedral museum.
During the Spanish Civil War, the original Corpus Christi monstrance was destroyed in 1936. The organ pipes were placed in the cathedral and at Santa Catalina Castle to imitate antiaircraft defenses, and a replacement organ was therefore required. The cathedral was declared a National Monument and a Spanish Asset of Cultural Interest on 3 June 1931. A procedure begun in 2008 sought its inclusion in a proposed World Heritage extension of the Renaissance monumental ensembles of Úbeda and Baeza. It entered Spain’s World Heritage Tentative List on 27 January 2012, but the candidacy was withdrawn on 30 May 2014 after ICOMOS rejected its claim that the cathedral had served as a model for later cathedrals in Spain and the Americas.
Remains
Overall Form and Exterior
Jaén Cathedral is a Latin-cross building measuring approximately 100 metres along its lateral facades and 70 metres across the front and rear. It has a flat-ended apse, three naves, lateral chapels, a central crossing, and two towers. Renaissance work forms its principal architectural character, while Baroque, Churrigueresque, and Neoclassical elements belong to later phases. A loggia approximately 12 metres wide surrounds the exterior. Its design is attributed to Manuel Martín Rodríguez, and its iron railings were forged between 1800 and 1806 at the workshop of Juan José Galíndez in the Llodio Valley of Biscay.
Principal Facade
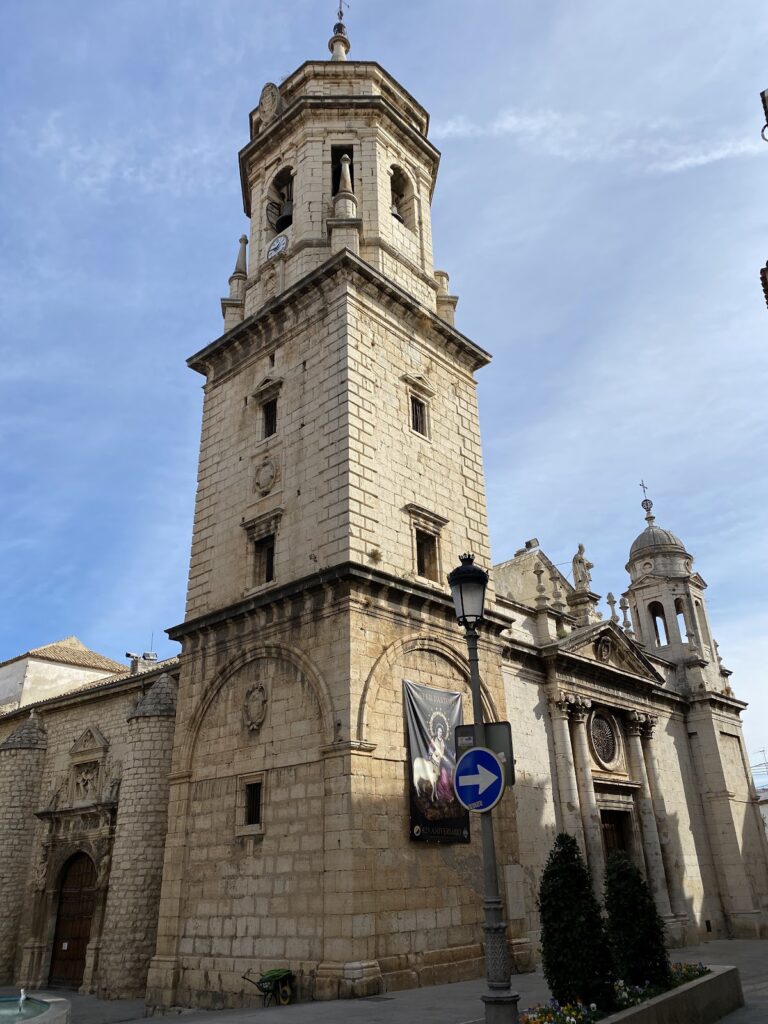
The principal facade, designed by Eufrasio López de Rojas in 1667 and completed by Blas Antonio Delgado in 1688, is approximately 32 metres high and 33 metres wide, excluding the towers. Its composition resembles a monumental altarpiece. Sculptures and reliefs by Pedro Roldán include Saint Peter, Saint Paul, the Assumption, Saint Catherine of Alexandria, Saint Michael, and the Santo Rostro. Nine large sculptures stand on the facade balustrade: Saint Augustine, Saint Gregory the Great, Saint Matthew, Saint John, Saint Ferdinand, Saint Luke, Saint Mark, Saint Ambrose, and Saint Jerome.
Portals and Towers
The central Door of Forgiveness, the Door of the Faithful, and the Clergy Door contain exterior and interior sculpture by Julián Roldán, Pedro Roldán, Lucas González, and other artists. Andrés de Vandelvira made the south portal in the 1560s. Juan de Aranda Salazar made the north portal in 1642 and dedicated it to the Immaculate Conception.
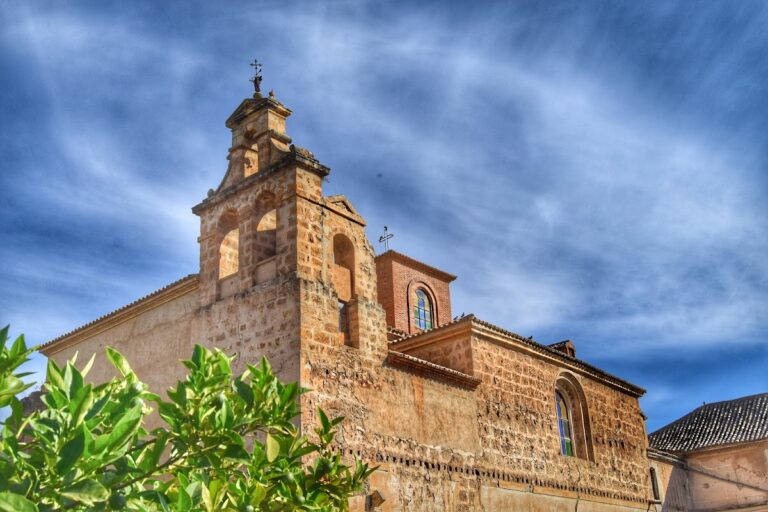
The twin towers are arranged in five levels and end in octagonal upper bodies with semicircular-arched openings. The north tower, or Bell Tower, contains nine bells and a clock donated in 1860 by canon Luis Civera Pérez. The south tower contains no bells. Both towers are approximately 60 metres high and are crowned by hemispherical domes and iron crosses.
Interior and Central Crossing
The interior follows a hall-church plan, with three naves separated by widely spaced cruciform Corinthian pillars. Semicircular arches support saucer vaults, which are shallow domed vaults shaped like inverted dishes. Seventeen chapels occupy spaces between the interior buttresses. Balconies run above the chapels, and the upper level contains vertical Serlian windows with stained glass. A Serlian window combines a central semicircular arch with lower side openings capped by lintels.
Crossing Dome
Designed by Juan de Aranda Salazar, the crossing dome rises approximately 50 metres. Its drum, the cylindrical or polygonal structure supporting a dome, is about 12.5 metres in diameter. Its pendentives contain reliefs of Saint Michael, Saint Euphrasius, Saint James, and Saint Catherine. Above the dome is a vault with eight windows and a lantern five metres high.
Presbytery and Main Altar
The presbytery stands five steps above the rest of the church and is enclosed by a hinged polychrome grille made by Clemente Ruiz in 1658. The present altar was commissioned and financed by Bishop Agustín Rubín de Ceballos. Its red-marble square measures five metres on each side. Above it stands a 3.5-metre-high ciborium by Juan Pedro Arnal, supported by eight Corinthian serpentine columns and accompanied by six white-marble angels.
Chapels and Choir
Chapel Major
The Chapel Major, also called the Chapel of the Santo Rostro, was first built under Bishop Alonso Suárez de la Fuente del Sauce in the sixteenth century and rebuilt in the seventeenth century by Juan de Aranda Salazar. Its Neoclassical high altarpiece by Sebastián and Francisco Solís combines Doric, Ionic, and Corinthian orders. It contains the Santo Rostro reliquary, the Gothic Virgin of Antigua, paintings, sculptures, and a Calvary group. A reliquary is a container made to preserve and present a relic.
Lateral Chapels
Fourteen chapels occupy the lateral naves, with two additional chapels beside the Chapel Major. They include the chapels of the Christ of the Good Death, Saint Sebastian, Saint Jerome, the Virgin of Sorrows and the Holy Sepulchre, the Virgin of Sorrows, Saint Teresa, Saint Benedict, Saint James, Saint Ferdinand, Saint Euphrasius, the Immaculate Conception and Saint Amador, the Christ Child, Saint Michael, Saint Peter Pascual, the Virgin of the Belt and Consolation, and Saint Joseph.
Their furnishings include works by Jacinto Higueras, Sebastián Martínez Domedel, José Antolínez, Mariano Benlliure, Francisco Pancorbo, Pedro Duque Cornejo, Manuel López, Juan de Valdés Leal, Juan Adán, Miguel Verdiguier, José Romero Benítez, Raimundo Amadeo, and other artists. The Chapel of Saint Euphrasius contains an altar urn with relics identified as those of Pope Pius I. The Chapel of Saint Peter Pascual contains the remains of Blessed Bishop Manuel Basulto Jiménez.
Choir and Reredos
The choir contains 148 stalls and extends from the crossing almost to the entrance. José Gallego y Oviedo del Portal began it in 1730, and the work was completed in 1736. The upper choir has 69 stalls, the lower choir 53, and the municipal council’s benches contain 26 seats. Their panels depict scenes from the lives of Christ and the saints, the Old Testament, Marian traditions, the preaching of the Apostles, the Assumption, and the triumph of Christ.
The reredos behind the choir was completed in 1791 according to José Gallego y Oviedo del Portal’s 1733 design. Dedicated to the Holy Family, it combines white Carrara marble, red Cabra marble, and black Jabalcuz marble. Mariano Salvador Maella’s painting of the Holy Family, dated 1793, occupies its central arch. Sculptures of Saint Lawrence, Saint Turibius, Saint Catherine, the Immaculate Conception, Saint Joseph, and Saint Lucy complete the ensemble.
Chapter House, Sacristy, and Collections
Chapter House
The chapter house, also called the Chapel of Saint Peter of Osma, was designed and built by Andrés de Vandelvira in 1556. The rectangular room measures 14 by 7 metres and has Ionic pilasters, 24 niches, and three windows facing west. A sixteenth-century altarpiece by Pedro Machuca occupies the room.
Sacristy and Canon’s Pantheon
Vandelvira’s sacristy measures 25 by 14 metres and contains 80 Corinthian columns, including 36 free-standing and 44 attached to the walls. Its double arcade and geometric barrel vault create a classical interior. The room also contains a reliquary altarpiece by Alonso de Mena, paintings, episcopal arms, liturgical storage drawers, and a Neoclassical clock.
The canon’s pantheon lies beneath the chapter house and sacristy. It consists of three rooms with lowered vaults, Ionic columns, a monumental stair, and rows of niches where cathedral prebendaries were formerly buried. Since the 1960s, it has housed the cathedral museum in three exhibition rooms.
Museum, Library, and Archive
The museum contains sculpture, paintings, and works in alabaster, coral, bronze, wrought iron, wood, wax, gold, and silver. Among its holdings are a late-sixteenth-century polychrome Saint Lawrence, paintings by Pedro Machuca and Sebastián Martínez, a Renaissance wood-and-alabaster Crucifixion altarpiece, an alabaster Descent from the Cross, the ebony and bronze reliquary of Saint Cecilia, a coral Coronation of the Virgin, a wax Holy Family, and an iron-and-gilded tenebrary and candlestick.
The upper galleries contain the Chapter Library and the Diocesan Historical Archive, whose holdings extend from the thirteenth century to the present. They also contain paintings from the cathedral and Episcopal Palace, including portraits of diocesan bishops, the Temptations of Christ, the Presentation of Jesus in the Temple, a Crucifixion, and Saint Diego of Alcalá.
Organs, Monstrance, and Sagrario
Organs and Monstrance
The principal organ has a Baroque case made by José García and Manuel López in 1780. Fernando Antonio’s instrument of 1790 had 3,600 pipes, three organs within one case, and three keyboards of 51 keys each. The case survives, while the instrument was replaced after the Spanish Civil War by one made by the Amezcua firm of Hernani. A separate older organ was made by Friar Juan de la Cruz de San José in 1769.
The original Corpus Christi monstrance was made in silver by Juan Ruiz, known as El Vandalino, under a contract signed in 1533. A monstrance is a liturgical vessel used to display the consecrated Eucharistic host. The object had a hexagonal plan, six progressively diminishing levels, and a 12-centimetre circular holder for the host supported by angels. It also included figures of the Apostles, Abraham and Isaac, the Virgin Mary, Saint John, and the Risen Christ. It stood two metres high and weighed 109 kilograms. The present monstrance is a replica made after the original was destroyed in 1936.
Sagrario Church
The Sagrario church is attached to the cathedral’s north facade. Ventura Rodríguez designed it in 1764, and Manuel Martín Rodríguez carried out the work. Its Corinthian portal includes sculptures by Miguel Verdiguier. The elliptical chapel has a dome decorated with 288 sculptural hexagons and surrounded by 16 Corinthian columns. Built in response to the difference in ground level and the damage caused by the 1755 earthquake, the church was inaugurated and consecrated in 1801.