Cologne Cathedral: A Gothic and Neogothic Cathedral in Germany
Site at a Glance
- Rating
- 4.8
- Popularity
- Very High
- Country
- Germany
- Primary era
- Medieval
- External website
- Open
- Eras represented
- Classical, Medieval, Early Modern, Modern
- Civilizations
- Carolingian, German, Holy Roman Empire, Kingdom of Prussia, Merovingian, Roman
- Site type
- Religious
- Remains
- Cathedral
On this page14 sections
History
Cologne Cathedral, officially the High Cathedral Church of Saint Peter, is a Roman Catholic cathedral in Cologne, Germany, and the seat of the Archbishop of Cologne. Dedicated to the Apostle Peter, it belongs to the Archdiocese of Cologne and serves as the metropolitan church of the ecclesiastical province of Cologne. The present building is a Gothic and Neogothic cathedral begun in 1248, but its site had already served Christian communities and Cologne bishops for many centuries.
Early Christian and Merovingian foundations
The cathedral probably occupies the site of a Christian meeting place within a Roman residential building. A baptismal chapel was built on the property, and the site probably became Cologne’s episcopal church by about 313, during the time of Maternus, the first historically documented bishop of Cologne. East of the later choir stood a late-antique baptistery whose fifth-century baptismal piscina survives beneath the cathedral. It is regarded as the oldest surviving evidence of Christian worship in Cologne.
After Roman rule on the Rhine collapsed, Merovingian rulers resident in Cologne built a new episcopal church on the site during the sixth century. The church was probably constructed under King Theudebert I. It measured approximately 40 to 50 metres in length, contained an ambon, a raised platform for reading or preaching, and served as a burial place for members of the royal family. Theudebert’s Lombard wife, Wisigard, was probably buried there around 537.
Archaeological excavations in 1959 uncovered Merovingian graves, including a richly furnished woman’s grave from the first half of the sixth century that may have belonged to Wisigard. The remains do not allow a complete reconstruction of the Merovingian buildings, but they confirm the importance of the site during the early Frankish period.
The Carolingian Old Cathedral
During the Carolingian period, the Old Cathedral, later known as Hildebold Cathedral, was built on the cathedral hill and consecrated in 870. Bishop Hildebold, a close adviser of Charlemagne, may have initiated the project, although the extent of his personal contribution remains uncertain. Charlemagne also supported the construction.
Hildebold Cathedral was approximately 95 metres long and became an architectural model for numerous churches in the early Holy Roman Empire, the medieval and early modern political and religious polity centred in central Europe. It was a basilica with two choirs. The eastern choir was dedicated to Mary, while the more important western choir was dedicated to Saint Peter. Its design and patronage linked Cologne with Old Saint Peter’s Basilica in Rome, reinforcing the city’s claim to be a holy city and a faithful daughter of the Roman Church.
The relics of the Three Kings
On 23 July 1164, Archbishop and Imperial Archchancellor Rainald of Dassel brought to Cologne the relics venerated as the bones of the Three Kings. Emperor Frederick Barbarossa had given them to Rainald from his war booty after the capture of Milan. Whether Rainald or Milanese patricians first promoted the relics remains disputed.
The arrival of the relics transformed Cologne into an internationally important pilgrimage centre. An office called custos regum, or guardian of the kings, was established after 1162 to supervise the pilgrimage. The Shrine of the Three Kings was made between 1190 and 1225 and installed centrally in the Old Cathedral. The new cathedral was later conceived as a monumental stone reliquary for the shrine, as well as a royal cathedral intended to strengthen the Archbishops of Cologne’s claim to conduct the coronation of rulers of the Holy Roman Empire.
Construction of the medieval Gothic cathedral
Archbishop Konrad von Hochstaden laid the foundation stone of the Gothic cathedral on 15 August 1248. The design was entrusted to Master Gerhard and drew on French Gothic architecture, particularly Amiens Cathedral and probably the Sainte-Chapelle in Paris. Gothic architecture was a medieval tradition characterized by pointed arches, rib vaults, large stained-glass windows, and external flying buttresses. The scale of the project was intended to surpass Cologne’s existing Romanesque churches.
Work began with the choir and its surrounding chapels. The chapel ring was usable by 1265, and the high choir was completed and consecrated in 1322. Construction proceeded in separate phases rather than according to a single proven master plan. From about 1265, the seven radiating chapels served as burial places. The remains of several archbishops and of Irmgardis were transferred from the Old Cathedral into the new choir chapels, while Konrad von Hochstaden was buried in the axial chapel after his death in 1261.
From 1271, Master Arnold continued construction of the choir. Johannes of Cologne, who succeeded his father in 1308, supervised major parts of its artistic programme. The high windows were installed between 1304 and 1311, followed by the choir stalls and monumental choir-screen paintings. The high altar was completed by the choir’s consecration in 1322. The Shrine of the Three Kings was then moved from the Old Cathedral into the Gothic building, where the choir ambulatory formed a pilgrimage route past the Milan Madonna, the shrine, the Gero Crucifix, and the archbishops’ tombs.
Late medieval construction and the long interruption
The southern nave aisles were built during the fourteenth century and were usable by approximately 1388 as a temporary two-aisled hall church. A Mass marking the foundation of the University of Cologne was celebrated there in 1388. Foundations for the southwest tower were laid around 1360. Archbishop Friedrich von Saarwerden later promoted an imposing west façade, designed under Master Michael of Savoy and recorded in the great façade drawing known as Plan F in 1370. The first level of the south tower and the Petersportal were completed by the end of the fourteenth century.
In 1401, Friedrich von Saarwerden crowned Rupert of the Palatinate as German king, and Rupert entered through the southern aisle. The south tower reached its second level in 1410. The large Pretiosa and Speciosa bells were cast in 1448 and 1449, after which tower construction largely stopped.
During the second half of the fifteenth century, work concentrated on making the entire floor area usable. The northern aisles were built to match the southern aisles, temporary roofs were placed over the nave and transept, the northern nave windows were installed between 1507 and 1509, and the north tower foundation was laid around 1500. Construction declined after 1525 and officially ceased in 1560, when the cathedral chapter ended financing for further work. The completed choir remained separated from the incomplete nave by a wall, while temporary roofs covered unfinished parts of the nave and transept. The medieval stoppage lasted nearly three centuries, and the unfinished south tower retained a medieval wooden construction crane more than 25 metres high.
Baroque changes, revolution, and restoration
During the seventeenth and eighteenth centuries, the interior was extensively altered in Baroque and late-Baroque forms. Medieval furnishings were removed or concealed, the high altar and several chapel altars were changed, and the Shrine of the Three Kings was placed in a Baroque mausoleum. Around 1753, Gothic windows were replaced with greenish-white glazing. Stonework and wall paintings were whitewashed, and a wooden false vault was installed over the nave and transept.
French revolutionary troops entered Cologne in October 1794 and heavily damaged the cathedral. From November 1796, worship was suspended, and the building was temporarily used by the French military as a stable and warehouse. The Shrine of the Three Kings had been taken to Westphalia for safety in 1794 and returned to the choir on 4 January 1804. Valuable parts were stolen during a break-in in 1820.
In 1803, French reorganization of ecclesiastical territories downgraded the cathedral to a parish church. After the Diocese of Aachen was legally dissolved in 1821, Cologne Cathedral again became a cathedral, and the Prussian state assumed responsibility for the building. Romantic interest in the Middle Ages and the rediscovery of the medieval façade drawing revived support for completing the project. Sulpiz Boisserée documented the building from 1808, recovered the façade drawing with Johannes Fuhrer in 1814 and 1816, and published engravings of the proposed completed cathedral between 1821 and 1831.
Friedrich Adolf Ahlert re-established the cathedral workshop in 1823 and began restoring the choir. After his death, Ernst Friedrich Zwirner became master builder in 1833. He developed completion plans in consultation with Friedrich Wilhelm IV, Karl Friedrich Schinkel, Sulpiz Boisserée, and the Central Cathedral Building Association of Cologne. On 4 September 1842, King Friedrich Wilhelm IV of Prussia and coadjutor Johannes von Geissel laid a foundation stone for the continuation of the work. The project followed the medieval design while using nineteenth-century technology.
Completion and modern history
The south transept façade was completed in 1855 and the nave in 1863. The partition between nave and choir was then removed after approximately 560 years. The main interior was consecrated during the 1848 cathedral festival, held for the six-hundredth anniversary of the original foundation. Richard Voigtel directed construction of the west façade and towers, following Michael of Savoy’s 1370 design. Steam-powered machinery and a workforce of about 500 stonemasons enabled the towers to reach their planned height of approximately 157 metres by 1880.
The official completion was celebrated on 15 October 1880 during the Kulturkampf, a nineteenth-century conflict between the Prussian state and the Catholic Church over political and institutional influence. Kaiser Wilhelm I used the ceremony to represent the unity and power of the German Empire, while many Catholics boycotted it because senior Catholic clergy had been excluded. Finishing work continued for approximately twenty years. The choir floor mosaic was completed in 1899, and restoration resumed after parts of a façade angel fell in 1906.
During the Second World War, the cathedral received approximately 70 bomb hits, including 14 heavy aerial bombs. Nine of its 22 nave and transept vaults were destroyed, six were severely damaged, the north transept gable collapsed, and all window tracery was damaged. The cathedral remained standing amid a largely destroyed city and became a postwar symbol of Cologne’s will to survive. The choir was usable again by 1948, while restoration of the nave and transept continued until 1956. The last visible war damage was removed by 2005, although minor repairs continue.
Archaeological excavations beneath the cathedral began in 1946 under Otto Doppelfeld and were completed in 1997. Postwar restoration under master builder Willy Weyres followed a moderated form of creative conservation. Historic architectural forms were restored, while some furnishings and decorative elements were deliberately modernized. The nineteenth-century crossing tower was redesigned in an Art Deco-influenced style between 1965 and 1971, and the cathedral’s stained-glass colour scheme was also changed.
Cologne Cathedral was inscribed on the UNESCO World Heritage List in 1996 under cultural criteria i, ii, and iv. It was placed on the List of World Heritage in Danger from 2004 to 2006 because proposed high-rise construction threatened the cathedral’s visual integrity and Cologne’s skyline. Continuous conservation remains necessary because the different stones weather at different rates. Water, sulphur in the air, bird droppings, acid rain, and rusting iron anchors and dowels damage the fabric. The Roermond earthquake of 1992 broke a 400-kilogram finial on the southern transept gable.
From May to November 2021, a remote-controlled drone photographed the entire façade. The 200,000 high-resolution images were assembled into a three-dimensional model containing 25 billion polygons and occupying 50 gigabytes, providing a detailed record for assessing the building’s condition and conservation needs. In 2025, Andrea Büttner won the Cologne Cathedral International Art Competition concerning Christian-Jewish relations. Her proposed mural for the Chapel of Saint Mary is intended to depict, at life size, the stone base of the Torah ark from a former Cologne synagogue above the Altar of the Patron Saints of Cologne.
The cathedral is administered by the High Cathedral Church of Cologne, a public-law legal entity represented by the Cologne Cathedral Chapter. The chapter has 16 canons, including 12 resident and four non-resident canons, and is headed by a provost and dean. Since 2009, the cathedral has functioned as a cathedral and chapter church exempt from ordinary parish pastoral administration.
Remains
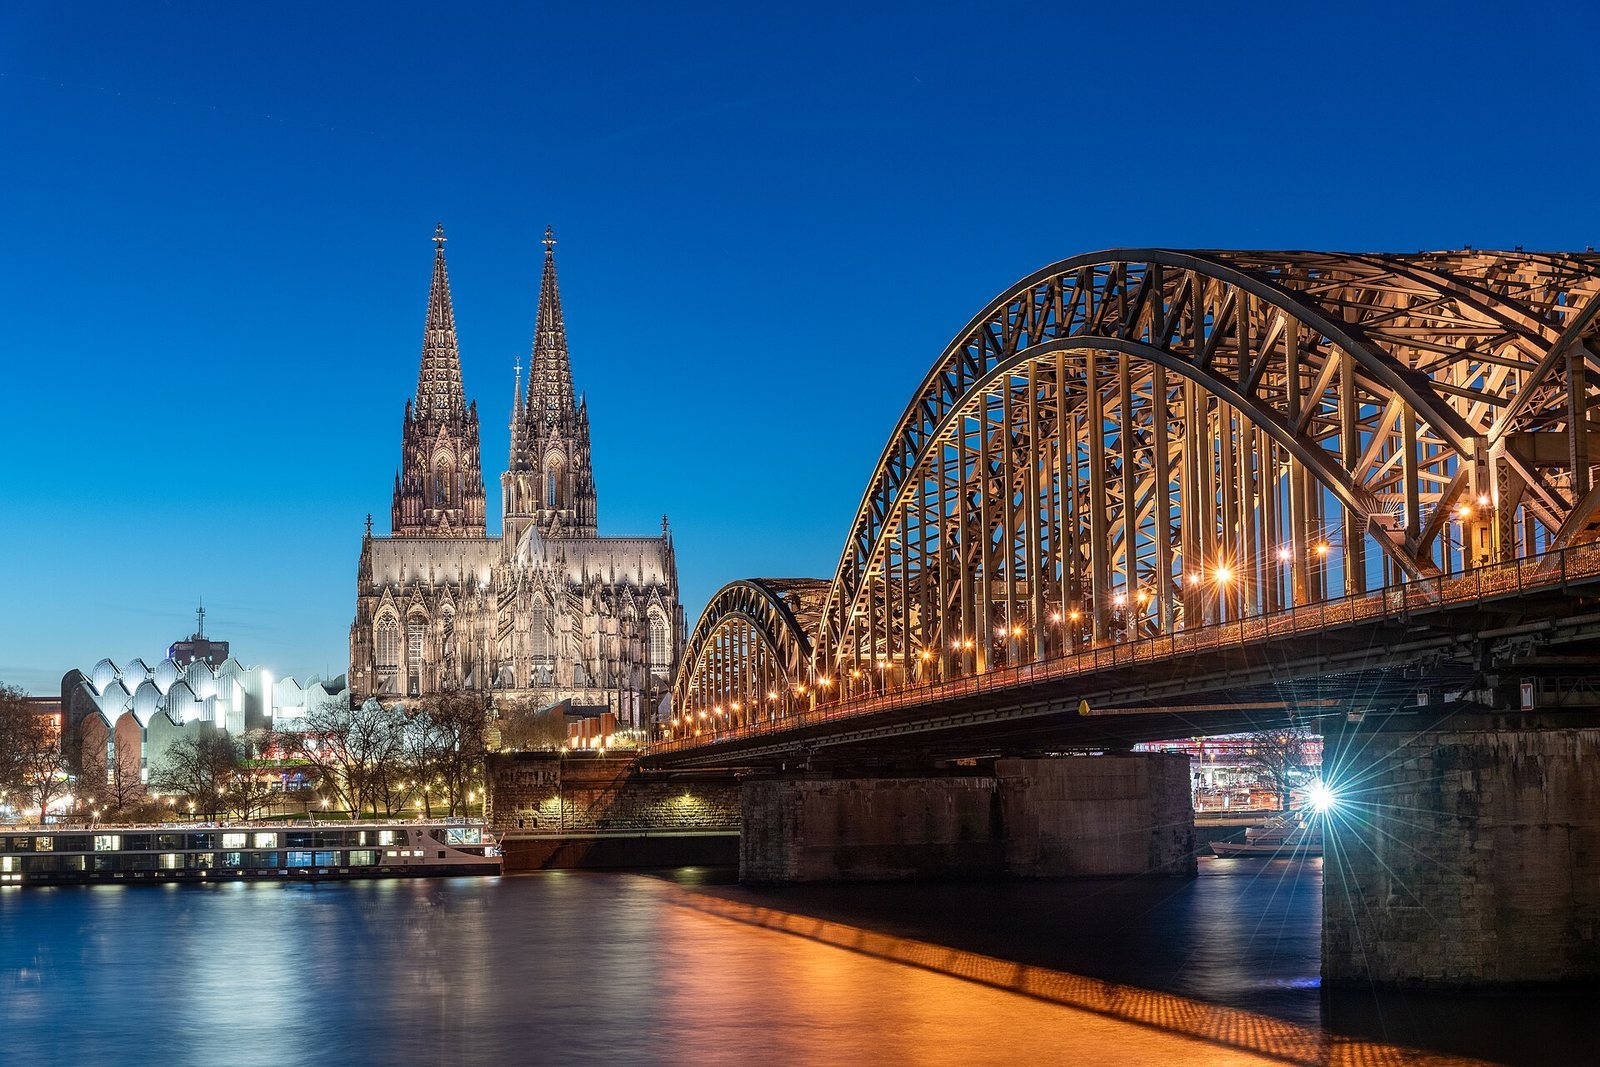
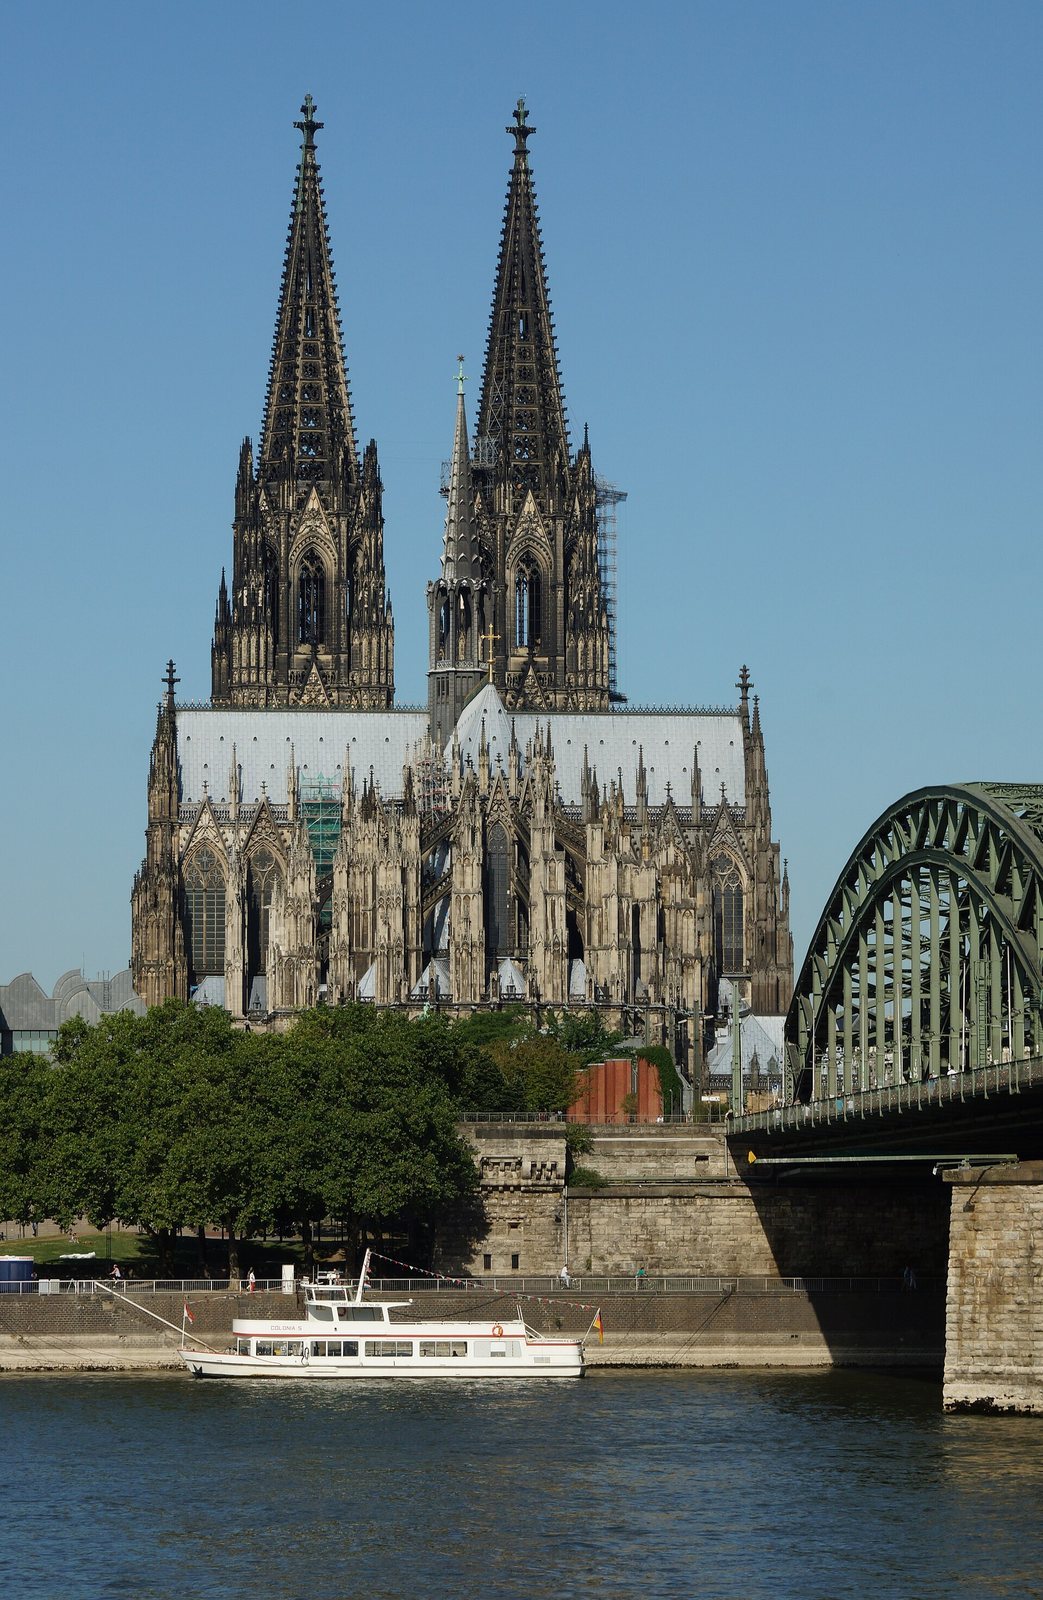
Cologne Cathedral is a Latin-cross basilica in Gothic and Neogothic forms. It has five longitudinal aisles, a single eastern ambulatory, seven radiating chapels, a transept, a monumental west façade, and a double-towered front. The building measures approximately 144.58 metres in length and 86.25 metres in width. Its towers rise to approximately 157 metres. The central nave is about 120 metres long, 43.35 metres high, and 12.50 metres wide, with regular pier spacing of approximately 7.50 metres.
Choir and eastern chapels
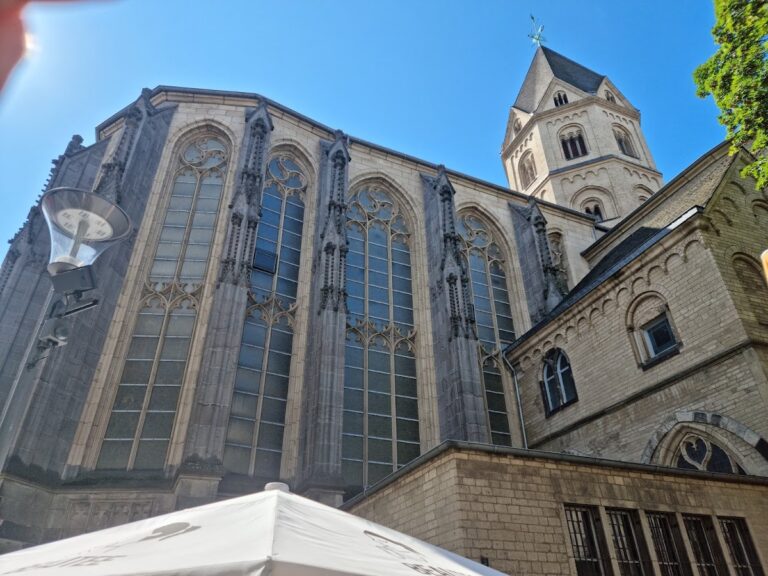
The high choir, ambulatory, seven chapels, choir-side aisles, and former chapter house form the major medieval components of the cathedral. The ambulatory and chapels are the oldest parts of the Gothic building. Begun in 1248, they were in use by 1265, while the high choir was consecrated in 1322. The seven chapels follow a regular dodecagonal arrangement and share a uniform ground plan, with the Chapel of the Three Kings occupying the central axis.
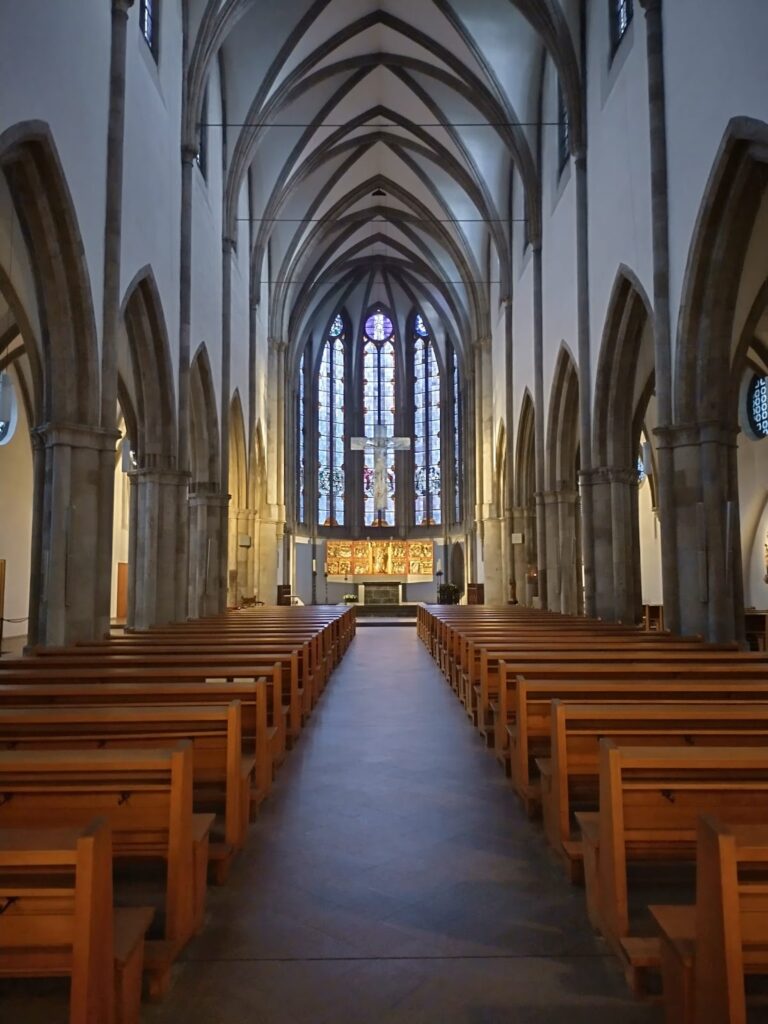
The transition from the straight long choir to the rounded apse is unusually gradual. The first bay of the rounded choir is shortened and turns slightly inward, while the tracery and windows make the boundary between the two spatial zones difficult to distinguish. The choir elevation consists of arcades, a triforium, and a clerestory. The triforium is a passage or gallery approximately one metre wide and 5.80 metres high, glazed outward and open to the interior through tracery. Above it, clerestory windows rise approximately 17.8 metres.
Structural system and exterior
The cathedral uses a highly unified pier system. Round compound piers with attached shafts serve in the nave, between the aisles, and at the walls. Nave piers are surrounded by 12 shafts, while the crossing piers have 16. Quadripartite rib vaults transfer their outward thrust to a large flying-buttress system. Flying buttresses are exterior arches that carry the pressure of a vault to supporting piers placed farther out. At Cologne, paired buttresses and two flying arches are reinforced by massive pinnacles.
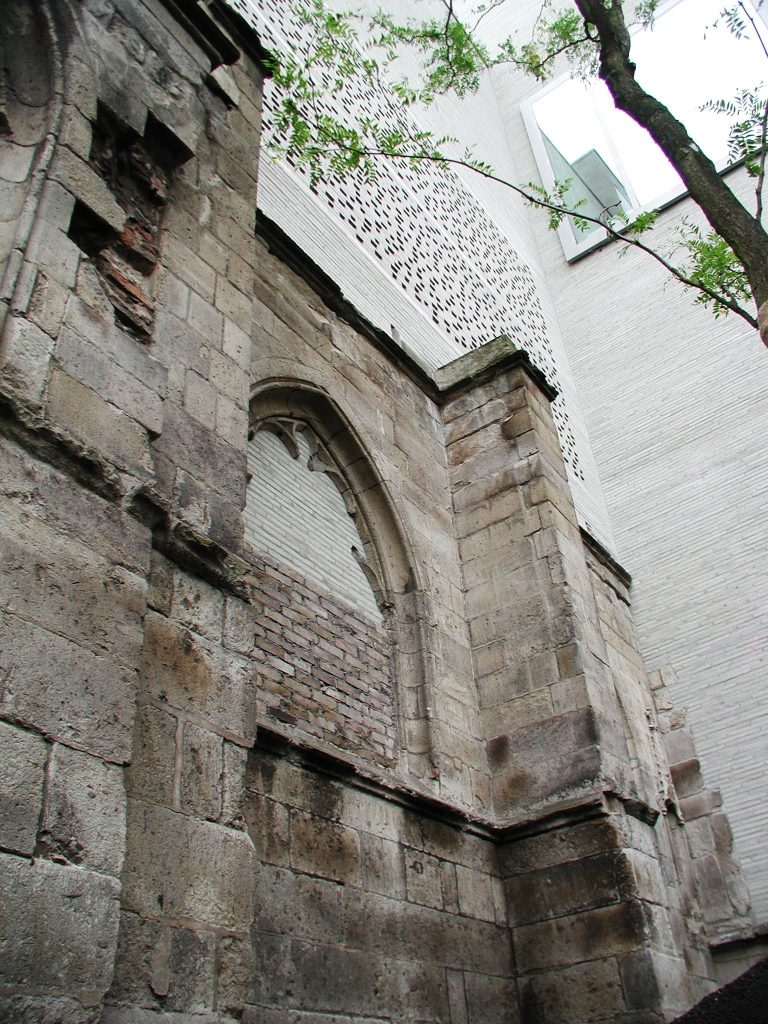
The west façade covers almost 7,000 square metres and follows Michael of Savoy’s medieval Plan F of 1370, although it was completed in the nineteenth century. The Petersportal in the south tower dates from approximately 1370 to 1380 and is the cathedral’s only original medieval portal. The openwork spires were built during the nineteenth-century completion but follow the medieval design. Their form was intended to make the cathedral resemble a monumental reliquary for the Three Kings.
The roof covers more than 12,000 square metres and is clad in lead plates approximately three millimetres thick, weighing about 600 tonnes in total. Its structure consists of iron members rather than timber and was the world’s largest iron construction until the Eiffel Tower was built. The crossing tower was also built in iron, between 1860 and 1861. It was redesigned in an Art Deco-influenced style between 1965 and 1971 after war damage. Eight lead-covered wooden angels surround it, and it bears a star rather than a cross.
Windows, choir furnishings, and sculpture
The cathedral’s windows cover approximately 10,000 square metres, of which about 1,500 square metres are medieval. The central window of the Chapel of the Three Kings, made around 1250 to 1260, is the oldest surviving cathedral window. The high choir windows, installed between 1304 and 1311, depict 48 kings and form one of the largest surviving medieval stained-glass cycles.
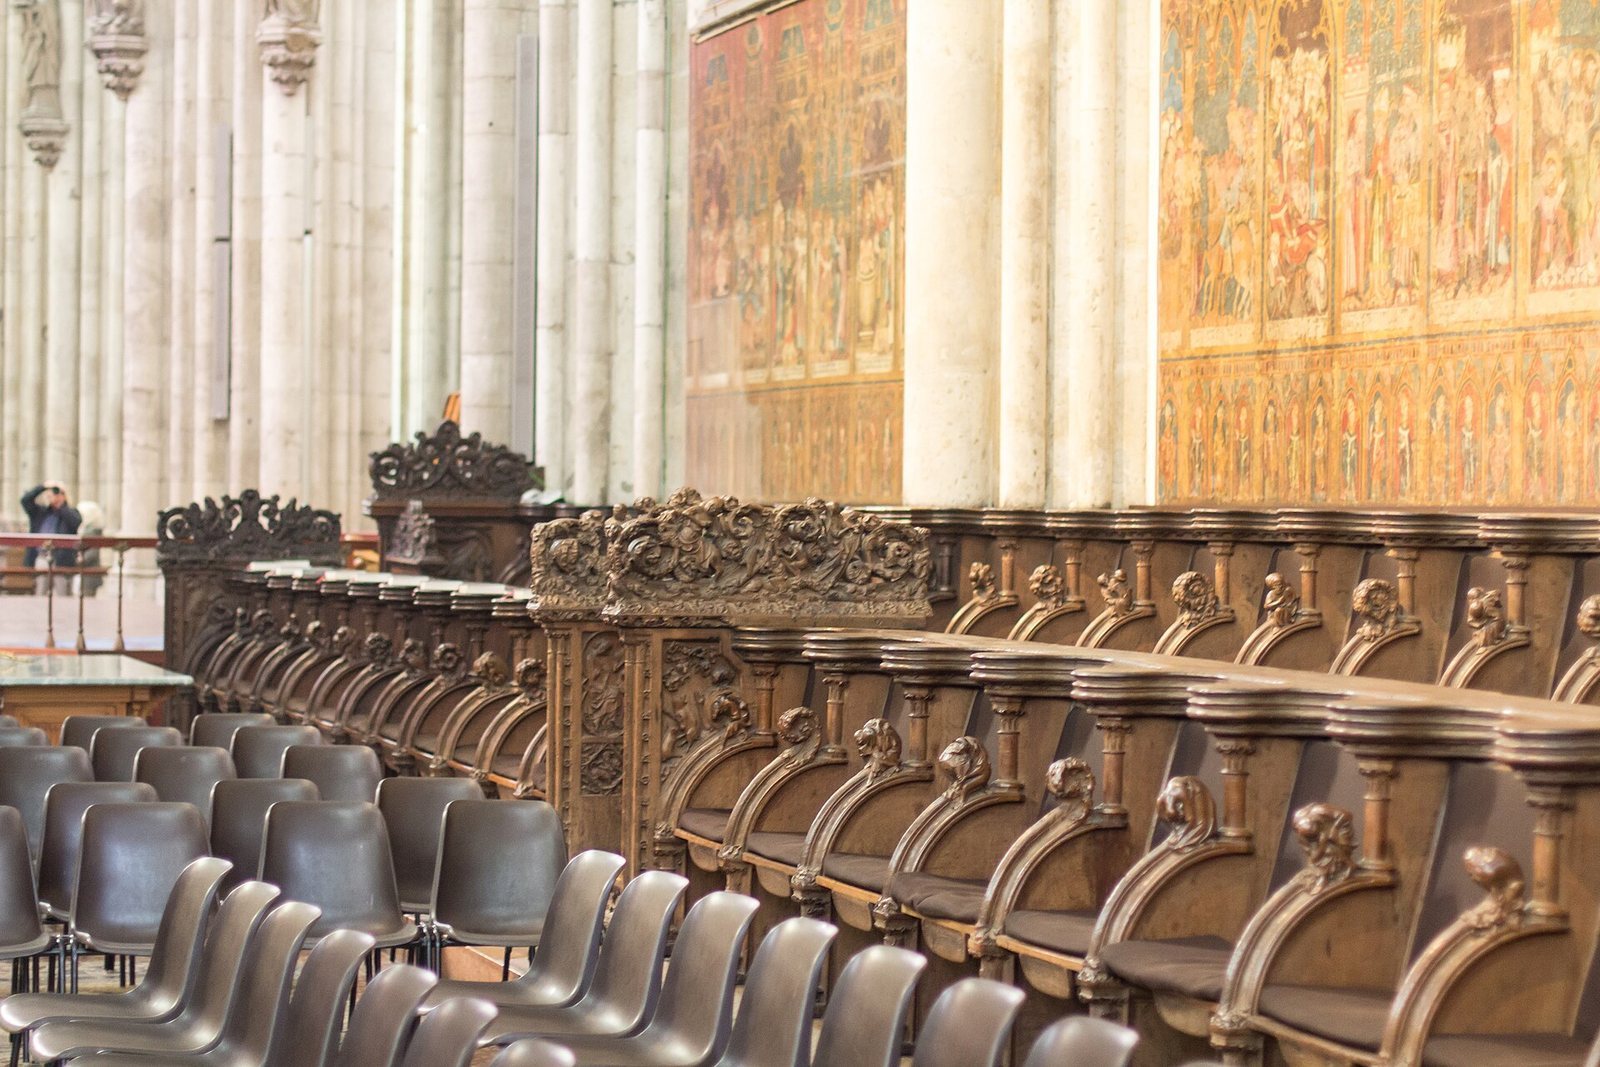
The choir stalls were made entirely of oak between 1308 and 1311. They contain 104 seats, including places reserved for the pope and the emperor. The choir-screen paintings form a tempera cycle, made with pigment applied in layers using a water-based binder, across six panels more than 30 metres wide. Fourteen high-choir pier sculptures depict Christ, Mary, and the twelve Apostles, with twelve music-making angels above them. Produced in the cathedral workshop between approximately 1320 and 1340 under Johannes of Cologne, the figures are carved from painted tuff.
The high altar was made around 1310 and consecrated on 27 September 1322. Its black marble slab measures approximately 4.52 by 2.12 metres. Gothic arcades around it contain figures of Apostles, prophets, and saints, together with scenes from the life of Mary.
Shrines, statues, and altarpieces
The Shrine of the Three Kings measures approximately 220 centimetres long, 110 centimetres wide, and 153 centimetres high. Shaped like a basilican church, it is a gilded-metal reliquary decorated with sculpture, enamel, filigree, gems, pearls, and ancient gems and cameos. Its front panel is opened around Epiphany, allowing the skulls traditionally associated with the Three Kings to be viewed.
The Gero Crucifix in the Chapel of the Holy Cross dates from approximately 970. Carved from oak, it depicts Christ as dead and suffering rather than triumphant and is regarded as one of the oldest monumental crucifixes north of the Alps. The Milan Madonna, a polychromed Gothic wooden statue made around 1290, now stands in the Chapel of Saint Mary. It was probably created as a replacement for an earlier statue believed to have been brought from Milan with the relics of the Three Kings.
The former chapter hall, built onto the choir and consecrated by Albertus Magnus in 1277, is now the Sacrament Chapel. It is a square room whose vault is supported centrally by a single pear-shaped shaft. The Claren Altar, made around 1350 for the Cologne Poor Clare church of Saint Clara, is a large triptych now standing at the north side of the cathedral. Its imagery is structured around the number twelve.
Cologne’s city council commissioned the Altar of the Patron Saints of Cologne after 1426. It has stood in the cathedral since 1809 and was painted by Stefan Lochner. Its central panel shows Mary and the Christ Child receiving the homage of the Three Kings. The Agilolphus Altar, an Antwerp carved altarpiece made around 1520, depicts scenes from the life and Passion of Christ. It originally stood in the collegiate church of Saint Mary ad Gradus and was transferred to the cathedral after that church was demolished in 1817.
Tapestries, organs, and bells
Eight large tapestries by Rubens are displayed in the nave during Easter. Four depict scenes from the Old Testament interpreted in relation to the Eucharist, while four present allegories of the Triumph of the Eucharist.
The cathedral has two principal Klais organs. The transept organ was completed in 1948, and the suspended nave organ was installed in 1998. A high-pressure organ section was added in 2006, while smaller organs are located in the Chapel of Saint Mary and the Sacrament Chapel.
Twelve bells form the cathedral’s principal bell collection. The Petersglocke weighs approximately 24 tonnes and replaced the approximately 26-tonne Kaiserglocke, which was melted down for wartime material in 1918. The medieval Pretiosa and Speciosa were cast in 1448 and 1449.