Archaeological Park Roman Villa Borg: A Reconstructed Roman Rural Estate in Germany

Site at a Glance
- Rating
- 4.5
- Popularity
- Medium
- Country
- Germany
- Primary era
- Classical
- External website
- Open
- Eras represented
- Iron Age, Classical
- Civilizations
- Celtic, Roman
- Site type
- Domestic
- Remains
- Villa
On this page20 sections
History
Archaeological Park Roman Villa Borg is a reconstructed Roman rural estate and open-air archaeological museum near Borg and Oberleuken in Perl, Germany. The Romans developed it during the early imperial period, and its reconstructed form represents the villa’s greatest extent and most luxurious furnishing in the second and third centuries AD. It stood within a densely settled Roman landscape between the Saar and Moselle, beside the long-distance road linking Metz and Trier on the route from Marseille to Cologne.
Before the Roman estate
The site had a long history before the Roman complex was established. A Late Celtic farmstead occupied the location, while excavations also revealed Iron Age structures, settlements associated with the Beaker culture, and Neolithic tools. The Beaker culture was a prehistoric archaeological tradition especially associated with distinctive bell-shaped pottery and related settlements and burials. More than 50 Roman-period find sites are known in the surrounding region, placing Villa Borg within an unusually dense network of ancient occupation.
Roman development
During the early Roman imperial period, a building known as the Protovilla was constructed over the earlier settlement. It was later followed by a stone-built phase, and the complex developed into a villa rustica, a Roman rural estate that combined an elite residence with agricultural, craft, and service functions. Its residential and representative sector was the pars urbana, while the working and economic area formed the pars rustica.
The estate’s position beside the road from Metz to Trier gave it a place within an important regional communications system. Over time, the complex included an elite residential precinct, economic buildings, roads, water facilities, and other installations connected with the management of the estate. The site was not used for agriculture or built over after antiquity, allowing a large proportion of its ancient archaeological evidence to survive.
Rediscovery and archaeological investigation
The ruins remained known locally for centuries because the area was used as a quarry. Around 1900, Johann Schneider, a schoolteacher from Oberleuken, carried out small excavations. He identified Roman walls and pottery and established that the extensive field of ruins had a Roman origin. His investigations were largely forgotten during and after the two world wars.
By the mid-1980s, illegal digging and plans associated with the expansion of the A8 motorway from Merzig to Luxembourg threatened the remains. The former State Conservator’s Office, now the State Monument Office of Saarland, began a planned archaeological investigation, and the site received legal protection as an archaeological monument under Section 2(4) of the Saarland Monument Protection Act.
Scientific excavation began on 1 April 1986. The first work cleared and fenced the area, with the aim of examining a complete Roman settlement unit in northwestern Saarland using modern archaeological methods. Excavation has continued since then and is intended to continue in the future. The manor house, residential-economic building, and Roman bath were excavated between 1987 and 1992. Investigation of the building now called the Media House, the Roman kitchen, and the central water basin followed from 1993 to 1999.
From 2000 to 2004, archaeologists concentrated on the gatehouse and its surroundings while beginning work in the economic sector. This work uncovered a horse-watering facility and the remains of an agricultural road. The road was traced toward the Roman kitchen, and excavation of Auxiliary Building 1 continued until 2011. Auxiliary Building 2 has been under investigation since 2010.
Roman finds discovered outside the main complex led to an investigation of the area known as “Auf Schiffels” between 1999 and 2002, before construction of a car park. The excavation identified the remains of a mansio, an official Roman stopping place or roadside lodging facility along an important route. Its outlines were later marked on the ground.
Reconstruction and continuing interpretation
After discussions and scholarly colloquia, the Merzig-Wadern Cultural Foundation and the State Conservator’s Office decided in 1994 to excavate the entire villa complex and reconstruct its principal residential precinct on a scholarly basis. The reconstruction represents the second- and third-century phase, when the estate reached its greatest extent and had its most luxurious furnishings. Excavation results, comparable sites such as Echternach in Luxembourg, and ancient and modern literature guided the work.
The bath and tavern were completed in 1997. The manor house and redesigned courtyard with its water basin opened in May 1999, followed by completion of the residential-economic wing in early summer 2001. The gate complex was reconstructed in 2004, and the Roman kitchen was inaugurated in 2008. Further full-scale reconstructions are not currently planned, although newly uncovered structures, including a workshop, could lead to reconsideration.
The park continues to interpret Roman-period practices through experimental archaeology. Glassmaking, pottery, and metalworking are investigated through practical work and project activities. The Borg Glass Furnace Project began in 2013 and resumed in 2022 in cooperation with Goethe University Frankfurt, including the construction of new furnaces. Roman Days, a Roman-period historical reenactment event, have been held annually during a weekend in August since 1997.
Remains

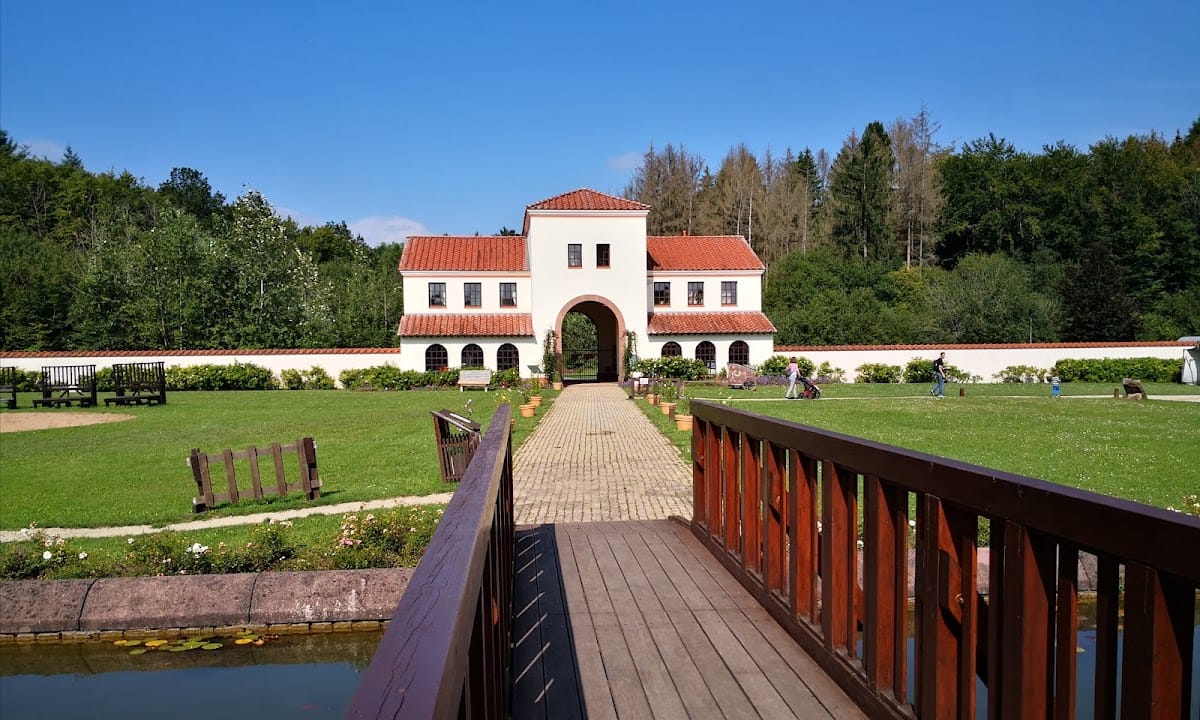
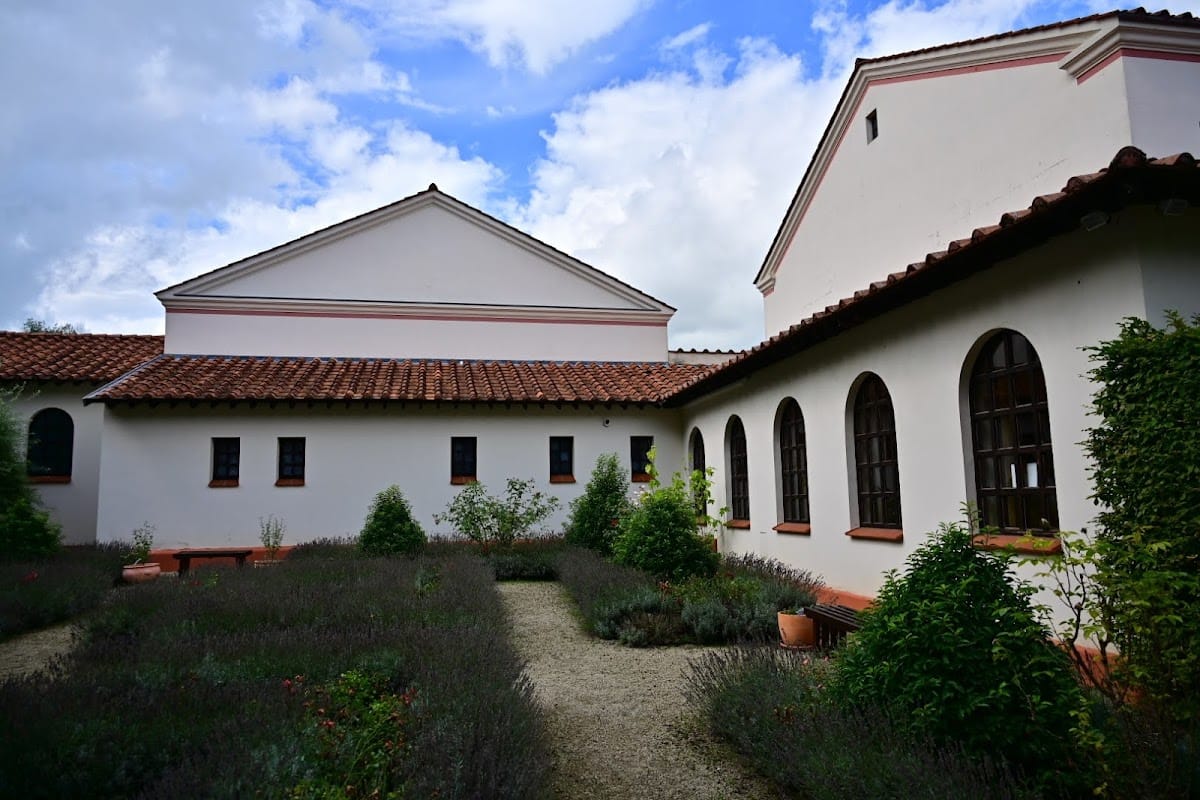
Villa Borg occupies approximately 7.5 hectares on a small hilltop between the Saar and Moselle. Its layout includes the residential pars urbana, the economic pars rustica, and a courtyard area. The principal reconstructed buildings form three wings and stand on Roman foundation walls, presenting the probable appearance of the complex during the second and third centuries AD. The reconstructions aim to represent the ancient buildings through historically informed forms rather than contemporary architectural design.
Residential precinct
Manor house
The manor house lies across the central axis of the complex. Its main reception hall covers approximately 100 square metres, and adjoining rooms display important finds from the site. Doors, windows, furnishings, and the hot-water boiler in the heating room were made according to ancient Roman models. Elements of the interior presentation draw on remains from Villa Borg and on evidence from comparable Roman buildings.
Roman bath

The reconstructed Roman bath contains a cold-bath room, a warm-bath room, and a hot-bath room, together with latrines, a changing room, and a relaxation area. Its heating system demonstrates a hypocaust, a Roman arrangement in which hot air circulated beneath floors and, in some installations, through hollow wall spaces. The bath forms part of the reconstructed residential complex and was completed in 1997.
Residential-economic wing
A reconstructed residential and economic wing forms the third principal building wing. It combines the domestic and working functions associated with the estate’s wider organization. The Roman kitchen is a separate reconstructed component of the complex and was completed in 2008.
Courtyard and gardens
The central courtyard contains a reconstructed water basin. Its garden and the other gardens were designed with reference to Roman models, pollen analysis, and relevant literature. The planting areas include a herb garden with spices and medicinal plants, a kitchen garden with fruit and vegetables, a rose garden, and the courtyard garden. Fountains and paths illustrate features associated with Roman garden design.
Reconstructed tavern
The reconstructed tavern stands within the archaeological park but was not part of the original Roman villa. It prepares meals based on ancient Roman recipes and therefore belongs to the modern interpretive reconstruction rather than to the ancient building sequence.
Entrances and estate infrastructure
Gate complex
The gatehouse and gate complex were reconstructed directly on the ancient remains and completed in 2004. Their position presents the entrance arrangement within the wider villa layout and preserves the relationship between the principal residential buildings and the enclosed estate.
Economic sector and agricultural road
The economic sector included a horse-watering facility and an agricultural road. The road was investigated toward the Roman kitchen and forms part of the estate’s surviving infrastructure. These features connect the working area with the wider organization of the villa complex.
Auxiliary Building 1
Auxiliary Building 1 is represented at ground level by its exterior walls, together with sections of the enclosing walls. This arrangement shows the building’s dimensions and indicates the position of the ancient masonry while preserving the excavated evidence in the site’s layout.
“Auf Schiffels” and the mansio
At “Auf Schiffels,” outside the main villa complex, the outlines of the largest excavated building are marked on the ground. The structure was identified as a mansio, an official stopping place or roadside lodging facility associated with the important Roman route near the estate. The ground plan conveys the building’s extent after its remains were excavated between 1999 and 2002.
Experimental craft area
Glass workshop
A reconstructed glass workshop contains wood-fired melting and cooling furnaces, along with several bead furnaces. It is based on a Roman glass workshop excavated at the Hopfengarten site near Trier. The facilities are used to investigate the production of free-blown and mould-blown vessels, including ribbed bowls, window glass, bottles, drinking glasses, and jugs.
Pottery and smithing facilities
The workshop area includes a potter’s wheel and facilities for firing ceramics. A reconstructed smithy supports investigations of Roman tools and equipment associated with Villa Borg and includes facilities for non-ferrous metalworking, including the production of fibulae. Together, the craft installations use practical experiments and project work to explore ancient production techniques.