Domus Aurea: Nero’s Golden House in Rome


Site at a Glance
- Rating
- 4.6
- Popularity
- Medium
- Country
- Italy
- Primary era
- Classical
- External website
- Open
- Eras represented
- Classical
- Civilizations
- Roman
- Site type
- Domestic
- Remains
- Palace
On this page21 sections
History
The Domus Aurea, or “Golden House,” is a vast Roman palace and landscaped estate in Rome, Italy, built for Emperor Nero in the Roman imperial period between about AD 64 and 68. Probably unfinished when Nero died, it occupied parts of several hills and the valley between them. Rather than a single residence, it combined buildings, gardens, water features, cultivated land, and scenic spaces on an exceptional urban scale.
From the Great Fire to Nero’s Palace
The project followed the great fire of Rome in AD 64, which burned for six days and seven nights and destroyed much of central Rome. Nero’s earlier Domus Transitoria on the Palatine was also lost. The Domus Transitoria had connected the emperor’s properties on the Palatine with the Esquiline and the Horti Maecenatis, landscaped gardens associated with Gaius Maecenas, an adviser to Augustus. Nero used the destruction caused by the fire to appropriate extensive urban land for a new and greatly enlarged complex.
The estate eventually spread across the Palatine, Velia, Oppian, Esquiline, and Caelian hills, as well as the valley between them. Estimates of its area vary considerably, from approximately 80 hectares to about 219 hectares, depending on which parts of the imperial grounds are included. Nero supervised the work with the architects and engineers Celer and Severus, whose projects employed ambitious concrete construction, water engineering, monumental interiors, and theatrical effects.
Use During Nero’s Reign
Nero’s principal residence remained on the Palatine. The pavilion on the Oppian Hill functioned as a private retreat and entertainment residence, while buildings around the vestibule and lake served public receptions and banquets for the people of Rome. The complex’s central lake occupied the valley later used for the Colosseum, and pleasure boats formed part of the entertainments held there.
The palace quickly became unpopular. Its construction involved the seizure of private property and the removal of valuable objects from temples in Rome, Greece, and Asia. Its scale and luxury later embarrassed Nero’s successors and contributed to its reputation as an expression of imperial excess. In AD 65, the conspiracy of Gaius Calpurnius Piso against Nero was organized in the palace. The participants included the praetorian prefect Lucius Faenius Rufus and Seneca, who was later forced to take his own life after contributing property toward the palace’s expenses.
In AD 66, Nero received Tiridates I of Armenia in Rome after the Armenian-Parthian campaigns. Tiridates and his family were entertained at a spectacular banquet in the Domus Aurea, probably near the lake. The palace therefore served both as a private setting for the emperor and as a stage for political ceremony, diplomatic display, and mass entertainment.
Transformation After Nero
Nero died in AD 68 amid revolt and civil war. The imperial government then began returning the palace’s land to public use. Otho spent 50 million sesterces completing at least part of the complex. Vitellius criticized the palace as unattractive and austere, although he later lived there after falling ill.
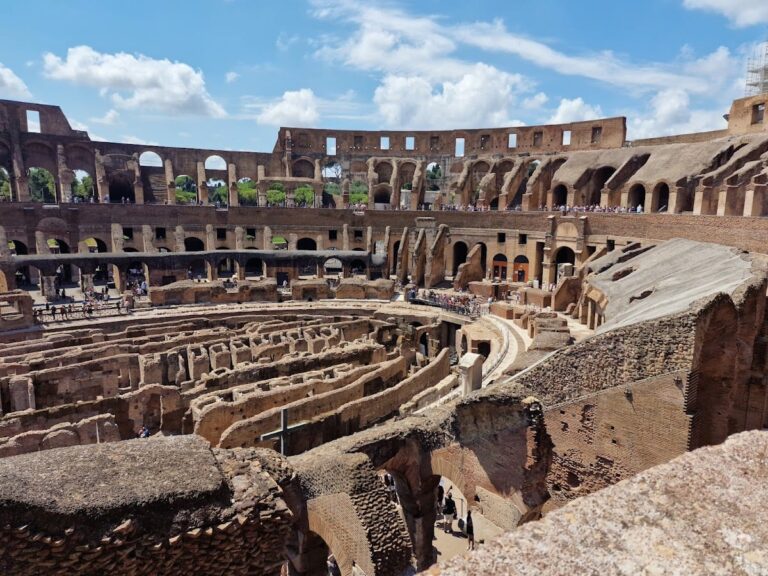
Under Vespasian, founder of the Flavian dynasty, the lake was drained and the buildings linking the vestibule with it were demolished and buried. The Flavian building program replaced much of Nero’s private estate with public monuments, including the Flavian Amphitheatre, now known as the Colosseum. Vespasian also dismantled the Caelian nymphaeum, completed the Temple of Claudius, altered the Domus Tiberiana, and converted the central peristyle into an apsidal hall.
Construction of the Baths of Titus began in AD 79. Domitian built a new palace on the Palatine, inaugurated in AD 92, which erased or incorporated portions of Nero’s Palatine complex. The Domus Aurea’s grounds were progressively demolished, buried, or returned to ordinary urban circulation. A major fire around AD 104 destroyed much of the surviving palace, especially the Oppian section. The Baths of Trajan, completed and inaugurated in AD 109, were then built above the buried remains, while the Temple of Venus and Roma, inaugurated in AD 135, occupied the former vestibule area.
Burial beneath later construction rapidly removed the palace from Rome’s visible landscape. It also protected the wall paintings from direct exposure to moisture, and the Domus Aurea was effectively concealed within about forty years of its construction. The surviving complex forms part of the UNESCO World Heritage listing for the Historic Centre of Rome, inscribed in 1980.
Rediscovery and Conservation
The buried rooms were rediscovered in the late fifteenth century after a young man fell through an opening on the Oppian or Esquiline hillside. Renaissance artists including Pinturicchio, Raphael, Michelangelo, Domenico Ghirlandaio, Martin van Heemskerck, and Filippino Lippi studied the paintings. Their influence was especially visible in Raphael’s decoration of the Vatican loggia.
The rooms were initially mistaken for parts of the Baths of Titus or Trajan. Their painted ornaments became known as “grotesques,” a Renaissance term derived from underground grottoes, and strongly influenced European decorative art. Rediscovery also allowed moisture to enter the buried spaces. Rain, the weight of the overlying earth, tree roots, and other environmental pressures created continuing structural risks, including the collapse of approximately 60 square metres of vault on 30 March 2010.
Archaeological and conservation work has continued through repeated interventions. A long restoration campaign included emergency measures after the site closed in 2005, partial reopening in 2007, and renewed public access in 2014. During work in the late 2010s, archaeologists entered a previously unexplored vaulted chamber later called the Sphinx Room, expanding knowledge of the palace’s decoration and construction.
Remains
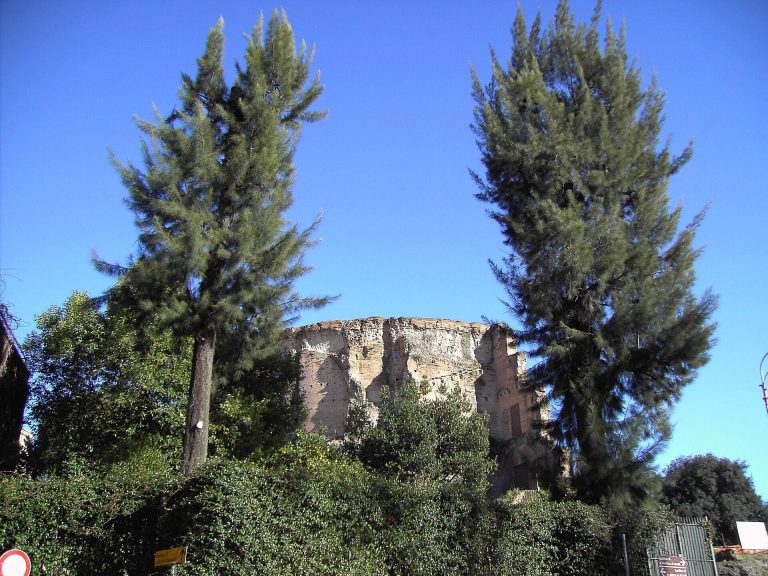
The surviving Domus Aurea is a dispersed palace-landscape complex built on the slopes and summits of several hills. Its planned environment included porticoes, lawns, fields, vineyards, pastures, woods, animals, gardens, pools, fountains, and a large artificial or monumentalized lake. The principal surviving architectural section is the Oppian pavilion, buried beneath the Baths of Trajan. Other remains include the concrete structure of the Caelian nymphaeum and a section of the aqueduct branch that supplied the palace.
Vestibule, Lake, and Approach
Vestibule and Lake
The main approach led from the Roman Forum near the Atrium Vestae to a monumental vestibule on the summit of the Velia. The vestibule and lake formed the principal public sector in the interpretation that divides the estate into public and private residential areas. The lake, called a stagnum, lay in the valley between the Velia, Oppian, and Caelian hills, on the later site of the Colosseum. It may have begun as a natural pond fed by a stream between the Caelian and Oppian hills before being enlarged and supplied with additional water from the Aqua Claudia.
Triple Portico and Colossus
A triple portico surrounded the principal complex. It was described as approximately one Roman mile long, about 1,482 metres, and was associated with the vestibule, lake, and surrounding buildings. The Colossus Neronis, a colossal bronze statue of Nero, stood in the vestibule or immediately outside the main palace entrance. Commissioned from the Greek sculptor Zenodorus, it was approximately 30 to 36 metres high, although surviving accounts give different measurements.
The statue represented Nero in the guise of the sun god, probably Sol or Apollo, and wore a radiant crown. Later emperors altered its head and attributes. Vespasian associated it with the sun god, Commodus with Hercules, and Hadrian moved it toward the Flavian Amphitheatre with the help of twenty-four elephants. The statue probably disappeared during the early Gothic invasions, although it remained famous in the Middle Ages. Its association with the nearby amphitheatre contributed to the medieval name “Colosseum.” The brick base built for its relocation was demolished in the twentieth century.
Water Supply
The lake was supplied through the Arcus Neroniani, a branch of the Aqua Claudia approximately 2 kilometres long. Surviving aqueduct arches remain visible along Via Santo Stefano Rotondo and in Piazza della Navicella. This water system supported the lake and the palace’s ornamental fountains and bathing installations.
Oppian Pavilion
Building and Interior Arrangement
The Oppian pavilion was built in brick and stone and later buried beneath the Baths of Trajan. It contained approximately 300 rooms and functioned principally as an entertainment and banqueting complex. Its rooms followed highly varied plans, with niches, recessed architectural spaces, pools, and fountains. Polished marble surfaces reflected light, while niches and apses concentrated or dispersed sunlight. Baths within the pavilion were supplied with both ordinary and sulphurous water.
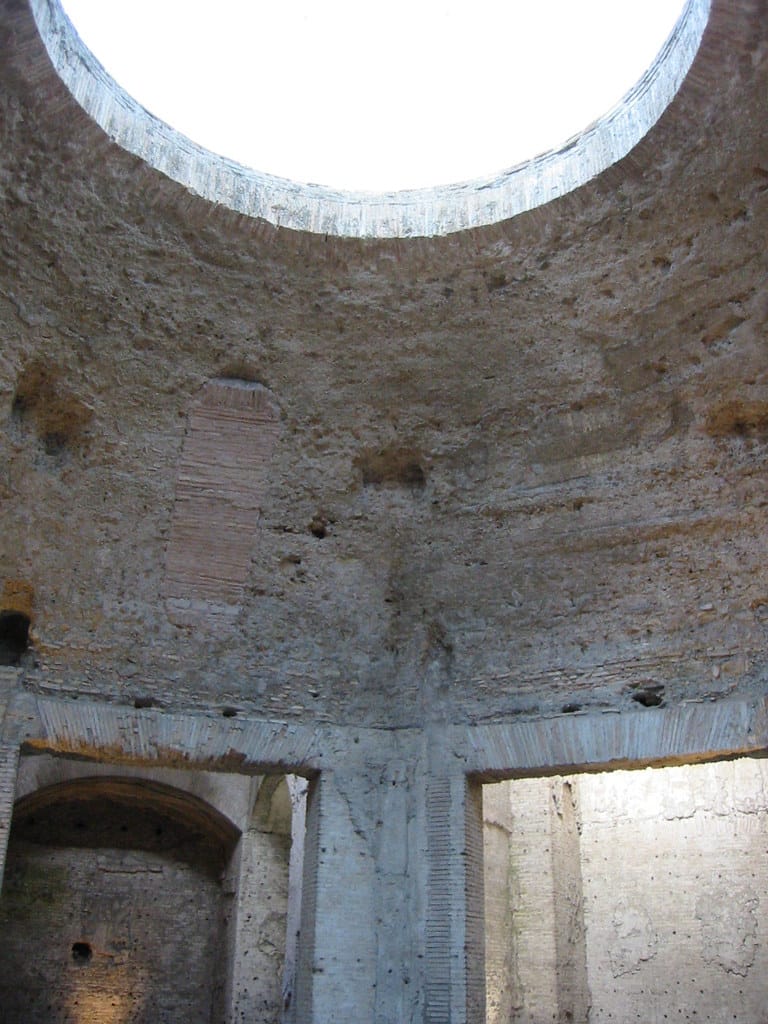
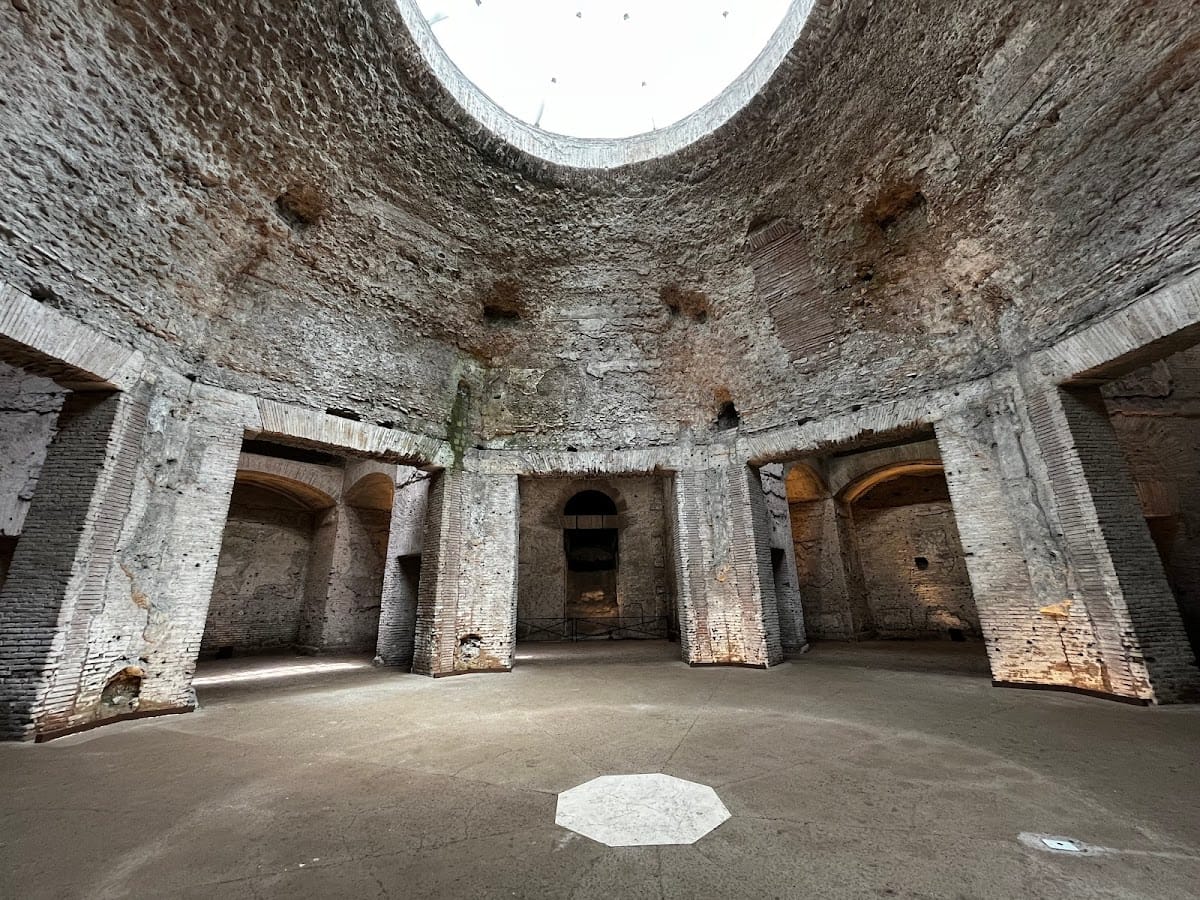
The western section was more simply arranged around perpendicular axes and a large rectangular courtyard. The eastern section was more elaborate, with two principal dining rooms flanking an octagonal court covered by a dome with a large central opening. An upper floor stood level with the northern hillside, and fragments of it survive in places roughly 30 to 60 centimetres high. Its walls were reduced to about 40 to 50 centimetres thick, giving this level a less monumental character than the lower storey.
Dining Rooms and Octagonal Court
The principal dining rooms had decorated ceilings designed to release flowers and perfumes over guests. One circular dining room was described as rotating continuously like the heavens. Its precise identification and location remain debated, with interpretations placing it either in the Oppian pavilion or in the complex between the vestibule and the lake.
The octagonal room in the Esquiline Wing was a domed triclinium, a formal Roman dining room, overlooking a xystus, an exercise and viewing area, and the surrounding park. The lower part of its dome was arranged in octagonal segments, while the upper section became circular around the central opening. On the equinoxes, sunlight entering the opening formed a directed beam that reached the northern entrance jamb and threshold.
The room may also have had a rotating ceiling operated by a mechanism designed by Celer and Severus and moved by enslaved workers. Nearby rooms were identified through their paintings as the Room of Achilles in Skyros and the Room of Hector and Andromache. Their side spaces helped support the dome.
Painted and Gilded Decoration
The vaulted rooms were richly finished with gold leaf, coloured and gilded stucco, semi-precious stones, ivory veneers, marble, mosaics, and frescoes. Landscapes, animals, trophies, mythological scenes, banquets, and ornamental designs covered walls and ceilings. Mosaics appeared on vaulted ceilings as well as floors and gardens, an approach that later influenced the use of apse mosaics in Christian architecture. Frescoes were painted on damp plaster, principally by Famulus, also known as Fabulus or Amulius.
Water Structures and Other Buildings
Caelian Nymphaeum
The Caelian nymphaeum, a monumental fountain structure, was built against the northeastern side of the Temple of Claudius’s podium so that it could be seen from the Esquiline pavilion. Constructed in concrete and faced with marble, it measured approximately 167 metres long and 11 metres high. Columns, niches, and numerous fountains formed its architectural composition.
The Arcus Neroniani supplied the nymphaeum. Water apparently cascaded through four basins, while the surviving arrangement contains seven alternating semicircular and rectangular niches. The wider central rectangular niche ends in an apse, a rounded architectural recess. The structure may never have been completed. Its concrete core survives, while the marble facing was removed. The ruins were discovered in 1880 during construction of modern Via Claudia.
Vestibule-Lake Complex
A building complex found in the early 2000s near the later Temple of Venus and Roma may have supported terraces linking the vestibule with the lake. It included a domed circular room preceded by a four-column portico and reached through a long cryptoporticus, a covered passage that was partly enclosed or underground. Its attribution to Nero’s period remains proposed rather than certain.
Temple of Fortune of Sejanus
The Temple of Fortune of Sejanus was incorporated into the Domus Aurea after the fire of AD 64. It was rebuilt with phengites, a Cappadocian alabaster. The associated residence of Sejanus on the Esquiline had earlier occupied a house attributed to King Servius Tullius.
Paintings and Movable Finds
Sphinx Room
The Sphinx Room is a barrel-vaulted chamber approximately 4.5 metres high, identified as room 72 in the Esquiline Wing. Its Fourth Style frescoes combine architectural illusion, ornamental framing, mythological figures, and elaborate colour effects. Panthers, centaurs, the god Pan, musical instruments, aquatic creatures, vegetal motifs, and a sphinx appear across the decoration.
Red and yellow bands divide the vault into compartments within a triple red frame. The central scene shows an armed figure confronting a panther, while other compartments depict Pan with centaurs and musical instruments. Pigment analysis identified Egyptian blue, green earths, iron- and lead-based reds, orange and yellow pigments, lead white, calcite, and carbon black. Some fragments were painted in fresco, while blue, red, and green areas include a distinctive lime-paint layer.
Sculptures and Other Finds
Approximately 30,000 square metres of the palace’s frescoes survive in varying condition, with about 1,200 square metres restored. Humidity, rainfall, tree roots, and the pressure of overlying soil have contributed to their deterioration.
The Venus Callipyge, a Roman copy of a second-century BC Hellenistic original, was found in the Domus Aurea. It is now in the National Archaeological Museum of Naples as part of the Farnese Collection, with its head and shoulder restored by Albacini. Sculptures associated with the palace included works attributed to Praxiteles and Pergamene groups such as the Gaul sculptures. The Dying Gaul and the Galatian Suicide survive in Rome in later collections rather than as furnishings preserved within the palace.
The Laocoon group was discovered in 1506 during excavation of a vineyard on the Oppian Hill near the Domus Aurea. Pliny the Elder recorded seeing the group in the Domus Titi, but its precise original relationship to Nero’s complex remains an interpretive question.