Archaeological Site of Grotte di Catullo: A Roman Villa at Sirmione

Site at a Glance
- Rating
- 4.5
- Popularity
- High
- Country
- Italy
- Primary era
- Classical
- External website
- Open
- Eras represented
- Classical
- Civilizations
- Roman
- Site type
- Domestic
- Remains
- Villa
On this page16 sections
History
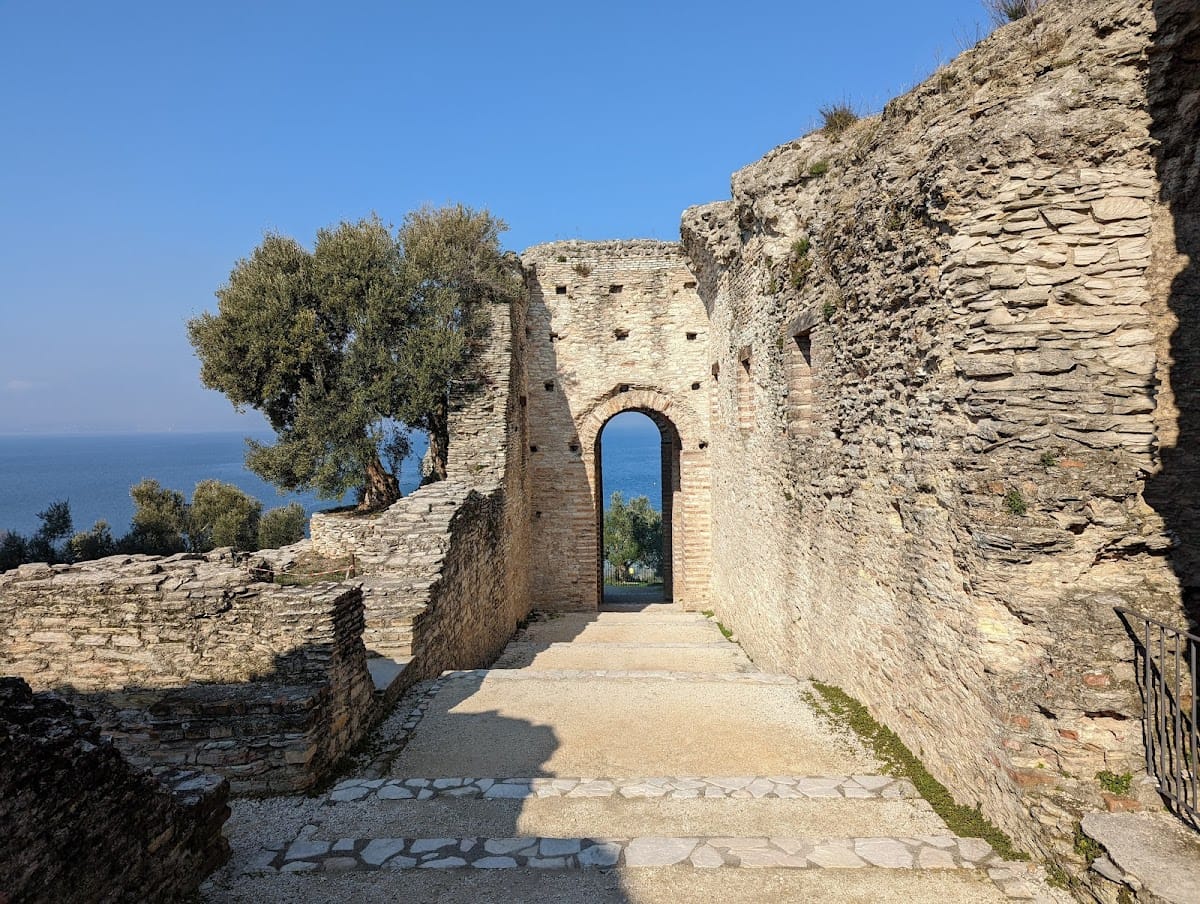
The Archaeological site of Grotte di Catullo is the remains of a large Roman villa at Sirmione in Italy, built between the end of the 1st century BC and the beginning of the 1st century AD over earlier structures dating to the 1st century BC. Constructed on a rocky bank overlooking Lake Garda, the complex was laid out according to a single project and belonged to the tradition of elite Roman residential architecture. Its owner has not been securely identified, although the villa has been tentatively connected with the aristocratic Gens Valeria of Verona.
Origins and the Catullus tradition
The name “Grotte di Catullo” developed in the 15th century, when vegetation-covered ruins were mistaken for natural caves and linked with Gaius Valerius Catullus, a 1st-century BC Roman lyric poet from Verona. Catullus was traditionally associated with Sirmione through his poetry, but the villa could not have belonged to him because its construction followed his death. The location of his house remains unconfirmed. Marino Sanuto the Younger first proposed the connection in 1483.
Another proposed association places the property with Caius Herennius Caecilianus, a 2nd-century BC quaestor of Gallia Narbonensis, the Roman province in southern Gaul, who was also a member of the Roman Senate and a patron of Verona. The villa’s ownership therefore remains uncertain, while its scale and planned design indicate an important residential foundation.
Decline and transformation
The villa began to decline during the 3rd century, when parts of the complex acquired new uses. Architectural decoration was removed and reused in another Roman villa on Via Antiche Mura at Sirmione. The larger surviving structures subsequently became a source of building material.
During the 4th and 5th centuries, the ruins were incorporated into the defensive system enclosing the northern part of the Sirmione peninsula. A large necropolis, meaning a cemetery associated with an ancient settlement, developed around the villa, and burials were also placed within the Roman remains. These changes transformed the abandoned residence into part of a later defensive and funerary landscape.
Rediscovery and archaeological protection
The ruins remained visible for centuries and attracted travellers and scholars. Isabella d’Este, Marchioness of Mantua, visited in 1514 and 1535, while Andrea Palladio examined the villa’s construction techniques. The first comprehensive investigations began in 1801 under General Jean-Pierre Lacombe-Saint-Michel, an artillery commander in Napoleon’s army. Giovanni Girolamo Orti Manara later carried out excavations and surveys, publishing his work in 1856.
In 1939, the Superintendence for Archaeological Heritage began an extensive programme of excavation and restoration. The entire area was acquired in 1948 to protect both the archaeological complex and its natural environment. Studies carried out during the 1990s confirmed that the villa followed a single design, with a clearly defined orientation and an internal arrangement based on axial symmetry.
Museum and continuing care
The Archaeological Museum of Sirmione opened within the archaeological park in 1999. It houses architectural elements, mosaics, frescoes, stucco decoration, and other finds from the villa, as well as material from earlier settlements and other sites around Lake Garda. Its displays include a model reconstructing the Roman villa and medieval funerary assemblages from San Pietro in Mavino and nearby churches.
The museum also preserves architectural remains from the Lombard monastery of San Salvatore at Sirmione. The Lombards were a Germanic people who established a kingdom in Italy during the early Middle Ages. The monastery is traditionally attributed to Queen Ansa, wife of King Desiderius. Among the exhibits is part of a pluteus, a decorated church furnishing slab or screen, bearing a dedication to Desiderius and his son Adelchis. Funerary assemblages from the villa’s necropolis and from San Pietro in Mavino are also preserved.
A programme to recover the historic olive grove was completed during the 2010s, and olive harvesting resumed in 2012 for the production of extra-virgin olive oil. The complex is managed as public cultural property by Italy’s Ministry of Culture. It was administered through the Lombardy museum system from 2014 and through the Regional Directorate of Museums from 2019.
Remains

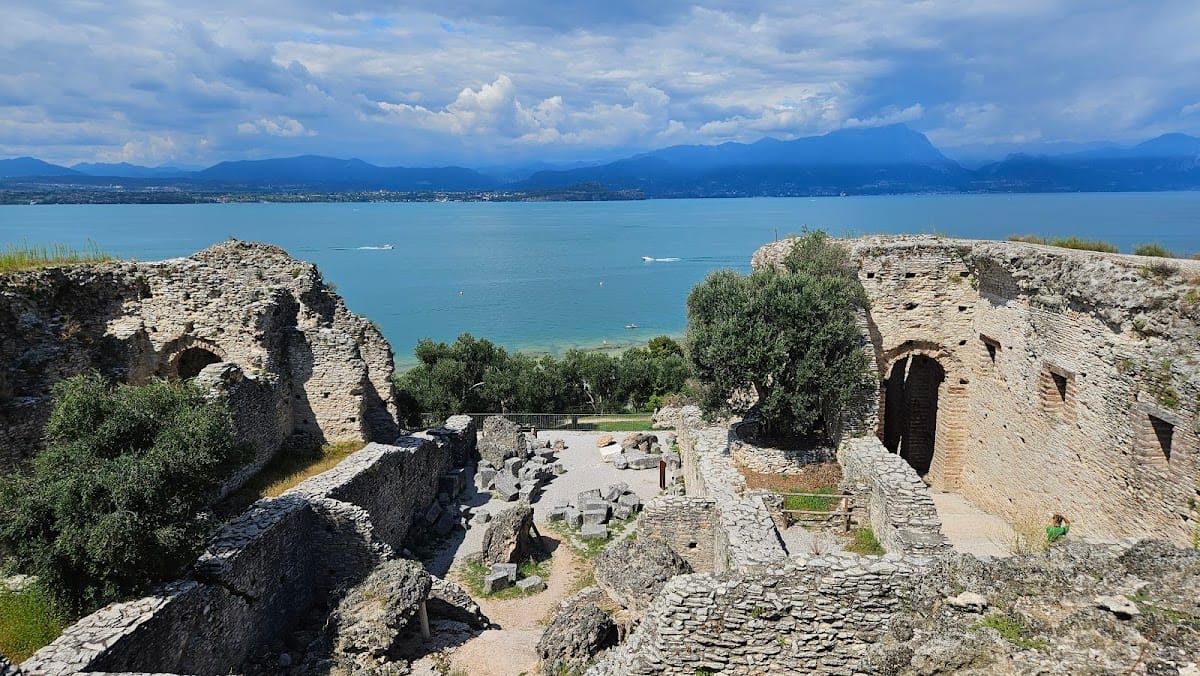
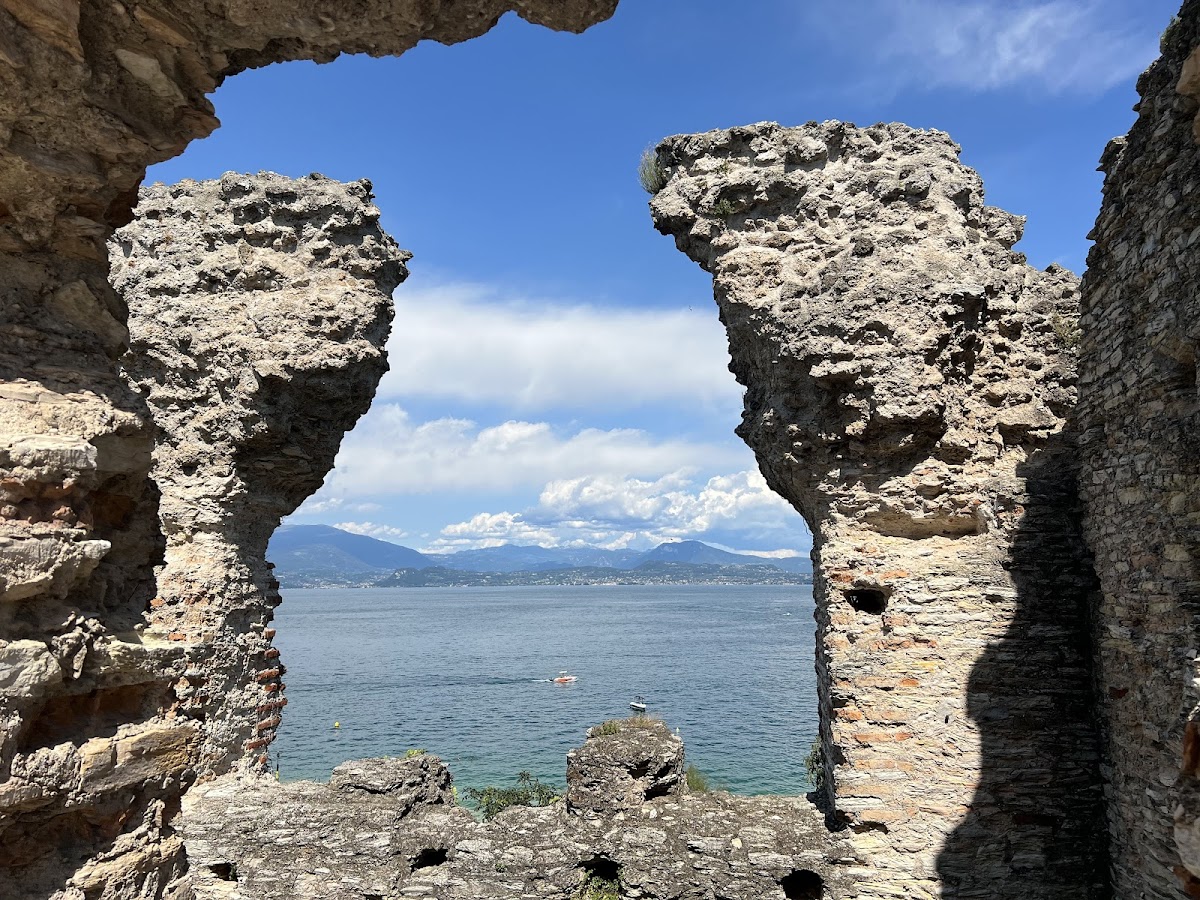
The partially excavated complex covers approximately two hectares. The villa has a rectangular plan measuring about 167 by 105 metres and follows an east-west axis. Projecting sections occupied the short northern and southern sides. The southern section contained the principal entrance, while the northern section ended in a large belvedere terrace. Long porticoes and terraces extended along the eastern and western sides, opening towards Lake Garda and connecting with the northern end of the villa.
Structural layout and garden
The villa was built on a sharply sloping rocky bank. Massive substructures and retaining works, especially in the northern sector, supported the building, while extensive cuts into the rock created a suitable base. Some parts were arranged on three levels, others on two, and the southern sector occupied a single level. Residential rooms were placed in the northern and southern sectors. The upper residential level, or piano nobile, suffered the greatest damage because it was exposed and later quarried for materials. The intermediate and lower levels survive more fully, and southern rooms retain mosaic pavements.
Grande Oliveto
The centre of the villa contained a large garden enclosed by a colonnade. This area is now occupied by the Grande Oliveto, a historic olive grove of approximately 1,500 trees. Some specimens are between 400 and 500 years old. The grove includes the traditional Garda varieties casaliva, leccino, and gargnà, linking the present landscape with the long agricultural history of the peninsula.
Western structures and covered passage
Botteghe and Grande Criptoportico
On the western side, an open terrace and portico stood above massive foundations traditionally called the “Botteghe” and the “Grande Criptoportico.” The latter was a long, two-aisled subterranean passage. Its three large niches were decorated with fountains, marble, and sculptures. A cryptoporticus is a covered or partly underground passage used for circulation, structural support, or a sheltered promenade in Roman architecture. The western structures, together with the Campo delle Noci, form part of the surviving architectural group in this sector.
Northern sector
Trifora del Paradiso and northern rooms
The lower level of the northern sector includes a long corridor leading to a loggia with a three-arched window known as the Trifora del Paradiso. Its name derives from the extensive view associated with the opening. The same sector contains the features conventionally called the Aula dei Tre Pilastri, Lungo Corridoio, Grande Pilone, Grotta del Cavallo, and Aula dei Giganti. These names come from local tradition or interpretations formed during the earliest excavations.
The northern sector also included the villa’s large belvedere terrace. It was equipped with a velarium, a large Roman awning that protected occupants from sun or rain, but the terrace has completely collapsed. The Aula dei Giganti and the Campo delle Noci remain among the visible elements of the northern and western areas.
Water management and bathing complex
Underground cistern
South of the central garden lies a large underground cistern beneath a floor made in opus spicatum, a Roman paving technique using bricks or tiles arranged in a herringbone pattern. The cistern is almost 43 metres long and collected water for daily use. Its rectangular space survives visibly and in well-preserved condition, with a floor of terracotta bricks laid in the characteristic herringbone arrangement.
Thermal sector
A substantial thermal sector occupied the southern part of the villa. It contained several bathing rooms, including a feature conventionally identified as a swimming pool. The complex was probably created at the beginning of the 2nd century, after the villa’s initial construction.
Decorative remains and museum finds
The museum displays architectural elements, mosaics, and other important finds excavated at the villa. Fresco and stucco decoration survives from the residential rooms, showing the richness of their original treatment. One fresco fragment depicts a male figure in a toga holding a scroll. It has been proposed as an image of a poet, and possibly Catullus, because it has been compared with a similar figure in the House with Library at Pompeii, traditionally identified as the poet.