Castle of Lazise: Medieval Fortress on Lake Garda, Italy


Site at a Glance
- Rating
- 4.6
- Popularity
- Medium
- Country
- Italy
- Primary era
- Medieval
- Eras represented
- Medieval, Modern
- Civilizations
- Holy Roman Empire, Italian
- Site type
- Military
- Remains
- Castle
On this page15 sections
History
The Castle of Lazise is a medieval fortress in Lazise, Italy, built to defend the lakeside settlement from attack. Its origins reach back to the ninth century, when the inhabitants began constructing defenses against Hungarian raids. In 983, the Holy Roman Emperor Otto II granted an imperial privilege that allowed the people of Lazise to complete the works by the end of the following century.
From commune to Scaliger strongpoint
In 1193, the castle and settlement came under the free commune of Verona and later entered the lordship of the Scaligeri, the della Scala dynasty that ruled Verona during the medieval period. The family developed a regional network of fortified settlements around Lake Garda and in the surrounding territory, including Lazise, Malcesine, Sirmione, Soave, Torri del Benaco, Valeggio sul Mincio, and Villafranca di Verona.
Alberto II della Scala and Mastino II della Scala renovated Lazise’s walls in 1329, adding about twenty open-backed towers. Cansignorio della Scala began rebuilding the fortress in 1375, and Antonio della Scala and Bartolomeo II della Scala completed the work in 1381. These changes made Lazise a western strongpoint within Verona’s defensive system.
War and Venetian rule
In 1387, Lazise remained loyal to the Scaligeri while the forces of Gian Galeazzo Visconti, ruler of the Duchy of Milan, Francesco I Gonzaga, lord of Mantua, and Francesco I da Carrara, ruler of Padua, besieged the town. The inhabitants closed the gates, but enemy artillery forced a surrender on 13 October. After the Scaliger period, the castle passed at different times under the authority of Gian Galeazzo Visconti and Francesco I Gonzaga.
In 1439, Venetian forces commanded by Francesco Sforza and Gattamelata confronted troops led by Piccinino, a Visconti commander, who had established himself in the fortress. From that year, the castle belonged to the Republic of Venice. Its last recorded siege came in 1528, when the Duke of Brunswick attacked the Venetian captain Nicolò Barbaro.
Transformation into a villa garden
Gian Battista Buri acquired the castle in 1871 and later incorporated it into the grounds of Villa Buri Bernini. During the nineteenth-century creation of the villa’s romantic garden, parts of the outer defenses and the walls and towers of the military harbor were demolished or reused. The military dock was almost completely drained, substantially changing the historic form of the fortress. Contemporary opinion praised the cleaning and partial recovery of the castle while also sharply criticizing the destruction of medieval walls. The work remained unfinished after Buri’s death.
A military survey by the engineer Xaverio Avesani in 1756 still showed the fortification apparently intact. The castle is recognized as Italian national heritage. The medieval Cadenon Tower, which stood at the end of the western lakeside wall, was demolished in 1939 for the construction of a war memorial. Its memory continues through the annual local Cuccagna del Cadenon festival, held at the former tower’s location.
Remains
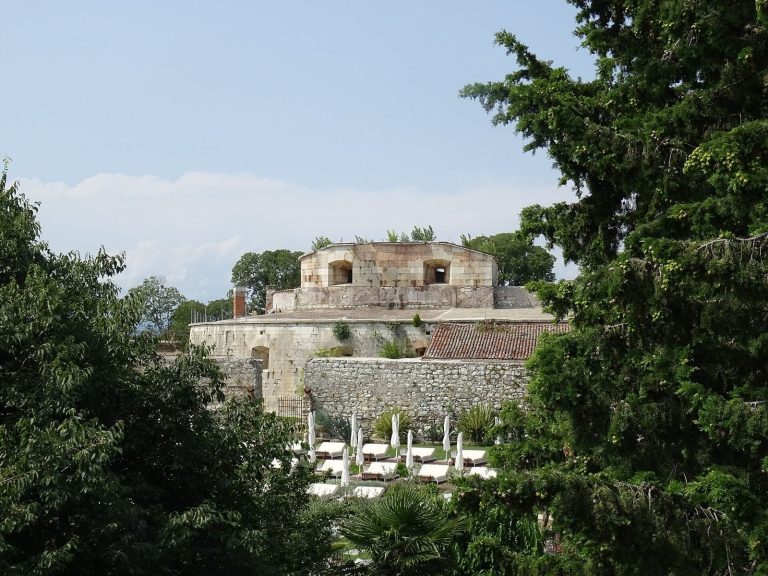
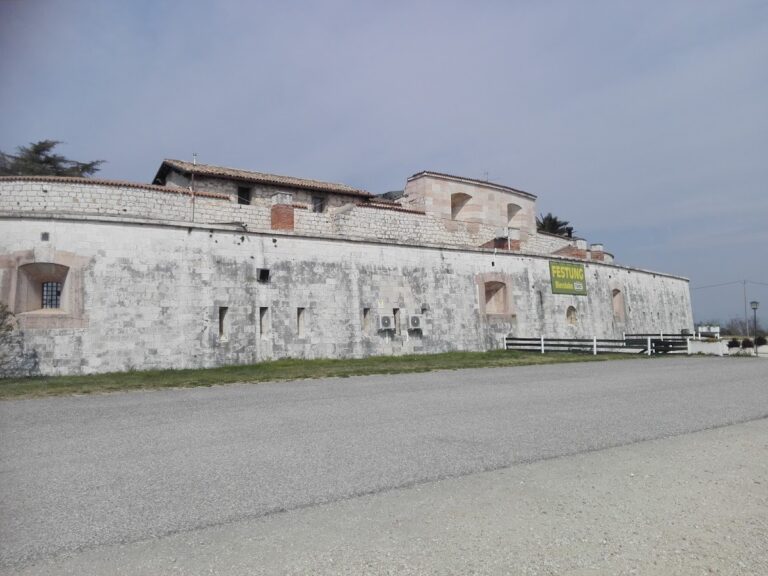
Built of stone and brick, the fortress occupies the area enclosed by the large nineteenth-century romantic garden of Villa Buri Bernini. The garden’s main route follows a circuit around the castle, whose surviving walls and towers form its dominant architectural feature. The urban defensive enclosure remains across much of Lazise, with substantial stretches of the southern and northern walls and the surviving eastern section interrupted by open-backed towers and three town gates.
Town walls and gates
Porta Nuova
Porta Nuova, also called Porta Cansignorio, stands on the northern side of the settlement. It was built between 1375 and 1376. The entrance was walled up in 1701 to protect Lazise from troops plundering the surrounding territory and reopened in 1955.
Porta Superiore
Porta Superiore, or Porta San Zeno, stands to the east and probably belongs to the early medieval fortifications. It was the gate intended for the inhabitants and ordinary traffic. A niche above the exterior originally held an image of the Madonna and Child. This was later replaced by the Imperial Eagle and then by an image of Saint Mark, protector of the Venetian Republic.
Porta Lion
Porta Lion provided access from the south. Its name may refer to the emblem of the Venetian Republic displayed on the gate or to its use by Venetian troops. The entrance once had a ravelin, an external triangular defense placed before a gate, to strengthen its protection.
All three gates had portcullises and drawbridges crossing a moat. The walls and gates formed the urban defensive enclosure around the settlement, linking the town’s protection with the separate fortress on the lakeside.
Fortress enclosures and defenses
Military harbor and parade ground
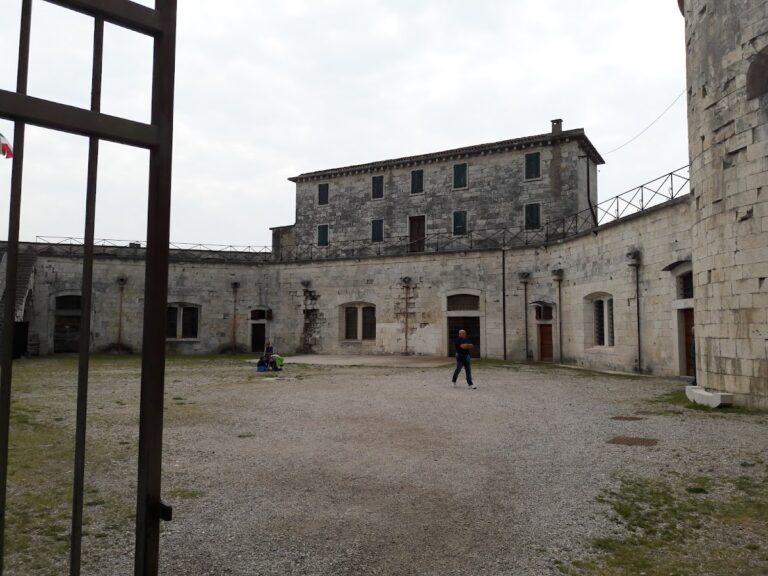
The fortress proper was constructed between 1375 and 1381 as two adjoining rectangular enclosures. The larger enclosure beside the lake served as a military harbor, while the smaller inland enclosure formed the parade ground. Six open-backed towers reinforced the two spaces, with four at the corners and two intermediate towers along the long side. Masonry vaults supported the towers’ battlemented terraces, while wooden structures supported the intermediate floors.
The harbor was almost entirely filled during the nineteenth-century garden works, but fragments of its enclosing wall survive. The lakeside wall remains complete, together with three towers. The harbor entrance can still be recognized because its walls and two lakeside entrance towers were retained. Stone from the ruined outer countryside curtain wall and from demolished sections of the harbor defenses was used to create an artificial promontory south of the castle known as la mara.
Moats, ravelins, and curtain walls
On the countryside and settlement sides, the fortress was protected by a broad water-filled moat with a masonry counterscarp, the outer slope of the moat. A secondary ditch strengthened the countryside side. The two castle entrances, one facing the countryside and one facing the town, had ravelins with double-leaf gates and drawbridges over the moat. A second, slightly lower curtain wall extended from the countryside ravelin and added another defensive line.
The nineteenth-century garden reused a short surviving section of curtain wall as one side of a greenhouse for delicate plants. This fragment is interrupted by a tower and preserves part of the relationship between the former defensive works and the later garden landscape.
Keep and internal buildings
Keep
The keep is an imposing brick tower resting on a stone base about two metres high. Its upper crown projects outward in a battlemented structure with machicolations, openings through which defenders could drop missiles or other materials. The crown is carried on arches supported by three progressively stepped stone corbels.
A small drawbridge connected the wall-walk, the passage along the top of a defensive wall, to the keep. At the level reached by the bridge, trapdoors led down to the prisons, while stairs continued to the upper floors. The former castellan’s residence and the militia barracks stood at the base of the keep inside the parade ground, against the enclosing wall.
Garden landscape and reused fabric
The garden preserves original plantings that include a wellingtonia, a sequoia, and two magnolia grandiflora trees. Their crowns merge above the garden path to form a green tunnel. Around the margins of la mara grow deciduous trees including horse chestnuts, plane trees, linden trees, black hornbeams, elms, and oaks. Maples, hawthorns, pittosporums, laurels, yews, and boxwood form the undergrowth.
A stream gathers water from the hills around Lazise and flows into the lake within the villa grounds, nourishing this planted landscape. The garden therefore incorporates surviving masonry, reused defensive material, the altered harbor, and later plantings within the former medieval fortress precinct.