Villa Romana del Casale: A Late Roman Estate Centre in Italy
Site at a Glance
- Rating
- 4.7
- Popularity
- High
- Country
- Italy
- Primary era
- Classical
- External website
- Open
- Eras represented
- Classical, Medieval
- Civilizations
- Byzantine, Roman
- Site type
- Domestic
- Remains
- Villa
On this page21 sections
History
Villa Romana del Casale is a fourth-century Roman residential and administrative complex near Piazza Armerina in Italy, built as the centre of a large agricultural estate during Late Antiquity. Its richly decorated buildings served domestic, administrative, and representational purposes, and the surviving mosaics preserve an unusually detailed picture of elite life, entertainment, mythology, agriculture, and imperial imagery in late Roman Sicily.
Earlier Estate and Fourth-Century Development
The complex was erected over an earlier villa or rural farm used between the late first and third centuries AD. The visible residence developed through several phases. These included an initial complex around a rectangular colonnaded courtyard, the addition of private baths, and a later enlargement that introduced the monumental entrance, a new public entrance to the baths, an elliptical courtyard, and a large hall with three apses.
The late-antique buildings were constructed during the fourth century AD, although the precise date remains debated. Proposed datings range from the first quarter of the century to approximately 320–370, partly because the villa appears to have grown through successive building campaigns. It was enlarged after the earthquake of 361–363, and much of the monumental architecture and mosaic decoration visible today belongs to this expansion. One interpretation connects the rebuilding with Virius Nicomachus Flavianus, governor of Sicily in 364–365 and later consul and praetorian prefect, a senior imperial administrator.
The estate belonged to a wealthy landholding environment that flourished as Sicily became important on grain-trading routes between Africa and Italy. High-ranking equestrian and senatorial families increasingly withdrew from city life to rural estates, where tenant farmers cultivated the land. The villa was therefore both a working centre and a place for elite residence, formal reception, and the presentation of status. Its owner has not been securely identified. Recent interpretations favour a high-ranking Roman senator, possibly a praefectus urbi, the senior official responsible for public order in Rome.
Patronage and Political Identity
Several owners or patrons have been proposed. Earlier theories associated the villa with Maximian, a Roman emperor of the Tetrarchy, the late-third-century system in which several emperors governed the empire simultaneously, or with his son Maxentius. The idea that Maximian retired at the site weakened after historical studies placed his final years in Campania rather than Sicily. The scale of the complex is now considered compatible with the residence of a powerful Roman aristocrat rather than requiring an imperial owner.
The most prominent current proposal identifies the patron as Lucius Aradius Valerius Proculus Populonio, who governed Sicily in 327 and 331 and became consul in 340. His lavish games at Rome in 320 may be recalled by the mosaics showing the Great Hunt and circus performances, although this identification remains hypothetical. Other proposed figures include Gaius Ceionius Rufius Volusianus, Ceionius Rufius Albinus, Ceionius Lampadius, Memmius Vitrasius Orfitus, Claudius Mamertinus, Betitius Perpetuus Arzygius, Domitius Latronianus, and Nicomachus Flavianus the Younger. The last of these may have worked on a corrected edition of Livy while staying in Sicily.
The villa’s political and religious identity is also debated. Its mosaics have been associated with the pagan Roman elite of the early fourth century, senatorial traditions, and possible resistance to Constantine’s policies. The decoration uses a Greco-Roman cultural vocabulary, including Hercules, Odysseus, Orpheus, Eros, Diana, Ceres, and other mythological figures. Their presence establishes the themes of the programme without proving the personal beliefs of the owner.
Later Use and Medieval Settlement
The villa remained inhabited for at least 150 years and continued in use during the Byzantine period, the era of eastern Roman rule in Sicily. Repairs to the mosaics belong to this continuing occupation. During the fifth and sixth centuries, parts of the perimeter walls were thickened for defence, while surviving arches of the aqueduct leading to the baths were blocked.
After the elite residence was first abandoned, rooms were reoccupied and new dwellings appeared over destruction layers and beyond the late-imperial perimeter. A settlement grew around the ruins during the Byzantine and Islamic periods under names including Palatia, Platea, Blatea, and Iblatasah. The medieval settlement was destroyed in 1160–1161 during the reign of the Norman king William I. In 1163, a new fortified city, the future Piazza Armerina, was founded at its present location and populated by Lombard settlers who had arrived in Sicily under Norman rule. A small community called the Ancient Saracen Casale still occupied the villa area in the fifteenth century and gave the site its modern name.
Burial, Excavation, and Conservation
A landslide in the twelfth century buried much of the villa, bringing down ceilings and parts of the walls while helping to preserve the mosaics. The ruins were rediscovered in 1761, although they were initially thought to belong to the Islamic period and were called Casale dei Saraceni.
Robert Fagan, the British consul, began exploratory excavations in 1808. Systematic work started in 1881 under Luigi Pappalardo, who exposed sections of the triclinium mosaic. Paolo Orsi led major excavations from 1929 after the municipality acquired part of the land. The triclinium was excavated and photographed before being reburied to protect its mosaics from weathering. Giuseppe Cultrera continued the work from 1935 to 1941, conserving the exposed mosaics instead of reburying them.
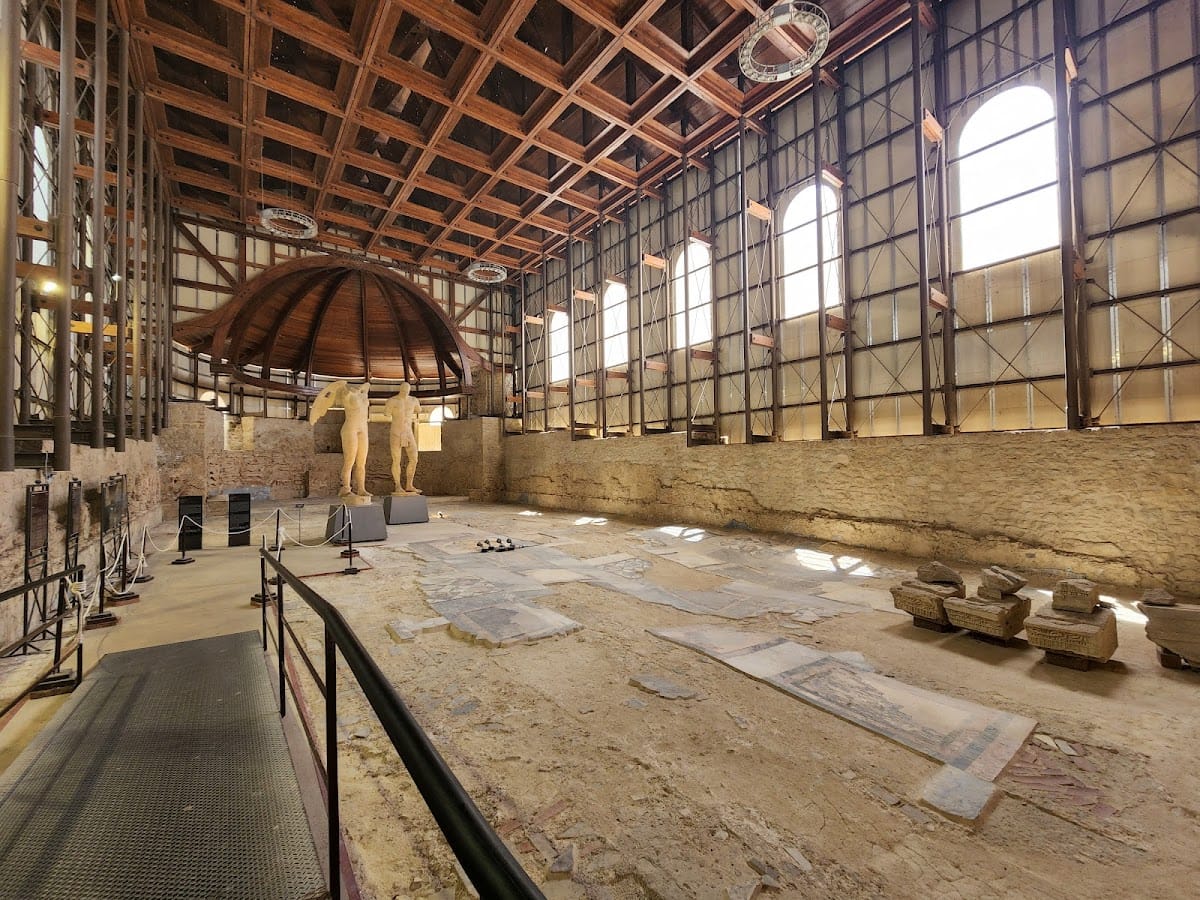
Gino Vinicio Gentili excavated the remaining major areas from 1950 to 1954, after local inhabitants drew attention to the site. These investigations revealed the villa and its extensive mosaic complex. Andrea Carandini led further campaigns in 1970 and from 1983 to 1985, followed by later research. Work between 2004 and 2014 included conservation and the renewal of protective roofs, while investigations also identified a medieval settlement dated to the tenth–twelfth centuries. A landslide buried nearby structures in 1991, and vandals damaged the site with paint in 1995. The mosaics are now sheltered beneath a roofed structure that reproduces aspects of the ancient villa, with elevated walkways above the rooms. Villa Romana del Casale became a UNESCO World Heritage Site in 1997 under criteria (i), (ii), and (iii).
Remains
Villa Romana del Casale is a large late-Roman establishment arranged on several levels and divided into four connected sectors. These are the monumental entrance and reception area, the central administrative and residential quarter around a rectangular courtyard, the southern quarter with an elliptical courtyard and a three-apsed dining hall, and the bath complex with its passages and service rooms. Their orientations differ because the villa occupies sloping ground, yet their axes converge on the fountain at the centre of the rectangular courtyard. The apparently irregular plan therefore forms a connected design in which public, private, administrative, and service routes were carefully separated.
About 45 rooms remain identifiable. Their surviving floors cover roughly 3,500 square metres of mosaics and opus sectile, a decoration made from cut pieces of stone. Almost all principal rooms had floors of coloured tesserae, the small pieces used to form mosaics, and the complete pavement is estimated to contain about 120 million individual pieces. The walls were made from rubble bonded with mortar and faced with irregular pieces of local brown stone. Surviving wall heights range from approximately two to eight metres. Two aqueducts approached the complex from the east and northwest.
Entrance and Central Courtyard
Monumental Entrance
The western entrance was a 27.75-metre-wide passage with three arches, each rising to six metres. Military-themed paintings and fountains gave it the appearance of a triumphal arch. It provided separate access to the baths and to the residential complex, allowing people using the bathing facilities to approach without passing through the principal domestic areas.
Beyond the entrance lay a horseshoe-shaped courtyard surrounded by marble columns with Ionic capitals. A square fountain occupied its centre, while the northern edge preserves part of a two-colour mosaic with scale and plant designs. A lower horse stable and a semicircular latrine stood west of the courtyard. Steps led upward to the vestibule, whose geometric floor includes a partly preserved two-level adventus, a formal arrival or ceremonial entrance. A man wearing a leaf crown and carrying a candelabrum appears to await an important guest, while youths below hold open diptychs and recite or sing. The scene may represent a religious ceremony or a formal welcome for the owner.
Rectangular Peristyle
The central rectangular peristyle, a courtyard enclosed by a colonnade, contained a garden and a complex fountain. Two semicircular basins framed an elongated rectangular basin and a central circular element. Its mosaic was decorated with garlands and numerous animal heads, including felids, antelopes, bulls, wild goats, horses, wild asses, deer, ibex or rams, an elephant, and an ostrich. The changing direction of the heads marked routes toward the private rooms to the north and the public hall and dining room to the east.
Beyond the portico stood the Sacellum of the Lares, a small apsidal shrine aligned with the vestibule. The Lares were Roman household or protective deities. Its geometric pavement forms a lozenge from intersecting squares and includes an ivy leaf, a recurring Dionysiac motif that may also reflect decorative traditions from the Sasanian world.
Northern Service and Bedroom Rooms
Three service rooms along the northern side of the courtyard were associated with the kitchen, while two more served a nearby principal apartment. Their geometric mosaics belong to the wider North African decorative repertoire. Two adjoining rooms, probably bedrooms with antechambers, had painted walls.
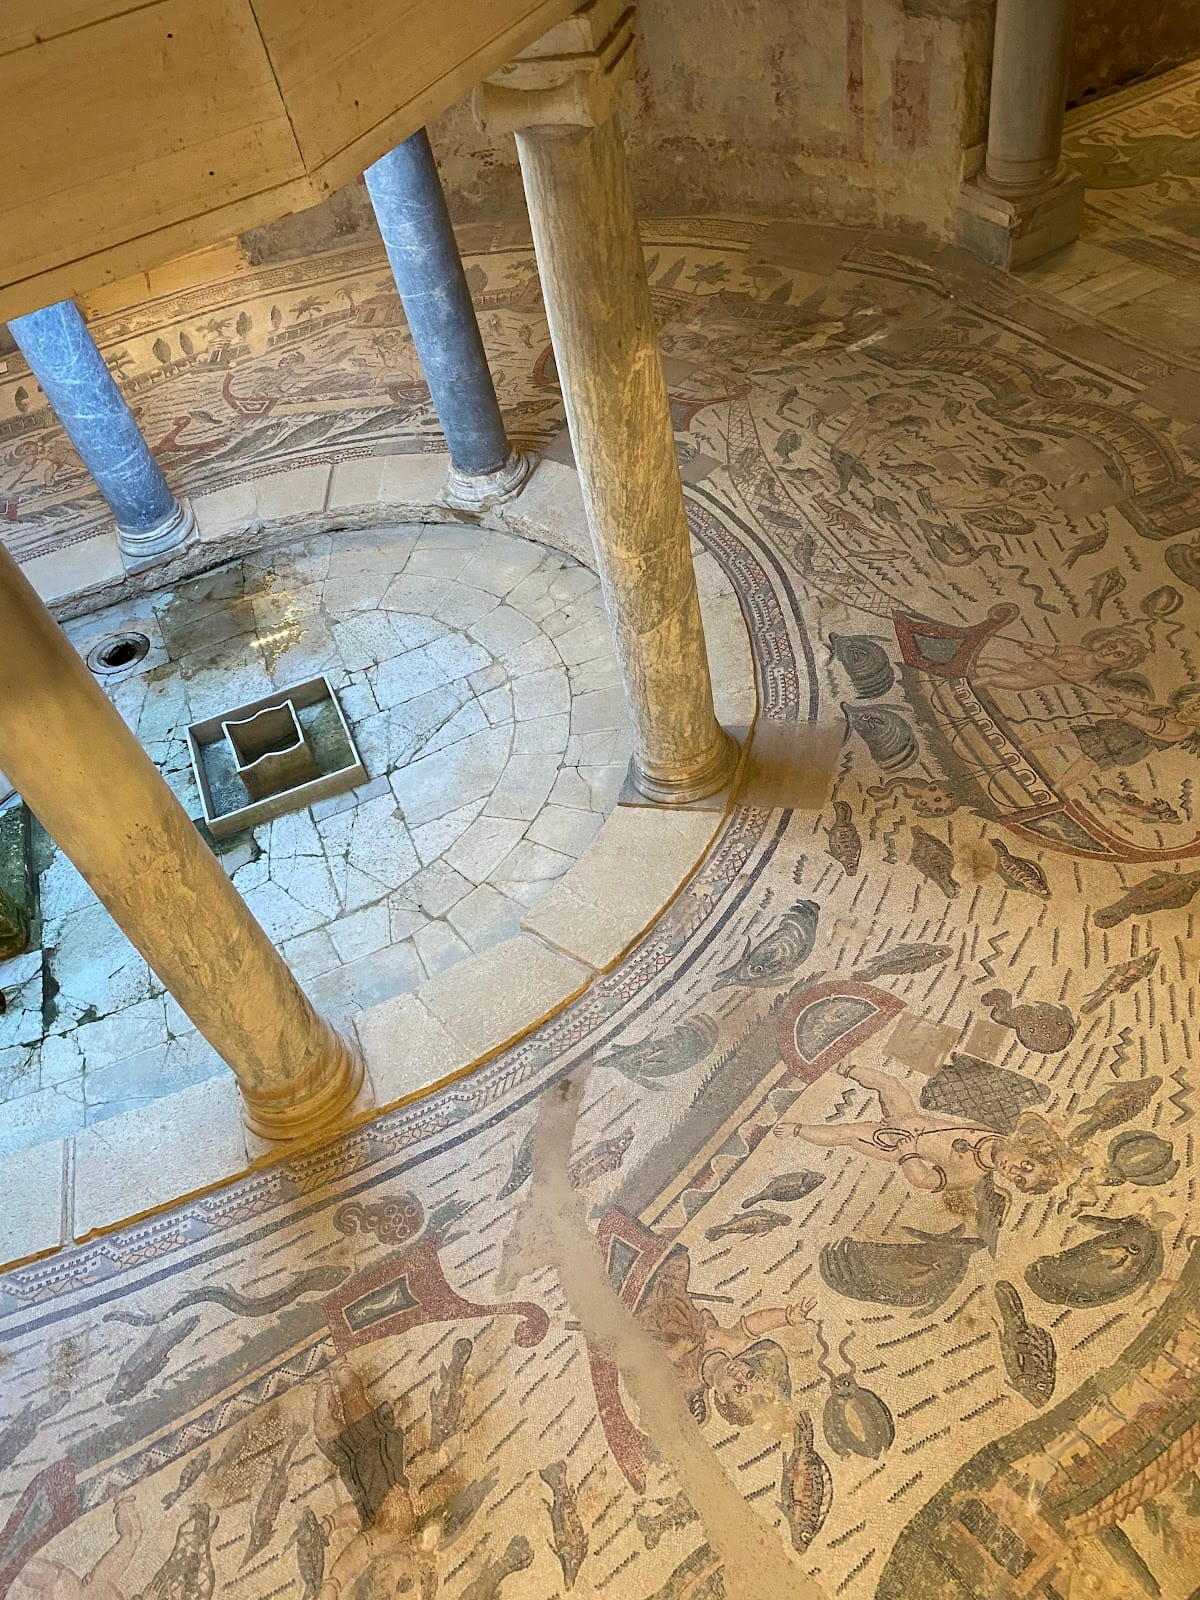
One bedroom contains six pairs of richly detailed figures arranged in two registers. The subject has been interpreted either as an abduction, possibly the Rape of the Sabines, or as rural dancing during spring festivals honouring Ceres. Another bedroom shows fishing Erotes, winged figures associated with Eros, in elaborately decorated boats and garments. The mosaic includes lakeside villas, an Eros emptying a basket of fish, and another threatening a fish with a trident. The figures carry a V-shaped sign whose meaning remains uncertain.
Little Hunt Room
A larger northern room, probably a winter dining room, contains the Little Hunt mosaic. Twelve scenes in four registers show a fox hunt, a sacrifice to Diana, men watching birds, and the owner dining with attendants in a forest. Other scenes show a hunter threatening a hare with a hunting spear, three deer being caught in a net, and a boar injuring a man in a marsh. Two servants hiding behind a rock provide a comic detail.
The composition uses frontal figures, symmetrical trees, and a velarium, a canopy or awning, that creates a zone of honour around the principal figure. Its style and arrangement are associated with workshops from North Africa, possibly Carthage or the province of Africa.
Great Hunt and Principal Apartments
Corridor of the Great Hunt
The Corridor of the Great Hunt is approximately 65.93 metres long and five metres wide. Raised above the adjoining spaces and ending in apses, it connects with the rectangular courtyard through two lateral stairways and a central stairway. A portico opens from its centre toward the courtyard. The corridor linked and separated the public and private parts of the villa and led toward the basilica and the principal apartments.
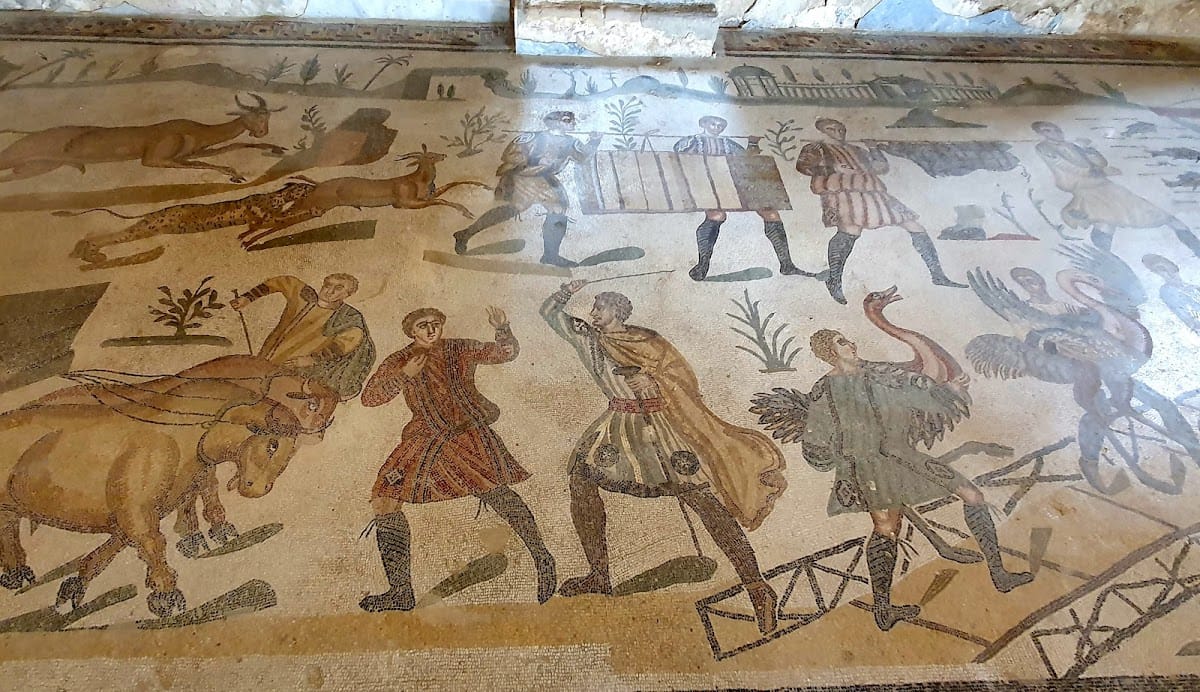
The Great Hunt mosaic depicts the capture and transport of animals for spectacles in Rome rather than their killing. Seven scenes were produced by two mosaic-working groups. The northern scenes use regular 5–6-millimetre tesserae, including some glass or faience, in approximately 25 colours. The southern scenes use larger 6–8-millimetre pieces, more stone, less detail, and about 15 colours. The northern half is more naturalistic and volumetric, while the southern half is drier and more schematic. The contrast may reflect a conservative workshop following third-century western conventions and another influenced by fourth-century Greek or Asia Minor models.
The scenes range across the Roman world. They include a leopard being captured in Mauretania, an antelope in Numidia, and a boar in Byzacena, followed by the transport of animals through a port identified as Carthage and their unloading in Italy, perhaps at Ostia or Rome. Other panels show animals shipped from an eastern port, possibly Egypt, a rhinoceros captured near the Nile, a lion attacking a man, and a mysterious box that may contain a griffin. A tiger is captured in India with a crystal sphere, while a griffin is taken using human bait.
The apses contain female personifications of distant regions. The damaged northern figure holds a spear and stands between a lion and a leopard, suggesting Mauretania or Africa. The southern figure appears with an elephant, tiger, phoenix, and red formidines, devices used to capture tigers, and may represent India or another eastern region. Together, the mosaic links regional figures, animal capture, maritime transport, and imperial authority in a geographical panorama. Its frontal figures, overlapping registers, vivid colours, hierarchical proportions, limited landscape depth, and detailed clothing and plumage belong to a fourth-century visual language compared with the Arch of Constantine and later Byzantine art.
Basilica and Apartments
At the eastern end of the corridor is a large apsidal basilica, a formal audience hall, raised by four steps. Its entrance was divided by two columns. The original floor was a prestigious polychrome opus sectile of coloured marble and porphyry, and glass mosaics decorated the apse vault. The hall probably served for audiences and receptions.
Two principal apartments opened beside the basilica. The smaller northern apartment, near the service rooms, probably belonged to the family, while the larger and more richly decorated apartment probably belonged to the owner. One antechamber shows Odysseus offering wine to the three-eyed Polyphemus, presenting intelligence as a force that overcomes brute strength and expressing the owner’s Roman cultural background.
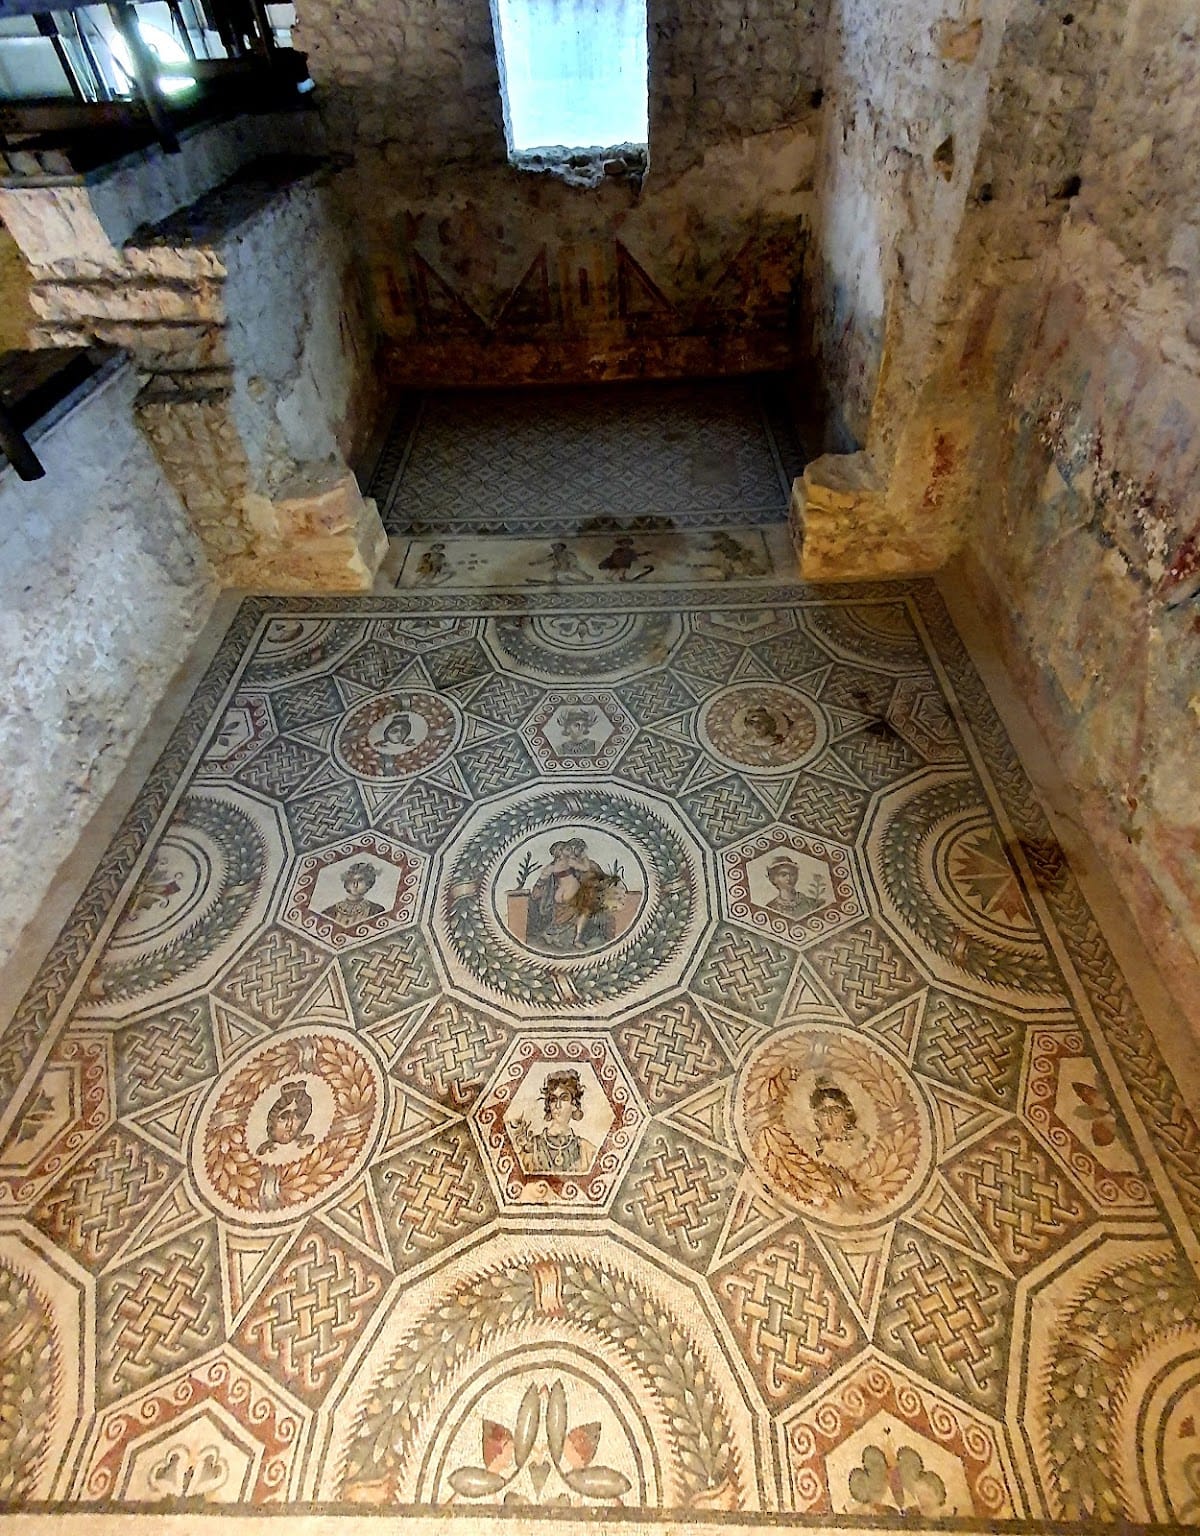
An apsidal room, perhaps a dining room or bedroom with an alcove, has wall paintings of Erotes, a geometric floor with medallions of the Seasons and baskets of fruit, and a refined scale-patterned decoration in the apse. Another bedroom has polygonal and star-patterned geometry, medallions of the Seasons, and a central couple identified as Adonis and Aphrodite. Children play at the entrance to the alcove, which also contains geometric decoration.
Southern Apartment
The southern apartment opened through a horseshoe-shaped courtyard with four Ionic columns and a central fountain. Its mosaic represents a harbour populated by fishing Erotes. Differences between the northern and southern halves indicate the use of different artistic models.
An apsidal room in this apartment may have been a private library, music room, or diaeta, a private leisure room. Its mosaic shows the poet Arion enchanting marine creatures, Tritons, Nereids, and seahorses, while the apse contains the head of Oceanus surrounded by fish. The hairstyles of the Nereids have helped establish a date through comparison with coin portraits of women from the Constantinian dynasty.
One pair of rooms contains the contest between Eros and Pan, watched by youths and possibly members of the owner’s family. Crowns and two bags marked with 22,000 denarii appear as prizes. The adjoining bedroom shows hunting children, including one bitten by a rat and another fleeing a cock. Across the apartment, the Children’s Circus mosaic depicts four bird-drawn chariots driven by children, with a child presenting a palm to the victor. The scene may allude to the four Seasons and the passage of time. Its adjoining room contains a musical contest with singing and reciting children, while girls in the apse weave garlands that may refer to spring festivals of Ceres.
Southern Entertainment Complex
Girls in Bikinis and Orpheus Rooms
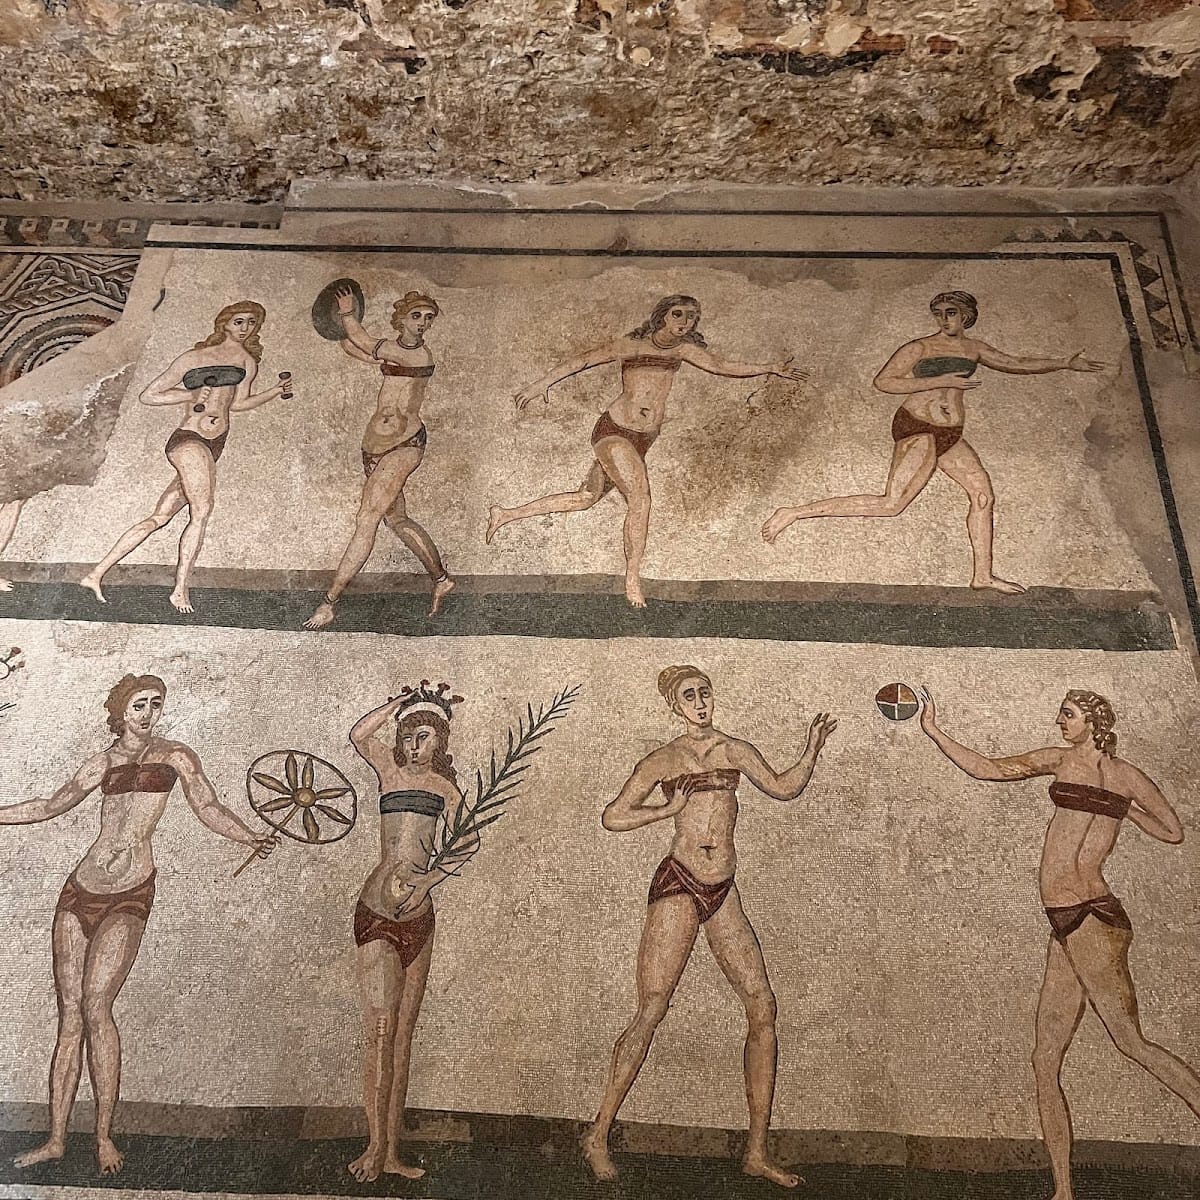
Two service rooms south of the central courtyard originally had geometric floors. During a later rebuilding, one received the mosaic known as the Girls in Bikinis, or Chamber of the Ten Maidens. Ten female athletes appear in two registers performing discus throwing, weightlifting, running, and ball games. Victors receive palms and floral crowns.
A nearby apsidal room, perhaps a winter leisure room, music room, or library, contains the Orpheus mosaic. Orpheus sits among more than fifty animal species, including a phoenix. Like the Arion mosaic, the composition presents poetry and music as forces capable of calming the natural world.
Elliptical Peristyle and Tri-apsidal Hall
The southern complex centres on the Xystus, an elliptical courtyard with groups of rooms along its sides, and a large three-apsed hall called the trichora. An apsidal nymphaeum, a fountain or ornamental water structure, occupied the side opposite the hall. The courtyard pavement has acanthus scrolls animated by animal busts.
Rooms around the courtyard contain scenes of Erotes fishing in the south and harvesting grapes in the north. Another room shows vines, grapes, and Erotes surrounding a central male bust that may personify Autumn. The composition is closely related to later decoration in the Mausoleum of Constantina in Rome and to eastern Mediterranean funerary and church art.
The tri-apsidal hall was a winter dining room for formal banquets. Four steps led into it from the courtyard, and the doorway had granite columns. Its incomplete central mosaic depicts the labours or defeated enemies of Hercules. The apses show Hercules received into Olympus, the transformation of Ambrosia into a vine, and Hercules fighting the Giants. Other scenes show Daphne becoming a laurel, Cyparissus becoming a cypress, and Andromeda or another mythological figure and Endymion becoming stars. The cycle refers to the hero’s apotheosis, or transformation into divine status, and thus to the imperial idea of a mortal ruler becoming divine. The hall was a major space for entertainment and the public presentation of the owner’s status.
Bath Complex
Entrance, Palaestra, and Cold Room
The baths could be entered directly from the monumental entrance, making them accessible from outside the residential sector. A separate entrance from the western side of the central courtyard was reserved for residents. The bath building was constructed over, or followed the orientation of, an earlier bath complex, which accounts for its asymmetrical plan.
The public entrance led to a room with benches, probably an apodyterium, or changing room. Its mosaic shows the mistress of the house with two children and attendants. From there, a fork-shaped passage or exercise court, approximately 15 by 6 metres and ending in apses, contains a detailed Circus Maximus mosaic. It shows a four-horse chariot race won by the green Prasina faction.
The octagonal frigidarium, the cold room of a Roman bath, has six apsidal wall niches, two of which served as entrances. A northern apsidal pool and southern rooms and pools, including a small three-apsed room, formed part of the bathing arrangement. Its central mosaic shows fishing Erotes, Nereids, Tritons, and seahorses fitted into the octagonal design. The niches depict people dressing and undressing with help from enslaved attendants, and the walls were faced with marble.
Warm and Hot Rooms
A small room with a massage mosaic, probably an alepterion, or massage room, led to the elongated apsidal tepidarium, the warm room. Its poorly preserved mosaic depicts athletic or stadium games. Three heated rooms, the caldaria, opened from one long side.
Across the villa, the mosaic programme combines hunting, animal capture and transport, circus games, athletic contests, music, poetry, mythology, agricultural activity, the Seasons, and imperial imagery. Differences in style between areas generally reflect separate workshops or pattern books rather than necessarily different dates of execution.