Uraz Castle: A Medieval Fortress and Ducal Stronghold in Poland
Site at a Glance
- Rating
- 3.2
- Popularity
- Very Low
- Country
- Poland
- Primary era
- Medieval
- Eras represented
- Medieval, Early Modern, Modern
- Civilizations
- Holy Roman Empire, Kingdom of Prussia
- Site type
- Domestic
- Remains
- Castle
On this page12 sections
History
Uraz Castle is a medieval castle in Poland, built in its main form around 1319 to control a crossing of the Oder River in a bend of the river at Uraz, Lower Silesia. Its original builders are unknown, although the site developed from a ducal castellany, a medieval administrative and military district centered on a fortified residence. The castle’s unusual triangular plan reflects its defensive role and the changing history of Silesian rule.
From ducal castellany to fortified castle
A castellany at Uraz is documented in 1203, and a castellan was recorded there in 1250. The site originally belonged to the dukes of Wrocław, members of the Piast dynasty that ruled several Polish and Silesian principalities. Under the 1290 testament of Henry Probus, it passed to Henry III of Głogów. In 1312, his sons Conrad I of Oleśnica and Bolesław of Oleśnica received it, before it returned to the dukes of Wrocław.
Around 1319, the Wrocław dukes transferred Uraz to three brothers of the Radak family. Andrew Radak expanded the castle, and its main structure was built during this period. The precise identity of the original builders remains uncertain, contributing to continuing debate about the earliest phase of the fortress.
Bohemian rule and late medieval expansion
After the death of Duke Henry VI, the Duchy of Wrocław, including Uraz, passed in 1335 as an escheated fief to the Bohemian Crown. This meant that the territory reverted to the Bohemian monarchy when the ducal line ended. Conrad von Borschnitz became burgrave, and the town and castle were in his possession by 1336. Hancho von Auras held the office in 1344, followed by Herman von Borschnitz in 1363.
The estate belonged to the von Tschirn, also called Czirn, family from approximately 1428 to 1443. In 1466, King George of Podiebrad, the Bohemian ruler from 1458 to 1471, granted Uraz to his vassal Christoph von Skopp, who enlarged the castle. Conrad X the White, Duke of Oleśnica, later became its owner. A stair tower was probably added on the northern side at the end of the fifteenth century.
Aristocratic residence and nineteenth-century transformation
The von Jörger family held Uraz from 1492 to 1640 and carried out another rebuilding, described as Baroque. The von Saurma-Jeltsch family then owned the castle until approximately 1676. Later owners included the von Logau and de Campo families, with Baron Balthazar von Logau recorded as owner from 1690 to 1695. Prince Henry of Prussia acquired the estate in 1744.
Around 1810, Baron von Kochtizky ordered the demolition of the medieval defensive walls and gate structure, including the drawbridge. Part of the moat was filled, and the castle lost much of its fortress-like character. Further alterations are dated to 1839 and associated with Eleonore von Schuckmann, the widow of Prussian State Minister Friedrich von Schuckmann, although this attribution is chronologically uncertain because Eleonore is also recorded as having died in 1834.
During the nineteenth century, the complex was rebuilt in revival forms influenced by the Renaissance and Gothic styles. The estate passed to August Karl Friedrich Freiherr von Schuckmann, Eleonore’s eldest son, and was designated a Burglehn, or castle estate. Around 1900, it remained the principal residence of the von Schuckmann family, whose temporary branch name Schuckmann-Auras developed at the estate. The family was regarded as engaged in modern agriculture into the 1910s.
Destruction and partial rebuilding
The last German owner was Hans Georg Maria Karl Joachim Hentschel von Gilgenheimb, a cavalry officer and honorary knight of the Sovereign Order of Malta. His estate covered 410 hectares. He and his wife, Therese Antoinette von Neumann-Loshausen, died while fleeing in Hesse during an air raid.
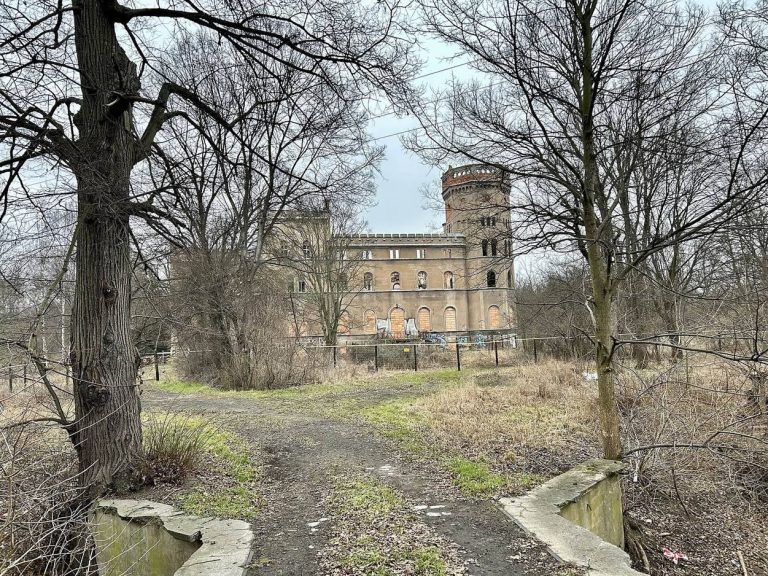
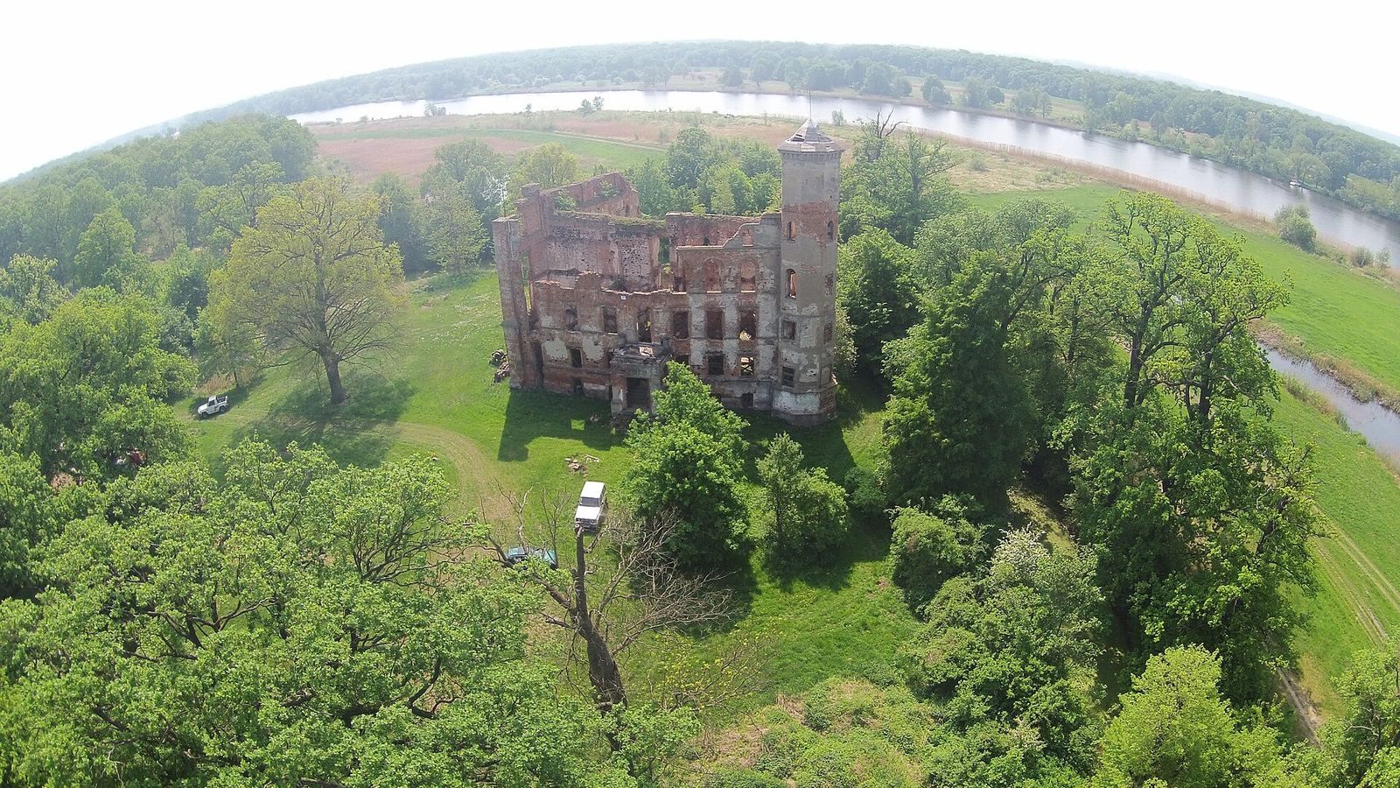
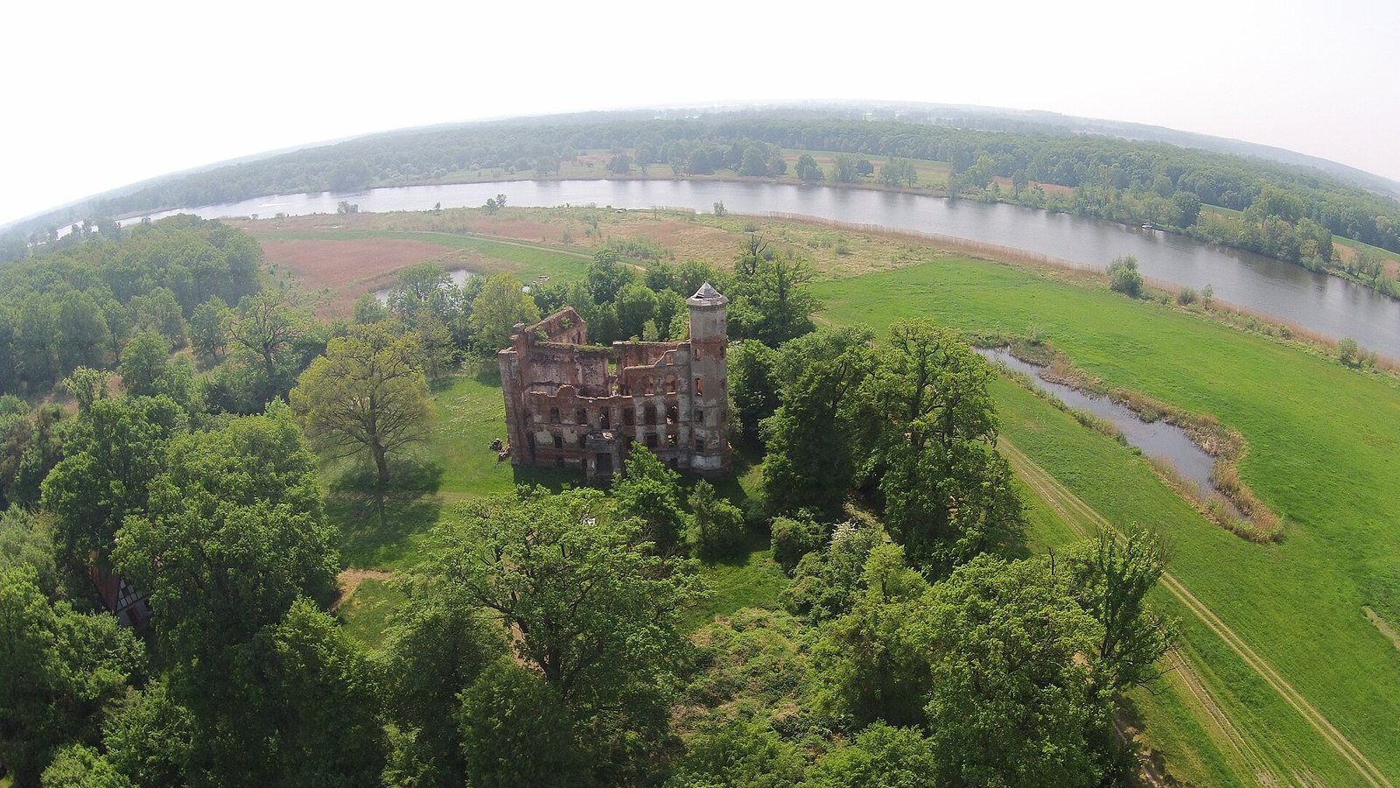
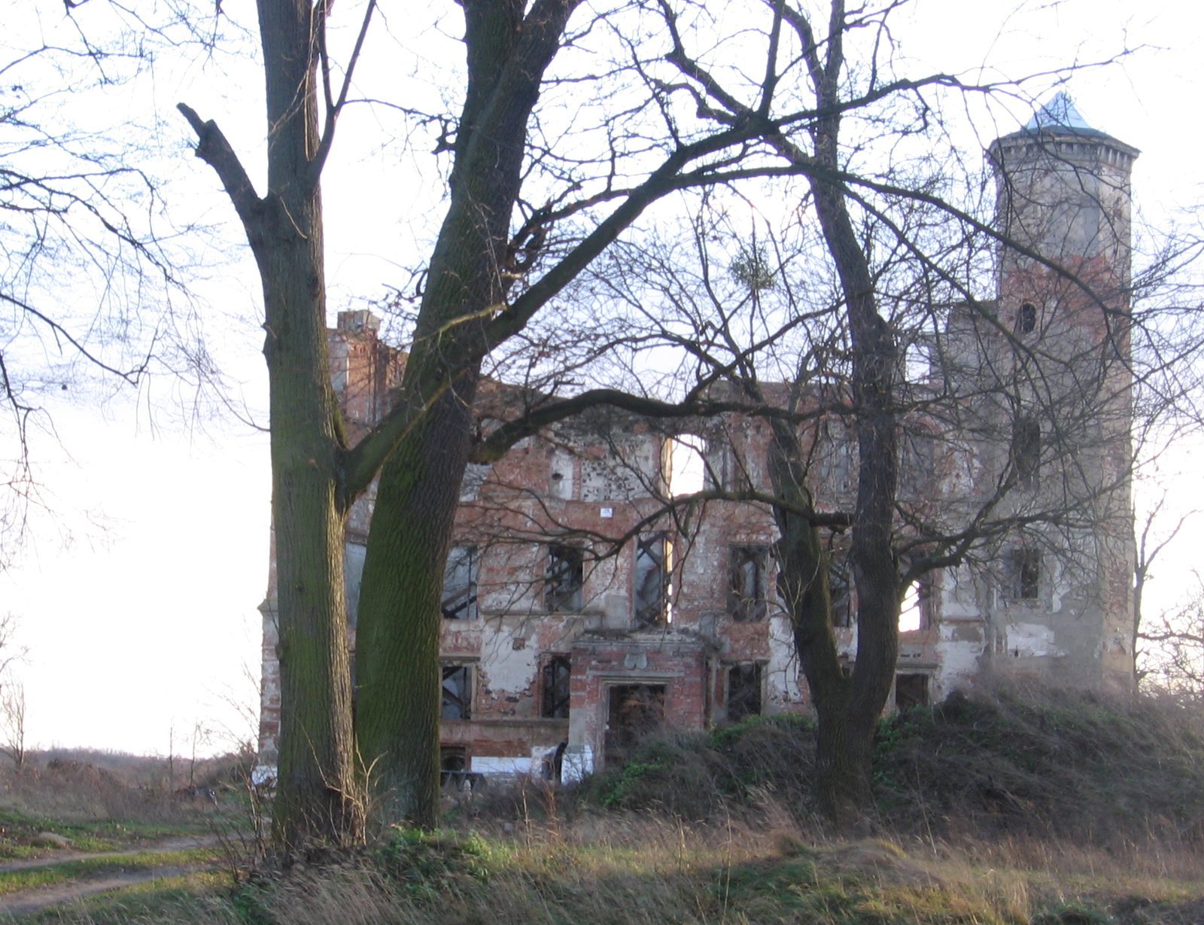
After Lower Silesia passed to the People’s Republic of Poland in 1945 at the end of the Second World War, the previously intact castle began to decay. Soviet soldiers burned it, and postwar looters caused further damage. The vaults and floors collapsed in 1952, followed by the fall of the southern corner in 1953. Protective work secured the ruin in 1956. Since 1989, Uraz Castle has been privately owned, and its current owner has undertaken a slow, partial rebuilding. The ruin is registered as a protected monument under entry A/3913/400, dated 24 November 1956.
Remains
Uraz Castle survives as a ruin centered on an unusual triangular core, built mainly from fieldstone and bog iron ore, an iron-rich material formed in wet ground and used locally as building stone. Brick also formed part of the construction. The triangle is described as equilateral, with each side measuring approximately 23 metres. Its sharp corners faced toward the town and the Oder River, while the ground-level walls reached about 2 to 2.5 metres in thickness.
Medieval layout
Triangular main core
Each storey of the original core contained three rooms. Their ceilings were cross-ribbed vaults, masonry vaults whose curved ribs formed a supporting framework beneath the vaulted surface. A central pillar supported the vaulting in each room. The triangular form was reportedly intended to lessen the effects of artillery fire, as projectiles were thought to slide away from the sloping walls. Its shape has been compared with the water-drop-shaped tower of Bolków Castle.
Courtyard and defensive works
A walled courtyard lay southeast of the main building. The earlier defensive complex was protected by a rampart and moat and included three outer defensive works. The medieval walls, entrance structure, drawbridge, and sections of the moat were altered or removed around 1810, changing the relationship between the surviving castle core and its former defenses.
Later architectural fabric and surviving ruin
Revival-style rebuilding
The castle underwent Baroque rebuilding under the von Jörger family and later nineteenth-century alterations in Neorenaissance and Neogothic forms. These revival styles drew on Renaissance and Gothic architectural models and largely obscured the earlier medieval phases. The northern stair tower, probably added at the end of the fifteenth century, belongs to the castle’s later medieval development.
Collapsed structure and protection
The present ruin was substantially reshaped by the collapse of the vaults and floors in 1952 and the fall of the southern corner in 1953. Protective work followed in 1956, and later owners have carried out partial rebuilding. The surviving fabric therefore combines elements of the medieval triangular stronghold, later aristocratic alterations, nineteenth-century revival work, and postwar stabilization.