Stolbergs’ Palace in Wrocław: A Florentine Neo-Gothic Palace


Site at a Glance
- Rating
- 4.2
- Popularity
- Very Low
- Country
- Poland
- Primary era
- Modern
- Eras represented
- Modern
- Civilizations
- German
- Site type
- Domestic
- Remains
- Elite Residence
On this page4 sections
History
Stolbergs’ Palace in Wrocław is a historic palace in Poland, built in 1845 in the Florentine Neo-Gothic style. It stands in Świniary on the site of a former medieval stronghold, between the Widawa River and its side branch, the Młynówka. The palace was founded by Count Bernhard Joseph von Stolberg-Stolberg, who commissioned its original design from the architect Ferdinand Fleischinger.
Construction and later alterations
A later owner, Count Arthur von Henckel-Donnersmarck of the Carinthian line based at Wolfsberg, commissioned an additional floor for the west wing. Architect Carl Lüdecke designed the addition, which retained the palace’s existing stylistic character.
In 1895, the Wrocław city council purchased the palace. Two years later, it was adapted as a convalescent center, an institution for people recovering from illness or medical treatment. The conversion involved changes to the building’s installations and staircases, designed by Richard Plüddemann and Friedrich Friese.
Postwar use and recent history
The palace and its surrounding park covered 3.5 hectares. After the Second World War, the estate became a state farm, a publicly operated agricultural estate, and farm employees were housed in the palace. In 2020, the palace and its 3.5-hectare palace-and-park complex were offered for sale. The stated current owner is the Wrocław Field Branch of the National Center for Agricultural Support, a Polish government agency responsible for managing state agricultural property.
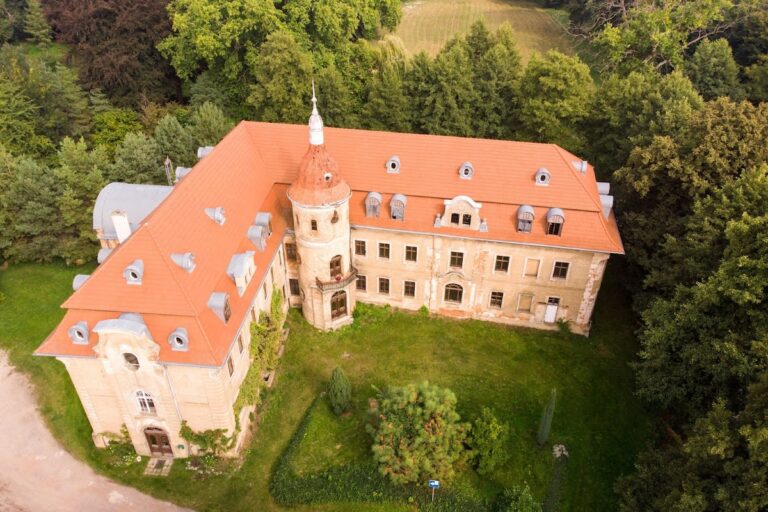
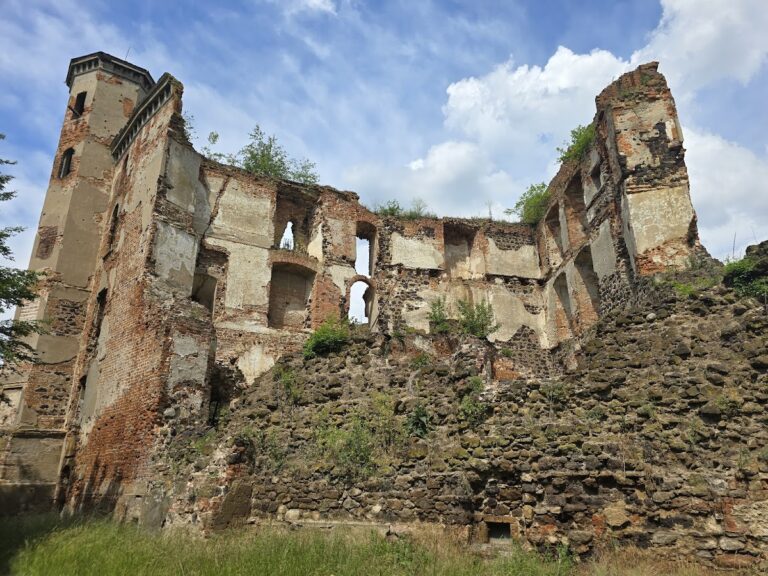
The palace entered the historic register under number A/6224 on 22 July 2022. A fire on 16 June 2024 destroyed its interior. Although substantial parts of the external fabric remained, the palace was listed as destroyed in 2024. By January 2025, it was in very poor condition, with parts of the main body and tower section lacking roofs and floors, partly collapsed basements, and only partial roofing over the western part.
Remains
Designed as a three-winged U-shaped building, the palace had three storeys and a stated usable floor area of 757 square metres. Its Florentine Neo-Gothic style combined Gothic forms, including towers and battlements, with features associated with Renaissance Florence. Two massive towers stood at the corners of the front wing, each with battlements and a flat roof. The west wing was later raised by an additional storey. The building formed part of a 3.5-hectare palace-and-park complex positioned between the former channel of the Widawa River, filled in during the twentieth century, and the Młynówka.
The 2024 fire completely burned out the interior. The perimeter walls of the main body survived, while the tower was partly burned out. Two building volumes remained intact but developed thermally induced cracks in their walls. By January 2025, parts of the tower section’s roofing and floor structures had collapsed or were missing, the basements were partly collapsed, and the west wing retained only partial roofing.
Nearby sites