Palacio Zurbano: A Seventeenth-Century Palace in Álava, Spain


Site at a Glance
- Rating
- 4.3
- Popularity
- Very Low
- Country
- Spain
- Primary era
- Early Modern
- Eras represented
- Early Modern, Modern
- Civilizations
- Crown of Castile, Spanish
- Site type
- Domestic
- Remains
- Elite Residence
On this page9 sections
History
Construction and Setting
Palacio Zurbano is a historic palace in Spain, located in Zurbano within the municipality of Arrazua-Ubarrundia in Álava. It was apparently built around 1621 by Pedro Ruiz de Erenchun, who held the historical academic title of bachelor, a formal educational designation rather than a reference to marital status. He commissioned Pedro de Eguinoa and Juan de Eguinoa of Elguea to carry out the work.
The palace stands at the northern, highest point of the settlement, facing the church. Zurbano is a rural community spread across a gently sloping hillside oriented towards the south. By placing the palace opposite the church, its builders created a small urban setting within an otherwise dispersed settlement, indicating the building’s importance in local life. Ownership later passed to the Uriarte family.
Later Changes and Protection
The building was originally free-standing, but attached structures were added over time. The eastern addition became a school founded by the Zurbano family in the 1920s. The western addition was constructed as a barn and was later adapted for housing. These changes expanded the complex while leaving the original palace as its dominant element.
Palacio Zurbano is protected as a Spanish Asset of Cultural Interest, a formal heritage designation that provides legal protection to places of historical, artistic, architectural, or cultural value. Its declaration dates from 17 July 1984, and the palace is recognized as important built heritage in the Basque Country.
Remains
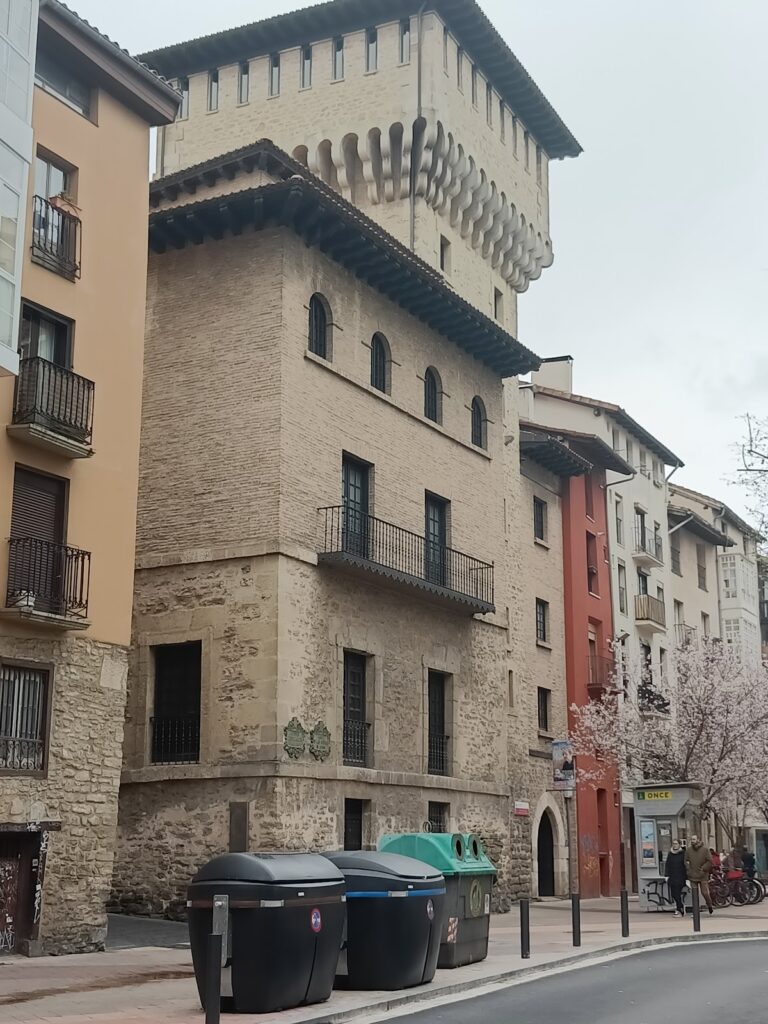
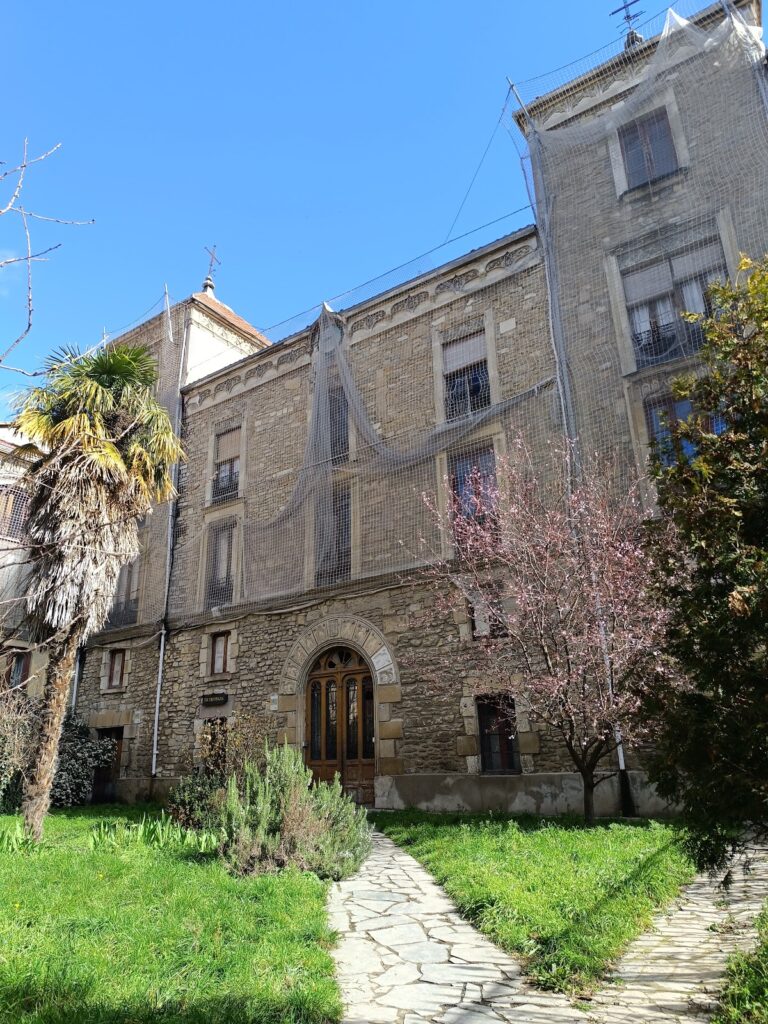
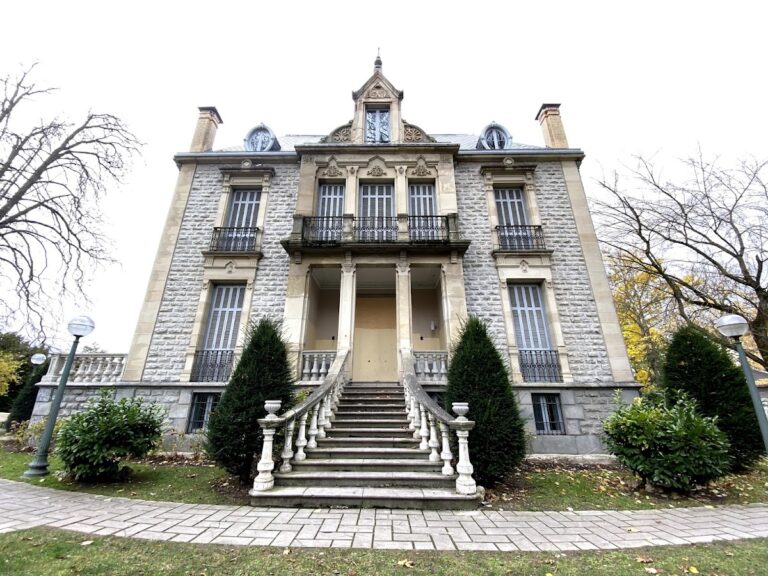
The surviving complex is organized around a rectangular central palace with two northern corner towers. The original structure has two floors and an attic beneath a hipped roof. The towers rise approximately one storey above the central block, and each is about half as wide as the building’s eastern or western elevation. The palace is 10 metres high, with a maximum stated height of 11 metres.
Principal Palace
Main Block and Towers
The walls are built mainly of rubble masonry, using irregular stones set in mortar. Dressed stone, cut and finished for structural or decorative use, appears at the corners, around the openings, and in the horizontal string courses. The tower floors are marked by mouldings at the first-floor level and near the roof termination. On the central block, elaborately worked wooden corbels, projecting supports for the roof edge, carry the eaves.
Entrance and Principal Façade
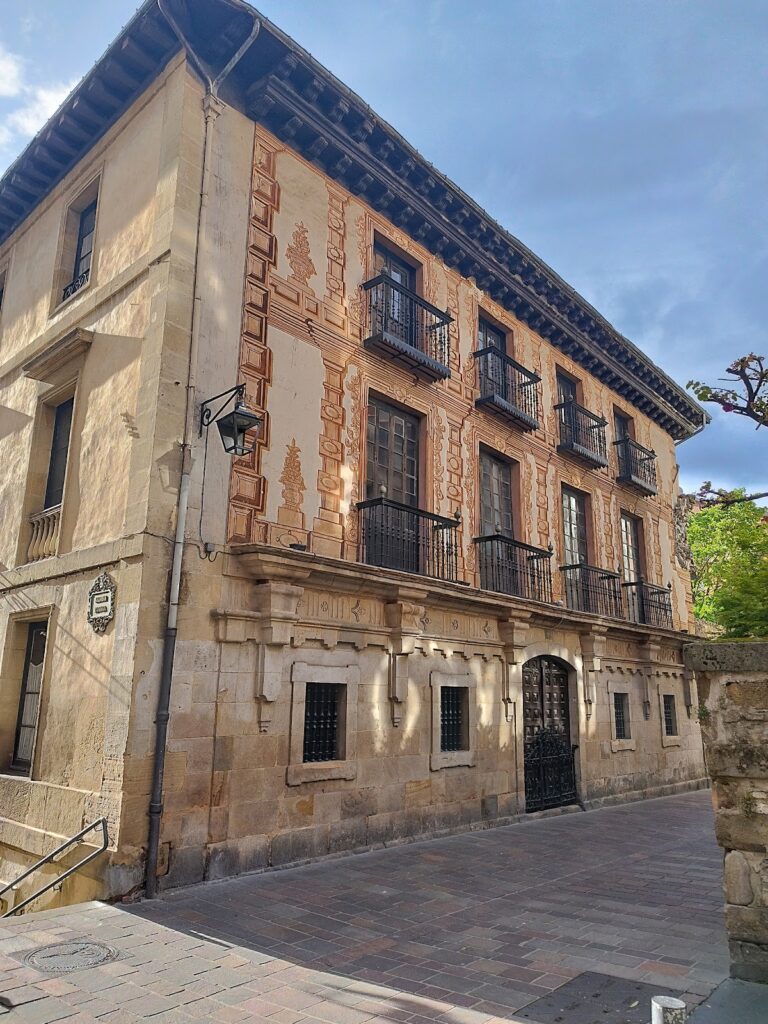
The main entrance is a dressed-stone arch formed from nine wedge-shaped stones, or voussoirs. Above it is a large coat of arms belonging to Isabel Ortiz de Zurbano. The entrance and shield therefore belong to a phase after the palace’s original construction. On the first floor, balconies have wrought-iron parapets. The principal façade is arranged on five main axes, with the entrance replacing the central ground-floor opening and the coat of arms occupying the corresponding position above. Four small openings light the central attic.
Rear Façade
The rear façade is simpler. From the first floor upward, it is built of brick, and its openings are arranged less regularly than those on the principal façade. A terrace supported by columns appears to be a later modification.
Attached Structures and Interior
The eastern and western additions are made of rubble masonry. The western structure, originally built as a barn, has been adapted for housing, while the eastern structure served as the school established by the Zurbano family in the 1920s. Despite these additions, the principal palace, especially its two prominent towers, remains the dominant part of the complex.
Inside, the ground floor contains rooms that functioned largely as extensions of the entrance hall and has little notable decoration. A three-flight staircase with stone steps and a balustrade leads to the first floor. At the final flight, it divides, providing separate access to the main block and the western annexes. The attic is a large space currently fitted out as a salon.
Nearby sites