Baselica Castle: A Medieval Lowland Fortification in Italy


Site at a Glance
- Rating
- 3.8
- Popularity
- Very Low
- Country
- Italy
- Primary era
- Medieval
- External website
- Open
- Eras represented
- Medieval, Modern
- Civilizations
- Duchy of Milan, Holy Roman Empire, Italian
- Site type
- Military
- Remains
- Castle
On this page9 sections
History
Baselica Castle is a medieval lowland fortification in Italy, located at Baselica di Settima near Gossolengo in the Province of Piacenza. Its construction was authorized on 2 December 1400 by Gian Galeazzo Visconti, Duke of Milan, for Nicolino Tedeschi. The settlement’s name derives from an ancient rural basilica, which preceded the castle.
Visconti Authority and Tedeschi Ownership
The castle remained connected to the Tedeschi family during the fifteenth century. In 1486, Daniele I Tedeschi received its investiture, a formal grant of possession, from Gian Galeazzo Maria Visconti, a later Duke of Milan. The grant also gave him the title of count, reinforcing the family’s position within the political structure of the region.
War and Noble Inheritance
Baselica Castle was attacked during the conflicts that affected Piacenza and its surrounding territory. In 1514, several thousand soldiers serving the Ghibellines of Piacenza, a faction broadly associated with support for imperial authority in disputes involving the papacy and Italian powers, attacked and plundered it. German mercenary troops led by Roberto Sanseverino attacked the castle again on 31 December 1526.
At the beginning of the sixteenth century, the castle and the nearby Castle of Corano passed to the Riva e Montesanto branch of the Anguissola family through the marriage of Beatrice Radini Tedeschi to Gian Giacomo Anguissola. Later, the castle entered the holdings of the Farnese ducal administration and was assigned to Count Ludovico Radini Tedeschi in March 1570. Following a subsequent inheritance, part of the complex belonged to the Piombino Appiani di Aragona family, which was recorded among its co-owners in 1675.
Agricultural Reuse and Later Alterations
The building was later adapted for use as a farm. During the second half of the twentieth century, ownership passed among the Rezzoagli, Mazza, and Repetti families. The complex incorporates several construction phases, while its overall forms retained a degree of unity despite those changes. By 1880, an additional defensive wall with crenellations and loopholes surrounded the complex, probably together with a second moat. From that year onward, several rural buildings were attached to the outer wall.
Remains
Courtyard Plan and Masonry
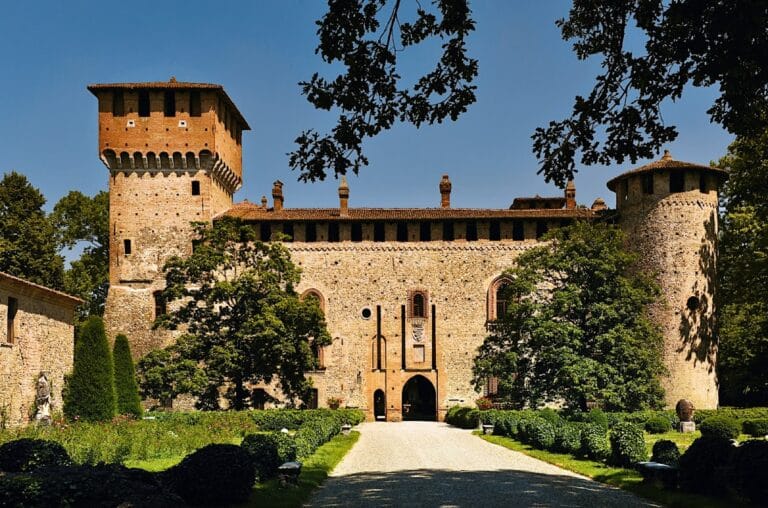
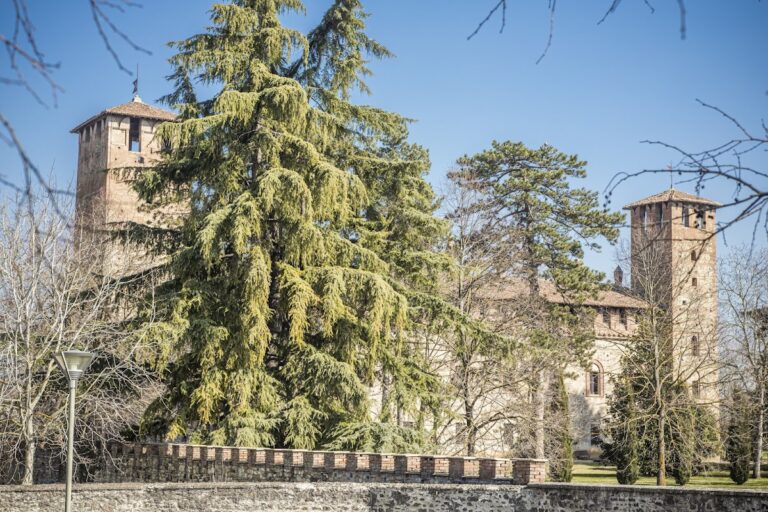
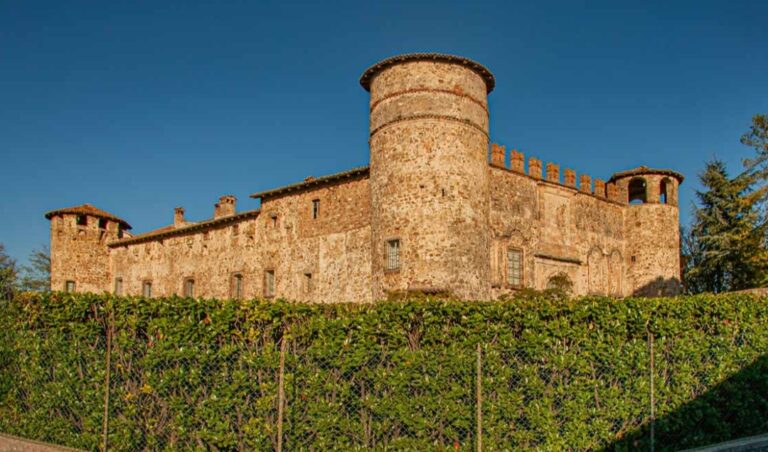
Baselica Castle stands in the Po Plain a few kilometres from the Trebbia River. Built of rubble stone and brick, it forms a rectangular complex arranged around an internal courtyard. Four wings enclose the courtyard, and each has a tower projecting slightly beyond the curtain walls, the main defensive walls linking towers and other fortified structures. The towers and the outer walls slope inward toward the original moat, creating battered masonry that strengthened the lower parts of the structure. The moat was later filled in.
Layered Defensive Works
The south and east façades preserve three levels of Ghibelline-style crenellations, the raised sections of a battlement. One level lies near the base, another occupies the upper part of the wall, and a third runs immediately below the roof, which rests directly on the walls. Their arrangement points to successive, probably closely spaced phases of vertical enlargement. Traces of the original drawbridge, a movable bridge used to cross a moat and control entry, survive on the western side.
Residential Wing and Courtyard
The southern wing had a residential function. Above its crenellations are several large fifteenth-century windows with pointed arches, some of them blocked. Similar windows open toward the courtyard on the opposite side of the residential wing. They belong to a space apparently intended as a reception hall, although the hall was never completed. The courtyard itself has been substantially altered and includes a gallery carried on corbels, projecting supports for architectural elements.
Outer Wall and Interior Features
The former outer defensive wall had crenellations and loopholes, narrow openings used for observation or defense, and was probably associated with a second moat. Rural buildings were subsequently built against this wall from 1880 onward. Elements on the northern and western sides, together with the tower between them, reflect an abandoned attempt to transform the fortified complex into an aristocratic residence. The interiors have also been substantially altered. An altar room recorded on the ground floor in 1680 contained a carved wooden oratory with painted decoration.
Nearby sites