Castell de la Tallada: A Medieval Castle in Catalonia


Site at a Glance
- Rating
- 4.3
- Popularity
- Very Low
- Country
- Spain
- Primary era
- Medieval
- External website
- Open
- Eras represented
- Medieval, Early Modern
- Civilizations
- Crown of Aragon, Spanish
- Site type
- Military
- Remains
- Castle
On this page9 sections
History
Castell de la Tallada is a medieval castle in Spain, occupying the highest point of the old town of La Tallada d’Empordà and forming the origin around which the settlement later developed. It is documented from 1071, while its general construction date is placed in the fourteenth century. The surviving complex incorporates earlier and later phases, reflecting changes in ownership and defensive use over time.
The counts of Empúries
The castle belonged to the counts of Empúries. In 1309, Count Ponç V of Empúries pledged it as a marriage settlement for his son Ponç VI, also known as Malgaulí. The arrangement was connected with Malgaulí’s second marriage to Princess Elisabet of Sicily, an illegitimate daughter of Frederick II of Sicily.
The barony of Verges
By 1399, Castell de la Tallada belonged to the barony of Verges, a territorial lordship held by a noble authority. That year, Count Joan II of Empúries sold the castle to his brother Pere for 11,000 sous. Pere held the comital title for only forty days and was not recognized as count by Martin I of Aragon, known as Martin the Humane. In 1402, the king annexed the County of Empúries to the royal domains.
After Pere died without descendants, the castle passed to his wife, Joana de Rocabertí. In 1418, it passed to her nephew, Viscount Dalmau. Dalmau’s son Martí-Joan inherited it in 1454 and became the first member of the Rocabertí family to hold the barony of Verges.
Incorporation into the Crown
In 1587, the barony of Verges and Castell de la Tallada were incorporated into the domains of the Crown of Aragon, a composite medieval monarchy whose territories shared a dynasty while retaining distinct institutions and laws. From that year, the castle was administered through the royal bailiwick of Verges, an administrative district governed for the Crown by a royal official.
The fortification developed through several building phases. The southern circular tower is considered the oldest surviving part and dates from the thirteenth or fourteenth century. The two western square towers probably belong to the fourteenth or fifteenth century, while the eastern sector, with two circular towers and sections of wall, dates approximately from the sixteenth century. Castell de la Tallada has been protected as a Cultural Asset of National Interest and as a Spanish monument of cultural interest since 1988.
Remains
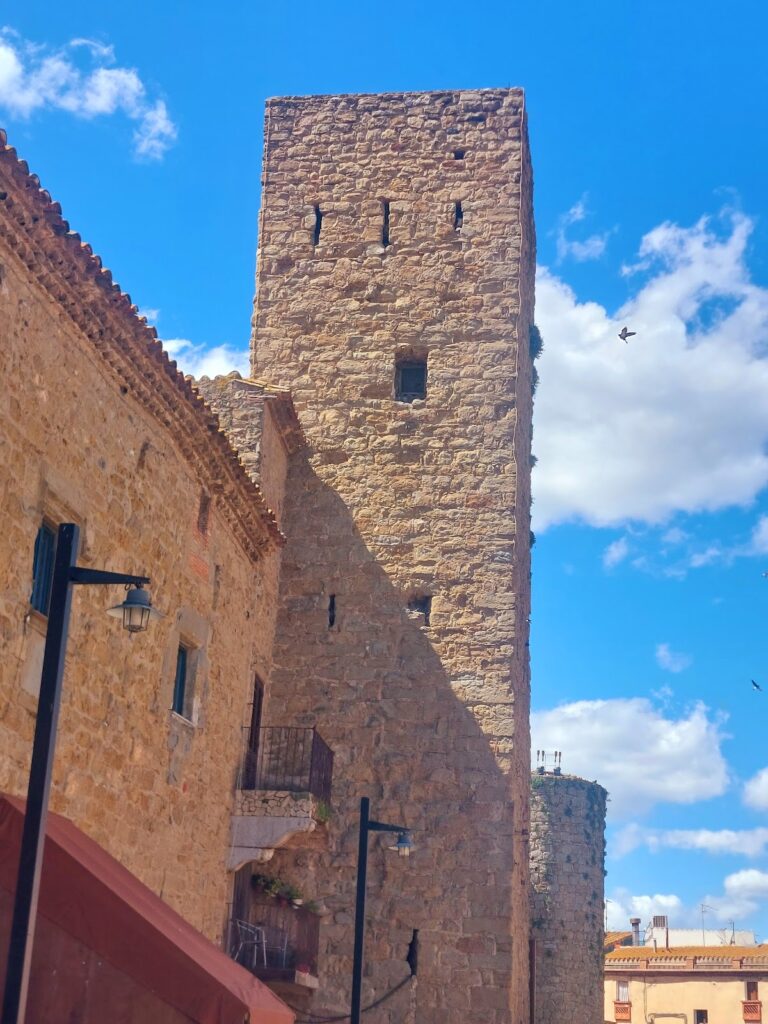
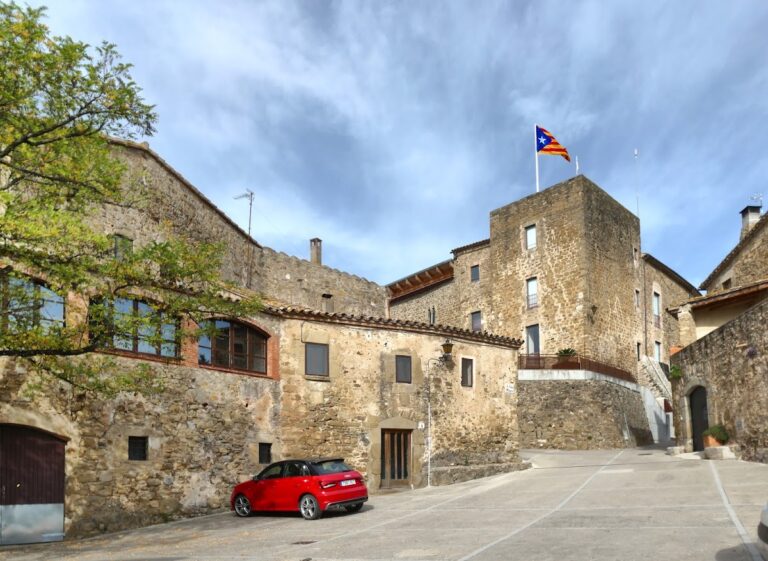
The former fortified enclosure has lost some sections, while later buildings conceal other parts. Enough of the fabric survives to trace the line of the surrounding wall, and the preserved complex remains well conserved. Five of an estimated seven towers remain, together with battered walls, arrow slits, gun embrasures, and masonry generally built from carefully squared stone.
Fortified enclosure
Surviving towers
Two square towers stand at Plaça Constitucional and the Portalet. Three cylindrical towers are associated with Can Japot de Dalt and the former rectory, including the two circular towers in the eastern sector. Their forms preserve the castle’s successive stages of construction. A further tower is believed to have stood on the northern side, where the present street passes in front of the church.
Walls and attached houses
The surviving wall sections retain defensive features that include narrow arrow openings and gun embrasures, openings through which weapons could be fired while limiting exposure to attack. Some houses are attached directly to the castle walls. Several towers retain door lintels carrying inscriptions from the seventeenth and eighteenth centuries, linking the fortification’s medieval fabric with later occupation.
Santa Maria and the defensive tower
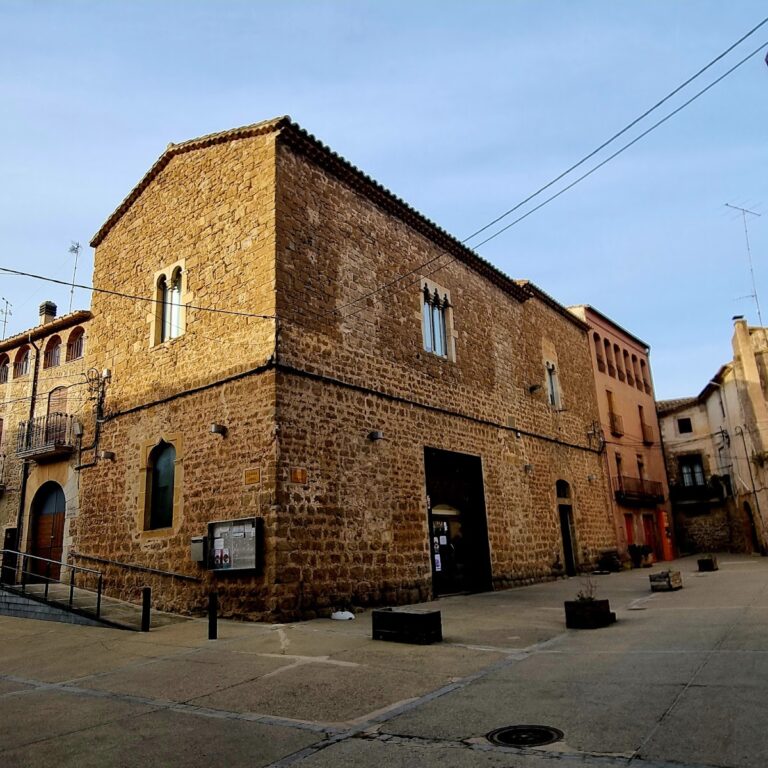
The Church of Santa Maria, the most notable building in the old town, originally served as the castle chapel. It is a late-twelfth-century Romanesque church, a medieval architectural tradition characterized by massive masonry, thick walls, rounded arches, and restrained decoration. The church has a single nave and a semicircular apse. A defensive tower rises above the apse and contains embrasures for firearms, combining the religious role of the chapel with the castle’s later defensive needs.
Nearby sites