Montgrí Castle: An Aragonese Hilltop Fortress in Spain
Site at a Glance
- Rating
- 4.7
- Popularity
- Medium
- Country
- Spain
- Primary era
- Medieval
- Eras represented
- Medieval
- Civilizations
- Crown of Aragon
- Site type
- Military
- Remains
- Castle
On this page11 sections
History
Montgrí Castle is an unfinished medieval fortress in Spain, built by King James II of Aragon between 1294 and 1301 on the summit of the Montgrí massif above Torroella de Montgrí. Its architecture combines Romanesque features, including massive masonry and rounded arches, with emerging Gothic forms. James II, also known as James II the Just, established the castle as an advanced royal stronghold near the County of Empúries, a medieval Catalan county ruled by a comital dynasty.
Royal fortress near Empúries
On 28 May 1294, James II ordered the construction of Montgrí Castle to control the area during his conflict with Ponç V, Count of Empúries. The project formed part of the monarchy’s effort to strengthen royal authority against feudal powers. Bernat de Llabià, governor and royal representative in Torroella de Montgrí, directed the works and received custody of the castle three years later.
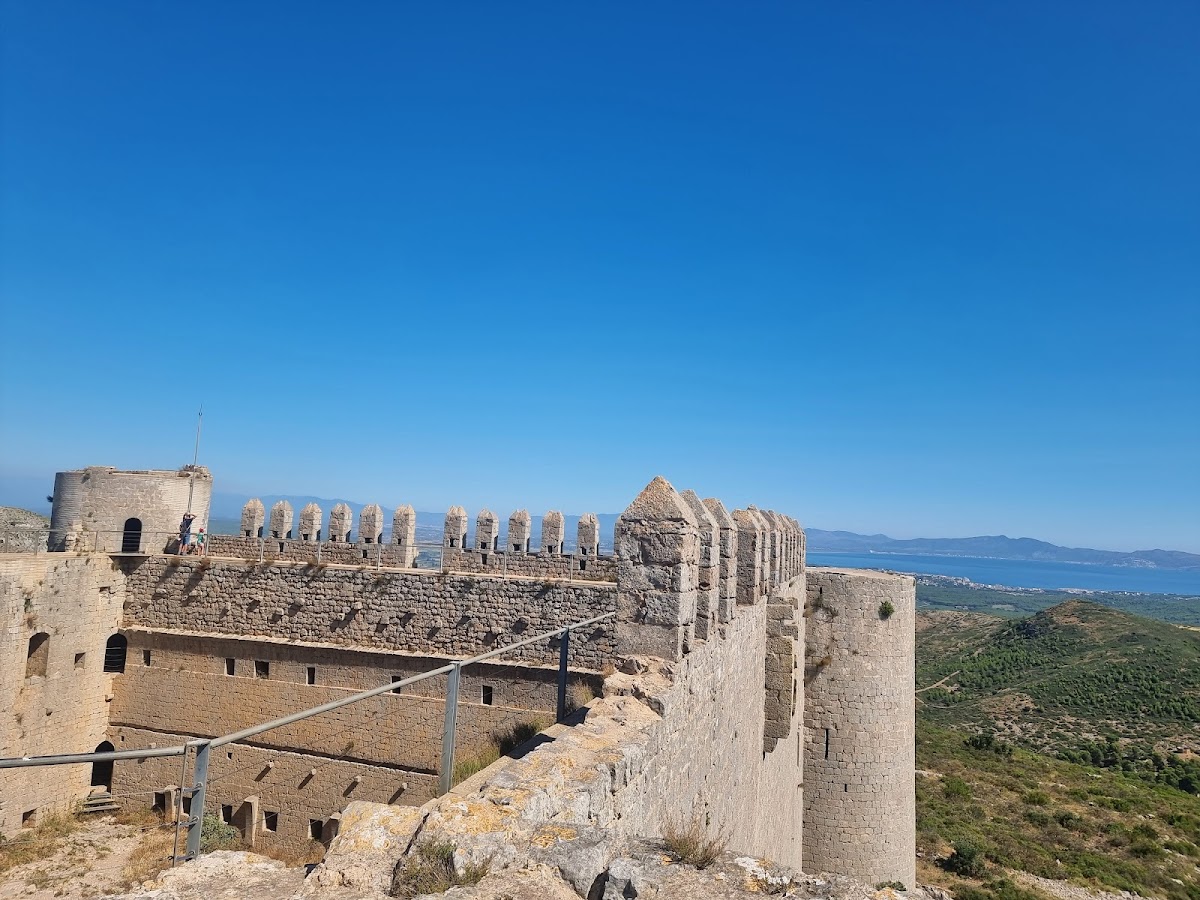


Royal revenues from Torroella financed the building campaign, together with a tax imposed on oxen from Ullà and Albons. The castle was positioned on the summit of a limestone mountain about 300 metres high, where its elevated location provided broad views across the Alt and Baix Empordà, the Ter plain, the Mediterranean, the Bay of Roses, and as far as Canigó.
Interrupted construction and later administration
Work ended in 1301 before the fortress was complete. The reason remains uncertain. The difficult mountain site and its narrow, steep access paths may have made the project too costly, while the decline of the County of Empúries may have reduced the need to finish it. The conflict between Aragon and Empúries may have ended in the same year, and a territorial exchange around 1325 reflects the later settlement of the dispute.
The castle later passed to the families of Dalmacio de Castellnou and Pedro de Llibia. Records from 1413 also connect it with the Llevià family. It continued to be administered until 1472, after which shepherds used the abandoned fortress as shelter during bad weather. Without regular maintenance, the structure gradually deteriorated.
Montgrí Castle and nearby Bellcaire Castle remain evidence of the monarchy’s struggle against feudal power. The conflict ended with the incorporation of the County of Empúries into the crown, while the region became poorer. In the first half of the fourteenth century, the Ter was diverted from the northern to the southern plain of Montgrí, contributing to the formation of the inland dunes of Torroella.
Protection and restoration
A public cleanup day on 10 November 1985 drew attention to the castle’s deteriorated condition. The Generalitat of Catalonia, Catalonia’s autonomous government, the Provincial Government of Girona, and the municipality then commissioned a consolidation project. Restoration followed in 1988 and 1989, including the insertion of a staircase in one tower so that the wall-walk could be reached. Since vehicles could not reach the summit, materials were carried by helicopter.
The castle has been legally protected since 1949. It is designated a cultural asset of national interest and a historical monument. Montgrí Castle also serves as an important regional landmark, appearing with Montgrí on coats of arms and logos.
Remains
Fortress layout and defenses

Montgrí Castle occupies the summit of the limestone Montgrí mountain and forms a compact, square enclosure measuring 31 metres on each side. The fortress has no constructed moat or outer defensive wall. Immediately beside it, however, a depression cut into the rock by quarrying may have been intended to serve as a moat. The surviving structure is well preserved and largely retains the form reached in 1301, apart from the restoration of 1988 and 1989.
Corner towers
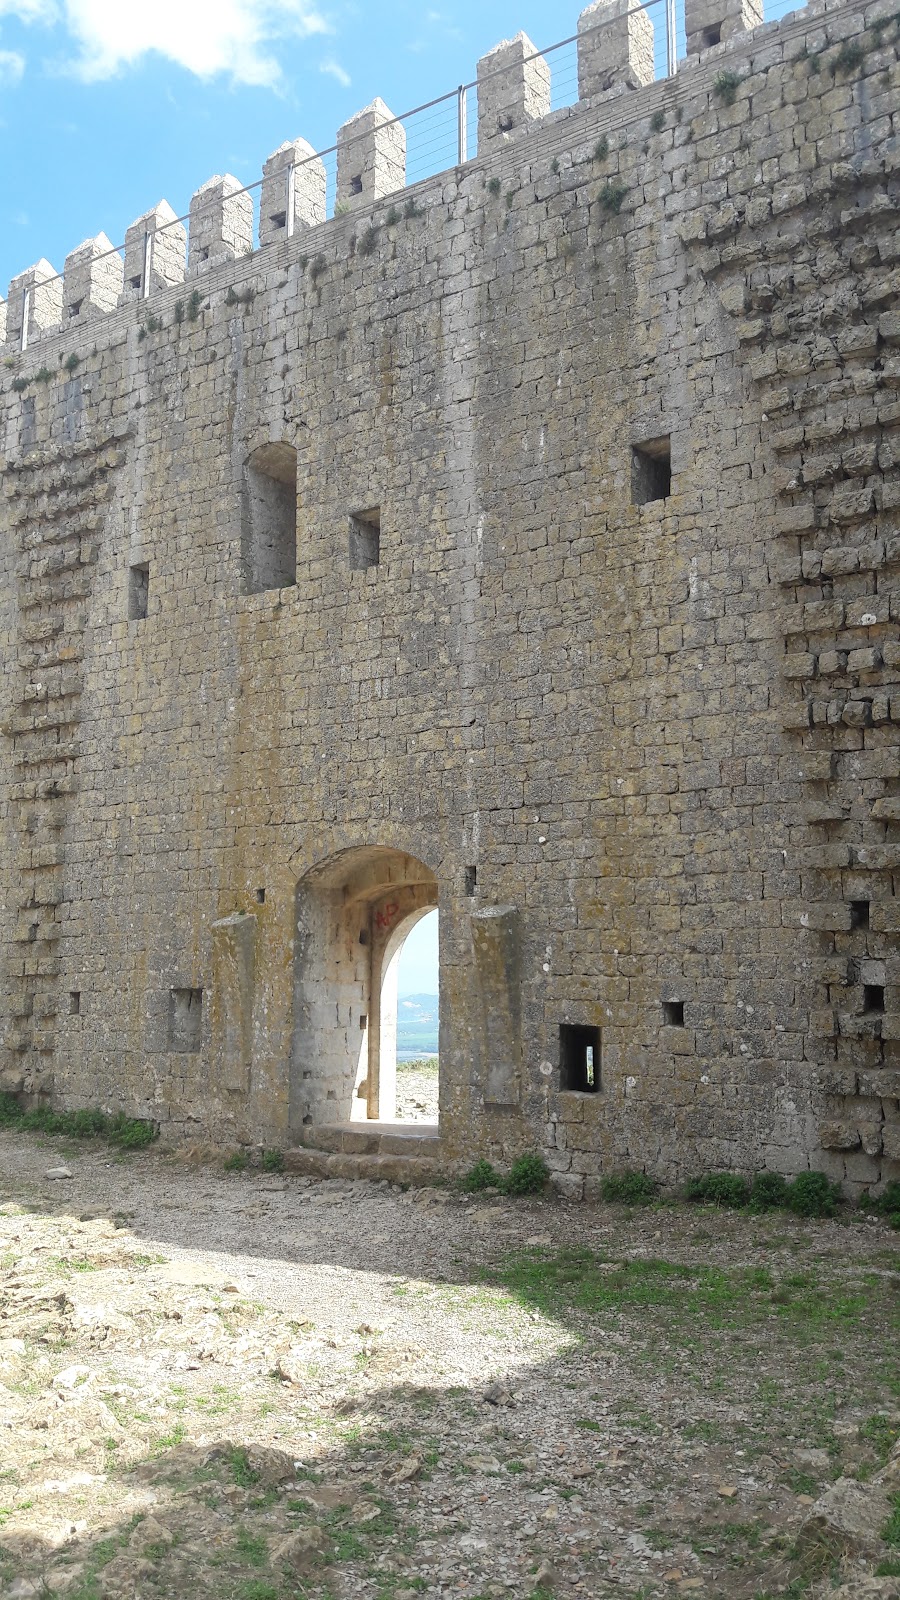
Four cylindrical towers are attached to the corners of the square enclosure. The surrounding curtain walls rise about 13 metres and carry battlements, narrow loopholes for weapons, machicolations for attacking below the walls, and a wall-walk, a passage along the top of a defensive wall. The northwestern tower rises above the curtain wall and has three storeys, while the other three towers have two storeys.
Entrance and windows
The entrance lies on the south side and passes through a round-arched doorway formed with large wedge-shaped stones, called voussoirs. Four windows interrupt the otherwise massive walls: one on the south facade, two on the east facade, and one on the west. Each is round-arched and divided by a central stone support, with carved capitals. Their Gothic character is distinctive among Catalan fortifications.
The castle’s design belongs to the type of crusader fortress disseminated in Europe during and after the Crusades. Its massive rounded forms and more elaborate Gothic openings place it within the transition between Romanesque and Gothic architecture.
Interior construction and water storage
Unfinished courtyard arrangement
The interior was never completed. Doors at the corners lead to the towers at ground-floor and first-floor levels, aligning with rows of loopholes in the walls and with the upper wall-walk. The paved central square marks the intended courtyard. Four auxiliary buildings were planned around it but were never built. Projecting corbels and the points where arches and vaults were intended to begin preserve evidence of this planned internal arrangement.
Cisterns and quarry traces
The courtyard is paved with stone. Beneath the paving, a barrel-vaulted cistern collected rainwater, while a second masonry cistern was built nearby in the bedrock. A cistern is a reservoir used to collect and store water, making these structures part of the fortress’s planned infrastructure.
Limestone for the castle was quarried directly from the mountain. The stone was tested for quality and ease of working before construction, and depressions resembling small quarries remain beside the fortress. Cutting and splitting marks survive in the rock, linking the nearby extraction areas with the unfinished building campaign.