Slough Fort: A Victorian Coastal-Defence Fort on the Thames


Site at a Glance
- Rating
- 4.5
- Popularity
- Very Low
- Country
- United Kingdom
- Primary era
- Modern
- External website
- Open
- Eras represented
- Modern
- Civilizations
- British
- Site type
- Military
- Remains
- Fort
On this page9 sections
History
Slough Fort is a Victorian artillery fort in the United Kingdom at Allhallows-on-Sea in Kent, built in 1867 as part of Britain’s nineteenth-century coastal-defence programme. Its construction followed a period of tension caused by the naval arms race between Britain and France, and it was intended to protect the vulnerable stretch of the River Thames leading toward Chatham Dockyard.
Construction and coastal defence
The fort formed part of the programme recommended by the 1860 Royal Commission on the Defence of the United Kingdom, a British government body established to assess national and coastal defences. The commission responded to the growing weakness of older forts against accurate, powerful guns carried by fast ironclad warships. Its recommendations led to approximately 70 new forts and batteries around the English coast.
Slough Fort occupied an important gap in the Thames and Medway defensive system. It was intended to prevent an enemy landing from the north and an attack on Chatham Dockyard, while linking the upriver forts at Cliffe, Coalhouse, and Shornemead with the positions at Grain and Garrison Point near the mouth of the Medway. Its location was chosen because it was considered the only possible landing point along the fourteen-mile stretch between Cliffe and Grain. Marshes made the remainder of the shoreline inaccessible for that purpose.
The fort took its name from the former Upper and Lower Slough farmsteads, which had disappeared by the time the site was described. The War Office acquired the land in 1861 for £1,639, and construction took place in 1867. An 1869 report estimated the cost at £27,343. The completed fort carried seven 7-inch rifled breech-loading guns. These were guns loaded from the rear, with grooved barrels that improved the accuracy of their projectiles. The garrison consisted of three officers, one non-commissioned officer, and 75 other ranks.
Armament changes
Between October 1889 and December 1891, the fort was altered to meet changing military requirements. Concrete wing batteries were built on both sides, and a rangefinder position was added to the roof. The new batteries carried two 9.2-inch and two 6-inch breech-loading guns on disappearing mountings. These mountings allowed guns to be lowered behind cover after firing, providing protection from return fire. The newer weapons replaced the original rifled breech-loaders with artillery of greater power and range.
The late nineteenth-century works also changed the fort’s protection and internal use. Earth was piled over the casemates almost to roof level, forming a glacis, or sloping bank intended to shield the walls and lessen the impact of incoming fire. The interiors of the casemates and the defensive ditch were partly filled with rubble. Two light quick-firing guns were placed on the roof to meet smaller, faster-moving threats such as torpedo boats.
The casemates were then adapted as accommodation. Three became married quarters, one was assigned to officers, and three housed other personnel. Separate quarters for a warrant officer and a small Royal Engineers detachment were built southeast of the fort, along with barrack stores. The Royal Engineers were the British Army corps responsible for military engineering, including the construction and maintenance of fortifications.
Further changes followed in the early twentieth century. In 1906, two 9.2-inch guns were installed in the western wing battery on barbettes, elevated platforms that allowed guns to recoil along their firing axes and achieve a faster rate of fire. One 9.2-inch gun and one 6-inch gun remained in the eastern wing battery until their removal in 1907. The two remaining 9.2-inch guns in the western battery were removed in 1917 and reinstalled at Fletcher Battery on the Isle of Sheppey. The original casemate guns had been removed by the early twentieth century.
Wartime service and later reuse
During the First World War, Slough Fort served as a Battery Command Post alongside a Port War Signal Station to its east. A Battery Command Post coordinated the operation of artillery guns, while the signal station monitored shipping entering and leaving the Thames.
The Army ended its use of the fort in 1920. After its sale in 1929, the site was converted into a small zoo. Military use resumed in 1938, when it first served as an observation post. In 1939 and 1940 it became part of the local anti-invasion system, and in 1944 it joined the air-defence network established against V-1 flying bombs, German pilotless weapons used against Britain during the Second World War.
After the war, the fort passed from the Allhallows Estate Company to Strood Rural District Council. Demolition was considered but rejected because of its cost. Instead, the fort was converted into riding stables in the early 1960s. Since that period, it has remained in use as stables adjoining the Allhallows holiday and leisure park, with the casemates serving as horse stalls.
Preservation
English Heritage designated the main fort as a Grade II* listed building in 2009. The designation recognised its unusually good preservation and its evidence for changes in armament technology, coastal-defence practice, and perceptions of defensive need on the north Kent coast. The wing batteries were separately designated as a scheduled monument in the same year because of their rarity.
A partial restoration in 2012 and 2013, funded by the owners of the adjoining leisure park, uncovered parts of the fort that had been buried. Thousands of tons of accumulated debris were cleared from the wing batteries, a walking trail was established between them, and interpretive signs were installed. The Slough Fort Preservation Trust has continued work to repair the fort and improve public access.
Remains
Main fort
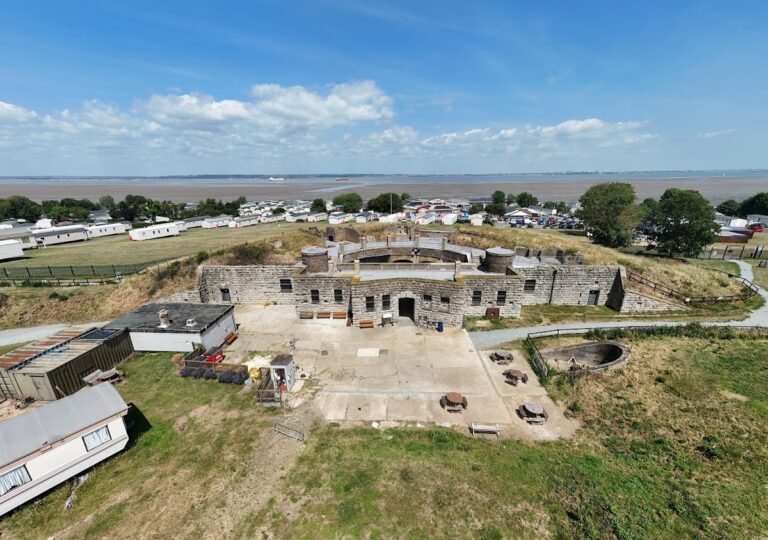
Slough Fort has a D-shaped plan, with its river-facing front arranged as a semicircular arc of seven casemates. These vaulted gun chambers were faced with granite, and magazines beneath them supplied ammunition through hoist shafts. At the rear, the arc was closed by a defensible block built of Kentish ragstone. The main entrance stood at the centre of this rear block.
A defensive ditch formerly ran in front of the casemates, while raised ground behind the fort formed the protective glacis. Later earth covering brought the glacis almost to roof level, increasing protection from artillery fire and helping to camouflage the structure. Rubble partly filled both the ditch and the casemate interiors, reflecting the protective alterations made during the late nineteenth century.
The fort stands on a ridge above a slope descending toward the riverside. The position provided command of the potential landing area and connected the defensive posts along the Thames and Medway. A small stone-paved parade ground occupied the centre of the fort. Two spiral staircases led from ground level to the roof, where an observation post was protected by a banquette, a raised firing step behind a parapet.
Wing batteries and roof positions
Concrete wing batteries were built on either side of the main fort between 1889 and 1891. Their disappearing mountings allowed the guns to descend below ground level after firing. The later western battery guns were placed on barbettes, elevated platforms that permitted recoil along the gun’s axis and supported a faster firing rate. The surviving batteries preserve the physical evidence of these successive approaches to coastal artillery.
The roof contained the rangefinder position and two light quick-firing guns, with ammunition lockers associated with them. The rest of the fort was adapted as barrack accommodation for the wing batteries. Detached quarters for a warrant officer and a small Royal Engineers detachment, together with barrack stores, stood southeast of the main fort.
Condition and surviving use
The fort remains mostly intact and well preserved, although it has suffered damage, including the loss of the outermost gun position of the left wing battery. Caravans belonging to the Allhallows Leisure Park surround the structure on three sides. The main fort is privately owned and its casemates continue to function as horse stalls. The cleared wing batteries and the connecting walking trail form the principal interpreted elements of the surviving complex.
Nearby sites