Kropfenstein Castle: A Medieval Cave Castle in Switzerland


Site at a Glance
- Rating
- 4.6
- Popularity
- Very Low
- Country
- Switzerland
- Primary era
- Medieval
- External website
- Open
- Eras represented
- Medieval
- Civilizations
- Holy Roman Empire
- Site type
- Military
- Remains
- Castle
On this page12 sections
History
Kropfenstein Castle is a medieval cave castle in Switzerland, located near Waltensburg in Grisons. Built partly against and within a natural rock formation, it was one of the four castles historically associated with Waltensburg, together with Jörgenberg, Grünenfels, and Vogelberg. Its construction may belong to the thirteenth century, although tree-ring dating places it near the beginning of the fourteenth century, and 1312 is also given as a possible construction date.
Origins and noble residence
The circumstances of the castle’s construction remain uncertain. No surviving charter identifies its builders, and no earlier structure has been found beneath the present ruins. Its form suggests that it was more than a temporary refuge. Kropfenstein is regarded as one of the few cave castles intended as the residence of a socially prominent family, whose members included administrative officials and district judges.
The minor noble family of Kropfenstein was based at Luven. It may have built or acquired the castle, although the family could instead have taken its name from the site. A branch remained at Luven, and the family appears in written records from the fourteenth century. Its close relationship with the lordship of Rhäzüns, a territorial lordship in the region of present-day Grisons, is also known.
The Kropfenstein family in the records
On 28 or 29 November 1328, Jocobus de Strotznstein was killed during a procession at Rueun. It is not certain whether he was an early owner of Kropfenstein or belonged to another castle called Stotznstein in the Waltensburg area. Bürklin von Cropfenstein appears in 1335 and served repeatedly as a judge. Albrecht von Kropfenstein, the episcopal judge at Ilanz, is recorded in 1396 and appears again in later records. Another family member, Florin von Kropfenstein, is mentioned in 1401.
The family continued to appear in documents during the fifteenth century. Clara von Kropfenstein sold several properties to Donat von Kadunau in 1433. In the same year and again in 1437, Junker Hans von Kropfenstein was recorded under the nickname “Muschieras.” A Junker was a member of the lower nobility, and the nickname may point to a connection with Luven. On 3 May 1437, Ulrich von Rhäzüns and Hans von Kropfenstein sent a letter of feud to the castellan of Freudenberg, an official responsible for administering or commanding a castle.
Marquart von Kropfenstein served as district judge of the Grey League in 1438–39 and 1442–43. The Grey League was a medieval political alliance in the area now forming part of Grisons. In 1473, Junker Jörg von Kropfenstein sealed a purchase contract made by a resident of Waltensburg. The family probably died out toward the end of the fifteenth century, possibly during or after Jörg’s lifetime. Kropfenstein then fell into decline and may have been abandoned after 1450.
Name and modern protection
Medieval records preserve several forms of the name, including Crophenstain in 1335, Kropfenstain in 1342, and Krophenstain in 1343. The name is interpreted as referring to a growth or projection, an image suited to the castle’s position on a vertical cliff. The later Romansh name Casti Grotta derives from a word meaning cave or grotto.
Restoration in the 1950s widened the steep approach and added railings. The work was initiated and financed by Paul Gabriel, a Waltensburg resident who had emigrated to Canada. The ruins are protected as a Swiss cultural property of national significance, both as a building and as an archaeological site.
Remains
Cliff setting and overall form
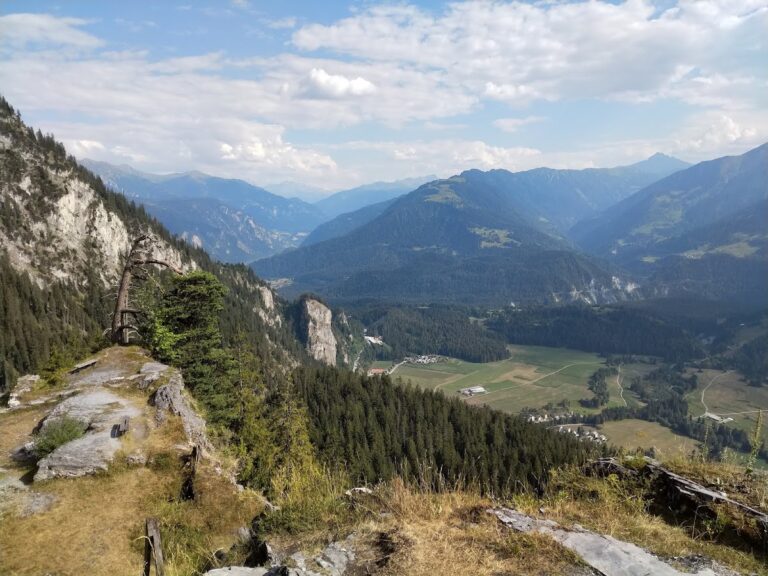
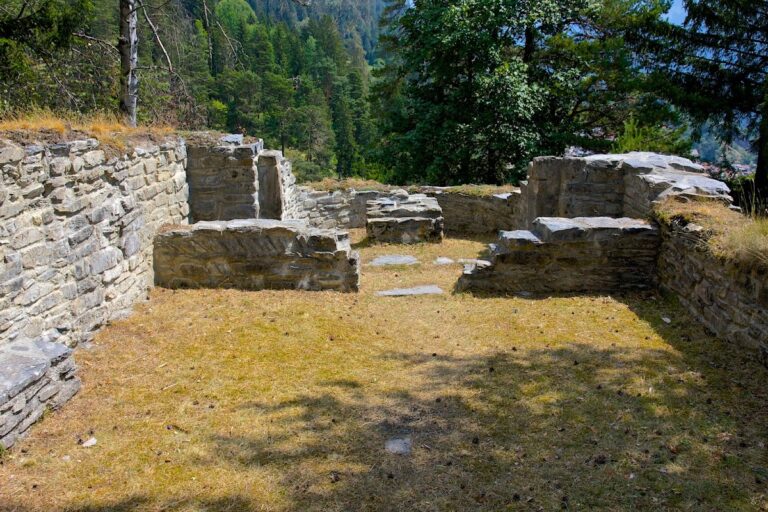
The ruins stand at about 1,130 metres above sea level on the western side of Waltensburg, at the edge of a sheer rock face. The castle occupies a rocky ledge west of Waltensburg and Brigels, with part of the building set within a cave. It consists of one elongated structure with an irregular plan and was three storeys high. Its walls follow the cliff’s edge and natural contours, creating a narrow building whose shape is closely determined by the rock.
Approach and defensive features
A steep, narrow path reaches the castle from the east. The route was cut into the rock and is protected by a parapet or railing from falls. Beam sockets preserved in the rock provide further evidence for the original access arrangement. A low doorway forms the entrance. Above it are a square window and a loophole, while embrasures remain on the two upper storeys.
Interior spaces
Eastern passage
The eastern part of the building forms a narrow passage-like area about 1.5 to 2 metres wide. Its restricted size indicates a practical role connected with storage and defence rather than domestic living.
Southern wall
The southern wall is divided into several sections and follows the natural line of the cliff. Slit windows admitted light, while square windows had openings measuring about 70 by 50 centimetres. The wall’s irregular course reflects the underlying rock face.
Western living quarters
The western section widens to about 6 metres and contained the living rooms and kitchen. Partial cross walls, beam holes, and windows fitted with seats indicate the former internal arrangement. A garderobe projects from the western wall, and a stone sink survives on the second storey. Two cross walls remain partly at foundation level, dividing the main building. Some wooden beams are still present, while others were sawn away, probably as part of a deliberate dismantling that removed reusable timber.
Roof and sculptural find
The original roof cannot be established with certainty. It was probably a single-pitched roof set back against the rock, although a simple canopy designed mainly to keep out rain has also been proposed. The overhanging stone forms the inner wall and part of the roof covering, helping to preserve the ruins and limit weathering.
A relief discovered inside the ruins shows a man in a short tunic. The original is kept at the Rhaetian Museum in Chur, while a copy is displayed in the Waltensburg local museum.
Nearby sites