Rocca di Valle di Castrignano: A Medieval Fortified Court in Italy


Site at a Glance
- Rating
- 4.7
- Popularity
- Very Low
- Country
- Italy
- Primary era
- Medieval
- External website
- Open
- Eras represented
- Medieval, Early Modern, Modern
- Civilizations
- Duchy of Milan, Italian
- Site type
- Military
- Remains
- Castle
On this page9 sections
History
Rocca di Valle di Castrignano is a medieval fortified court in Italy, in Valle di Castrignano, a hamlet of Langhirano in the province of Parma. Also known as Corte Campelli, its defensive tower-houses were built between the late fourteenth and early fifteenth centuries near a branch of the Via Francigena, a medieval pilgrimage route leading toward Rome, to guard the road approaching Castello di Castrignano.
The medieval stronghold
Castello di Castrignano belonged to the Rossi counts from 1376 to 1482. From 1483, it was held by the Diocese of Parma. Rocca di Valle di Castrignano formed part of the defensive system associated with the castle, protecting access through the surrounding settlement and countryside.
At an uncertain date, the Cavatorta family acquired the fortified complex. As its military purpose declined between the eighteenth and nineteenth centuries, the family adapted the towers as country residences. They also added residential and agricultural buildings, changing the site from a primarily defensive court into a larger rural estate.
From country estate to dairy farm
In the early twentieth century, the property was sold to the Campelli family. The new owners converted it into a farm producing Parmigiano-Reggiano, the hard, long-aged cheese traditionally made in the Parma and Reggio Emilia area. From around 1940, the estate expanded with additional rural buildings, including a new dairy that replaced the older dairy building.
A stable was built at another Campelli property several kilometres away in 1954 and was replaced by a larger modern structure in 1985. These changes formed part of the estate’s continuing agricultural use, while the historic fortified court remained at the centre of the property. The Campelli family still owns the estate.
Restoration and interpretation
The historic complex underwent restoration at the beginning of the twenty-first century and was partially opened to the public in 2019. That year, it joined the castle circuit of the Associazione dei Castelli del Ducato di Parma, Piacenza e Pontremoli. Major renovation of the Malavilla fortified house began in 2023, with the stated aim of converting it into a museum of the fortified rural house in 2025.
Remains
The complex is made up of stone buildings from different periods arranged along a slope and continuing the settlement of Valle di Castrignano. The Rocca contains four medieval tower-houses alongside several eighteenth-century buildings, including a large manor house with a loggia, an open gallery. A nearby dwelling dates from the thirteenth century. The separately situated Malavilla fortified house lies several hundred metres away near Riano, among cultivated fields, and is connected with the settlement by an ancient mule track.
The Rocca buildings
Medieval tower-houses
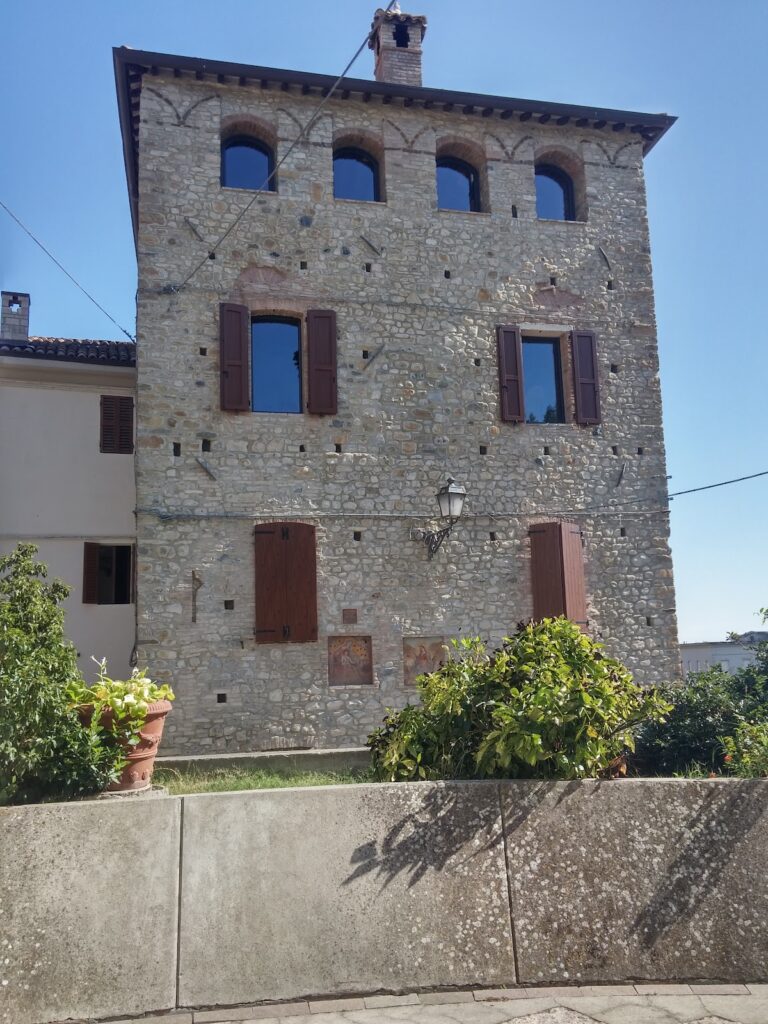
The four tower-houses have square or rectangular plans and rise for at least three storeys above ground. Their small, widely spaced windows were partly altered over the centuries, while traces of the original dovecotes remain at the upper levels. One tower stands separately. The other three rise from lower buildings added between the eighteenth and nineteenth centuries, showing how the medieval defensive structures were incorporated into later domestic and agricultural arrangements.
Manor house
The eighteenth-century manor house faces down the valley. It has two principal above-ground levels and an attic lit by cross-shaped openings. On the low uphill facade, a central entrance portal with a shallow curved arch opens at the level of the main floor.
On the southwest side, a ground-floor portico has two shallow arches supported by massive rectangular pillars. Above it, a loggia has four similar arches carried by square-plan pillars in the Doric style. One interior room preserves a painting of Domenico Cavatorta made in 1836 by the painter Giuseppe Bissoli.
Malavilla fortified house
Built in the fifteenth century as a fortified outpost of Castello di Castrignano, the Malavilla house stands separately below Riano. It is a small rectangular stone structure arranged over three levels and reached by the ancient mule track. Its compact form reflects the combination of defensive and domestic functions found in a tower-house, a fortified residence that also provided living accommodation.
The ground floor originally served as a stable for the few animals needed for the inhabitants’ subsistence. It is covered by a barrel vault, a curved ceiling extending along the room, and is lit by a loophole. The first floor was formerly living space, reached by a retractable ladder from either the stable or outside. It has a flat ceiling supported by wooden joists, a sandstone washbasin, wall niches, and two windows.
The second floor originally contained a bedroom, a grain store, and a dovecote. A ladder connects it with the floor below. The space follows the two slopes of the roof, which are supported by a roof truss, and it retains traces of an ancient latrine. One of the two windows may originally have provided access to a walkway around the building. This possible perimeter balcony allowed the surrounding territory to be monitored and was directly connected with the castle.
The area available for visiting includes rooms in the Rocca, the streets of the small village, and the Malavilla fortified house along the ancient mule track.