Mali Tabor: A Renaissance Fortress and Baroque Castle in Croatia

Site at a Glance
- Rating
- 3.3
- Popularity
- Very Low
- Country
- Croatia
- Primary era
- Early Modern
- Eras represented
- Medieval, Early Modern, Modern
- Civilizations
- Habsburg, Hungarian, Kingdom of Croatia
- Site type
- Domestic
- Remains
- Castle
On this page8 sections
History
Mali Tabor is a castle in Croatia, near the settlement of Hum na Sutli and the Sutla River, probably built around 1490 as a Renaissance fortress. About 3 kilometres west of Hum na Sutli and close to the Croatian-Slovenian border, it later became the administrative seat of the Vrbovec, or Veliki Tabor, estate. Its earliest known reference dates from 1511, when it appeared under the name “Kys Thabor.”
Foundation and early ownership
Ban Ivaniš Korvin, also known as John Corvinus, established Mali Tabor as the administrative centre of the estate. A ban held a senior military and governing office in the medieval Croatian-Hungarian realm. Korvin was the castle’s first known owner. After his widow, the Croatian-Hungarian noblewoman Beatrix Frangepan, the property passed in 1504 to George of Brandenburg, a German prince.
The Rátkay period
In 1524 Mali Tabor came into the possession of the Rátkay family, which retained it until 1793. That year the castle was inherited by their nephew, Baron Joseph Wintershoffen of the German noble family of Wintershoffen. Through later marriages, ownership passed to the Jelačić family and then to the Kavanagh family, whose origins were Irish. Kavanagh descendants held Mali Tabor until the end of the Second World War.
From fortress to residence
After the Ottoman threat had receded, the former defensive castle was rebuilt in the eighteenth century as a two-wing Baroque residence. Baroque rebuilding generally adapted fortified structures for more residential and decorative uses, reducing their military character. The complex was enlarged again in the nineteenth century. The northern defensive wall was demolished, while new construction was added to the eastern wing.
Twentieth-century decline
Before the political transition at the end of the twentieth century, Mali Tabor served as a youth centre and a shop. It is now empty, neglected, and rapidly deteriorating. The castle is protected as an individual cultural property under heritage-register designation Z-2706.
Remains
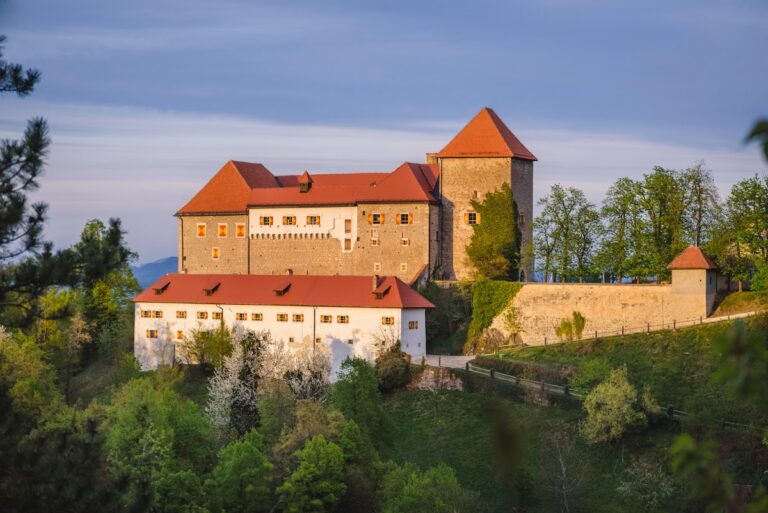
Mali Tabor stands on a plateau about 338 metres above sea level. The surviving complex represents several building phases, combining the remains of a rectangular stone-and-brick fortress with a two-wing castle and later additions. The former enclosed courtyard building has been reduced to two wings, three complete corner towers, part of a fourth tower, and a fortified entrance structure.
The fortress and courtyard
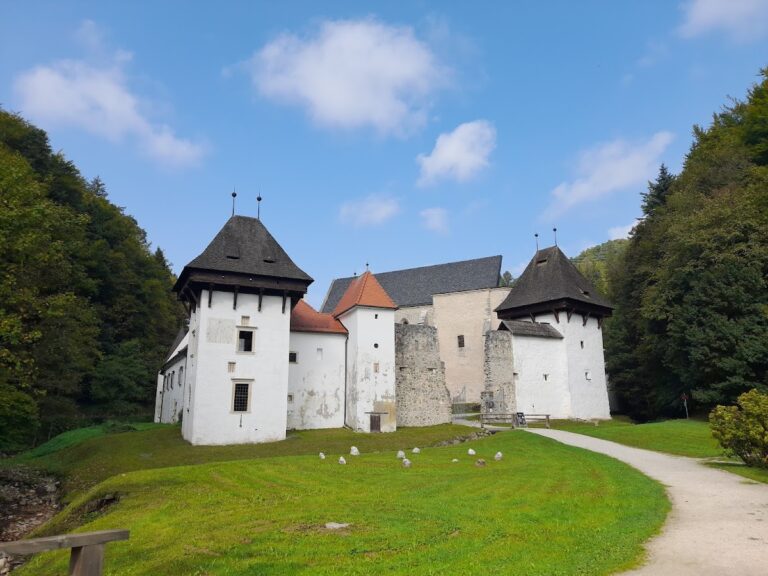
The earliest castle was a rectangular Renaissance fortress with defensive walls and four round corner towers. During the later conversion into a two-wing castle, four cylindrical towers formed part of the complex, while defensive walls enclosed the inner courtyard on its western and northern sides. The eastern wing was added after the rest of the complex. Its construction deprived the former northeastern defensive tower of its military role, leaving it as a decorative feature.
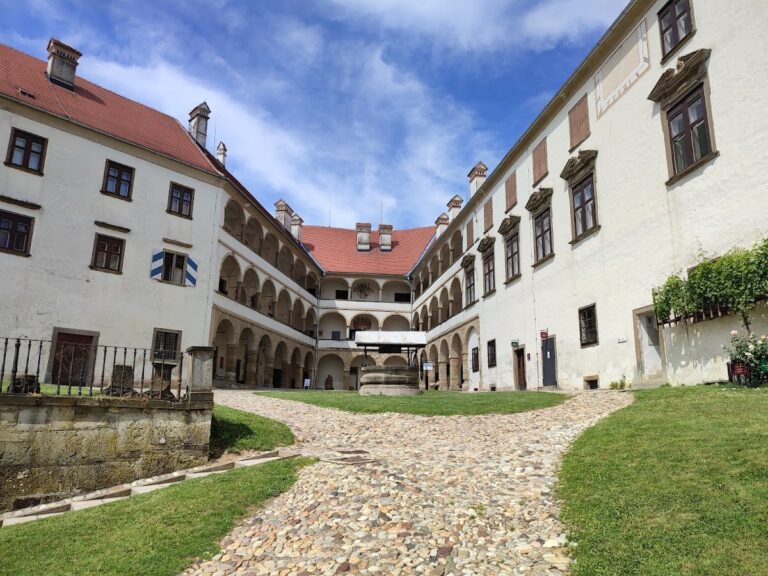
The present building is two storeys high and has an inner facade with an arcade-arched corridor. An arcade is a passage or gallery made up of a series of arches. The castle character remains clearest on the western side, facing the orchard, where the corner towers survive. It is also visible in the defensive structure incorporated into the corner of the simple Baroque courtyard gate.
Nineteenth-century additions and entrance
The nineteenth-century expansion carried the castle northward through a single-storey annex attached to the eastern wing. This addition supplied the eastern wing with a new entrance portal. A smaller rectangular building was also erected above the line of the demolished northern defensive wall, altering the earlier outline of the fortress.
The gate fortification that protected the entrance is now difficult to discern beneath overgrown vegetation. The surviving walls, towers, wings, and later additions remain in a severely deteriorated condition, preserving the physical record of Mali Tabor’s transformation from a fortified residence into a more open Baroque and nineteenth-century complex.
Nearby sites