Veliki Tabor Castle: A Late-Medieval Fortified Noble Residence in Croatia
Site at a Glance
- Rating
- 4.7
- Popularity
- Medium
- Country
- Croatia
- Primary era
- Medieval
- External website
- Open
- Eras represented
- Medieval, Early Modern, Modern
- Civilizations
- Habsburg, Hungarian, Kingdom of Croatia
- Site type
- Military
- Remains
- Castle
On this page15 sections
History
Veliki Tabor Castle is a late-medieval fortified noble residence in Croatia, built in the second half of the fifteenth century on a ridge in Hrvatsko Zagorje. Its military role included protecting nearby communities and providing refuge during Ottoman raids. The castle formed the westernmost point of a regional defensive system that extended toward the eastern slopes of Ivanščica and included Mali Tabor, Kostelgrad, Gorica, Cesargrad, Lobor-grad, Oštrc, Pusta Bela, Milengrad, Greben-grad, and Konjščina.
Medieval origins and noble ownership
The counts of Celje, a powerful late-medieval noble dynasty with possessions in parts of present-day Slovenia and Croatia, were the earliest major owners associated with Veliki Tabor. They held the site until the middle of the fifteenth century. It later passed to Matthias Corvinus, the fifteenth-century king of Hungary and Croatia, and then to his son János Corvinus, who served as a Croatian ban.
The castle was first mentioned in 1497 under the name “Thabor aliter Wrbowicz.” In 1513, the form “Naghthabor,” meaning “Great Tabor” in contemporary Hungarian, was used. The older name Vingrad also remained in local usage. The earliest clearly defined phase of the present central complex belongs to 1502–1507, although its architectural forms and fortification techniques point to origins in the second half of the fifteenth century.
In 1502, Veliki Tabor was granted to Paul Rattkay, a nobleman of Hungarian origin. The Rattkay family retained the castle until 1793, and much of its construction and development took place during their ownership. Later branches of the family received baronial and comital titles for their service in defending the Croatian-Hungarian frontier against the Ottomans. Under the Rattkays, the complex gradually changed from a medieval fortress into a more comfortable residential castle during the sixteenth, seventeenth, and eighteenth centuries.
Later ownership and changing functions
After the Rattkay line ended in 1793, Veliki Tabor was administered by the Royal Chamber. It was temporarily granted to Franz Joseph von Thugut, an Austrian diplomat and statesman, before returning to the Royal Chamber. In the late nineteenth century, ownership passed to the merchant brothers Grunwald, who retained the property until the First World War. During that conflict, the castle served as a prison.
By 1927, the castle had been left without maintenance. The painter Oton Iveković then bought it at auction, but illness led him to abandon the property in 1935 and move to Klanjec, where he died in 1939. In 1938, the Iveković family transferred Veliki Tabor to the provincial administration.
The administration later entrusted the castle to the Daughters of Mercy of Blato on Korčula, a Catholic congregation known for charitable and educational work. During the Second World War, the sisters treated Partisans at Veliki Tabor. After the war, they cared for about sixty children who had lost their parents, continuing this work until 1950. These uses added twentieth-century social and wartime functions to the castle’s earlier roles as a fortress and noble residence.
Restoration and museum interpretation
Restoration efforts began in 1975 under Professor Josip Štimac. A local museum initiative, an organization founded in 1990 to revitalize Veliki Tabor, and the Veliki Tabor Association, established in 1998, carried the work forward. A major exhibition on the Rattkay family was organized in 1993 with the Croatian History Museum.
Archaeological and architectural investigations undertaken over recent decades provided new information for the restoration. The second restoration phase ended in 2011, followed by continued work on the tower interiors and museum displays. The Croatian state later incorporated the castle into a museum institution. Museums of Hrvatsko Zagorje manage the central core and the bastion, while other parts of the outer ring remain privately owned.
Veliki Tabor is protected by the Republic of Croatia as a cultural monument in the country’s highest protection category and as immovable secular architectural heritage. It was proposed for inclusion on the UNESCO World Heritage tentative list in 2005. Since 2002, the castle has hosted the Tabor Film Festival, an international short-film festival, while its museum interpretation presents the history of the Rattkay family and the changing functions of the complex.
Remains
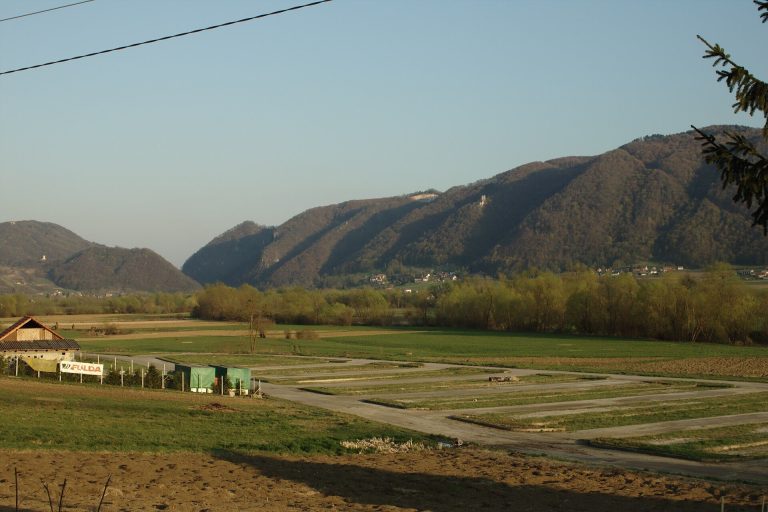
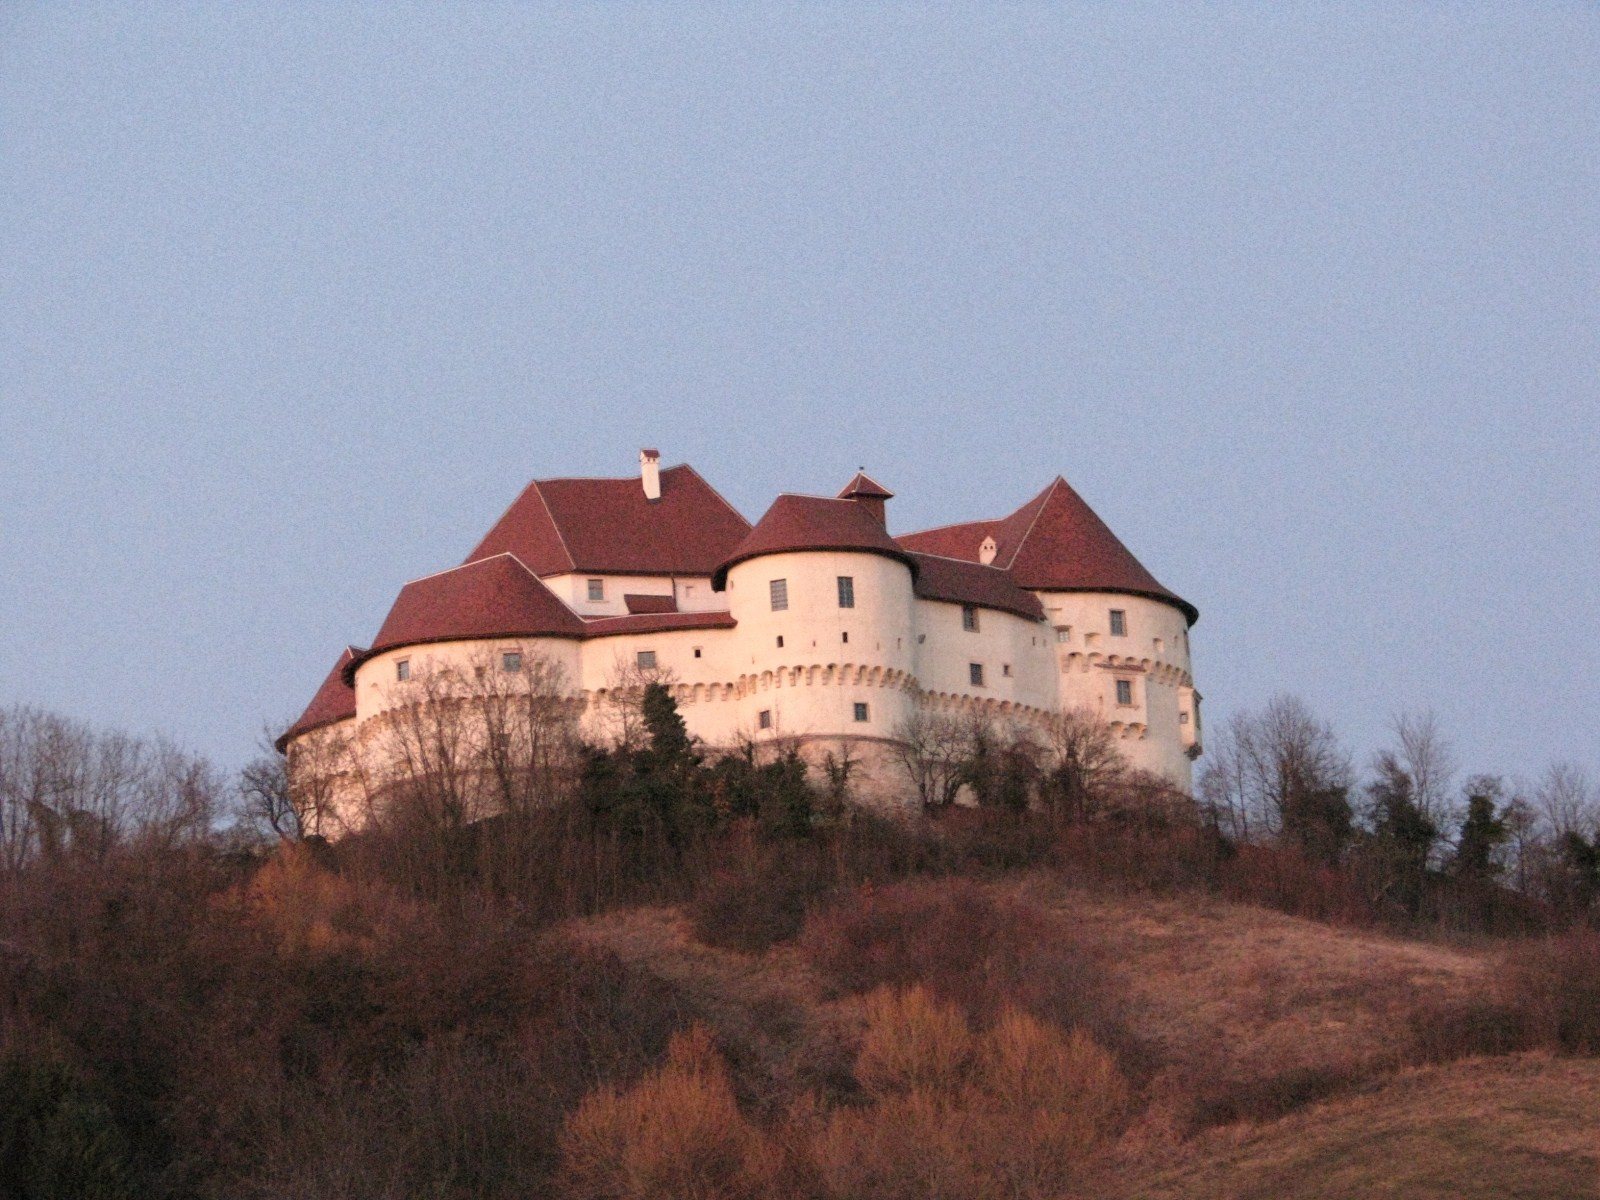
Veliki Tabor occupies approximately 3,340 square metres on an elongated, narrow ridge at Hum Košnički, about 333–334 metres above sea level near Desinić. The complex is organized around an inner fortified core and an outer defensive ring. Its towers and walls are integrated with the surrounding hills, with views toward Desinićka gora, Kunagora, Kostelska gora, Vinagora, Cesargrad, Medvednica, Ivanščica, the Drava valley, the Hungarian Plain, and Styria.
The inner fortified core
The pentagonal central building
The oldest surviving structure in the central complex is a pentagonal building that combined residential use with defensive features. It is a late-Gothic structure with a pointed triangular projection on the west, particularly thick western and southern walls, and former arrow slits, narrow openings used for observation and missile fire. It originally stood independently on a levelled and artificially filled courtyard. The stepped position of the ground-floor openings reflects the former rise of the terrain from west to east and helped control the approach road.
The building has an irregular plan, with opposing walls differing in length and alignment. Its first and second floors are divided by thick walls into three rooms, comprising a large rectangular room on the east and two smaller irregular rooms on the west. The northwestern room has a barrel vault with curved sections called lunettes, added during the Baroque period. The arrangement of the original third floor remains uncertain, while visible timber beams between the upper levels may have supported the roof or an earlier wooden floor.
The ground-floor entrance was on the east, at the position of the present entrance, although the earlier doorway was narrower than the existing double-leaf opening. An internal staircase began on the ground floor in the northwestern corner and connected the levels. The eastern facade retains two large Gothic windows that formerly had shutters and stone mullions. A Renaissance doorway and cornice were later added on the south, together with a bridge porch and two exterior stairways from the southwest. The second floor was eventually divided into two large halls.
The surrounding towers and curtain walls
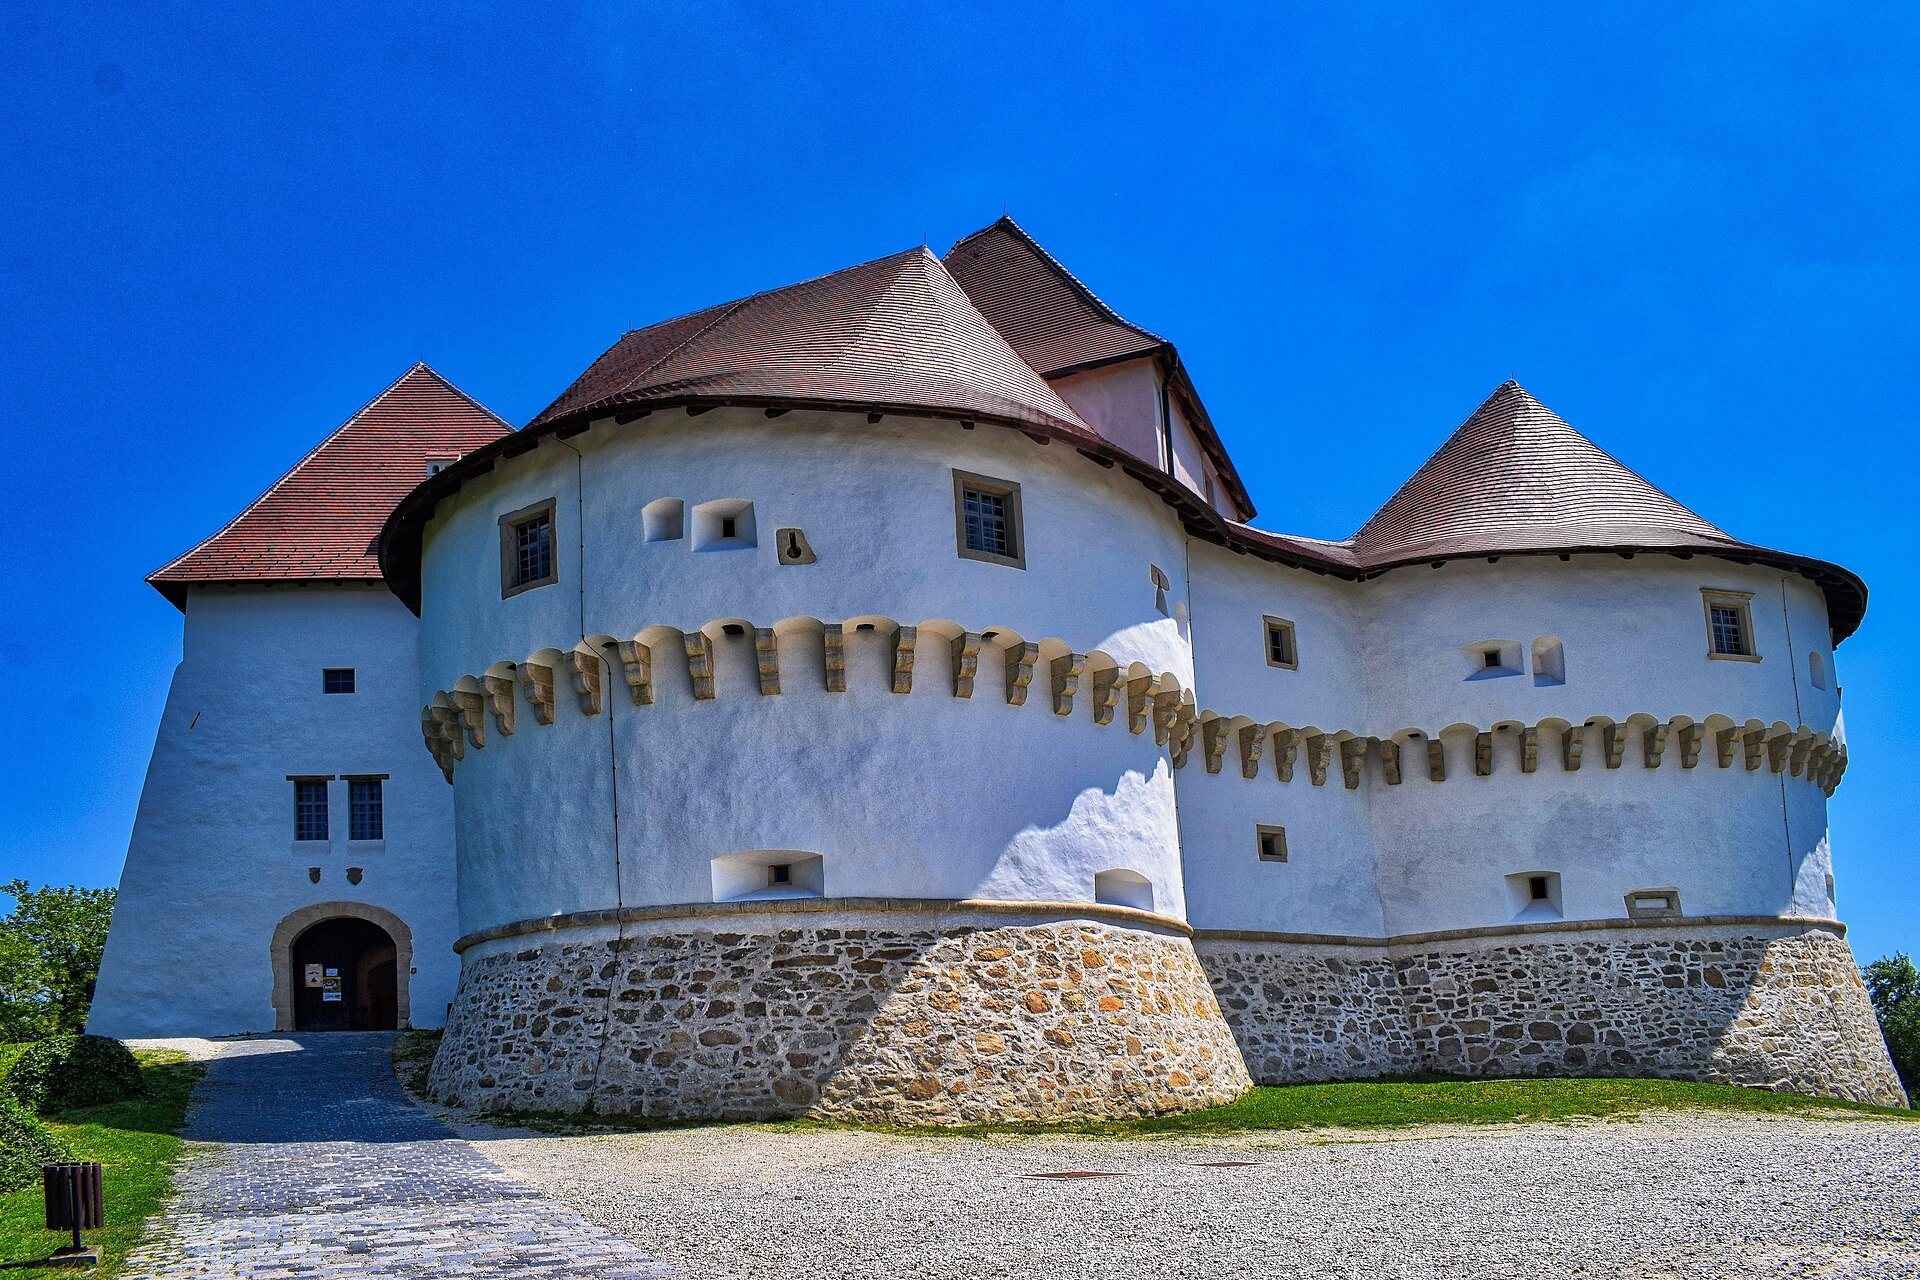
The four large horseshoe-shaped towers surround the central building and are linked by curtain walls, the connecting defensive walls between towers. The ring was built during a Renaissance phase, probably in the decades around the middle of the sixteenth century. Work began with the two western towers, reflecting the greater danger from that direction, and continued with the southern and eastern towers, the curtain walls, and the entrance tract.
Each tower has a sloping lower section ending in a projecting horizontal masonry course known as a cordon, with artillery openings at ground level. The sloping bases helped deflect material thrown from above and made undermining and gunpowder mining more difficult. The northwestern tower retains masons’ marks and a coat of arms with a Hungarian appearance. The southern tower preserves an earlier arrangement of arrow slits and small windows and was originally one storey lower than its present height.
The eastern tower was two storeys high from the outset and rose above the other towers. Its artillery openings indicate a role for heavy cannon. Two wide former entrances at ground level point to an earlier economic function. Later residential adaptations introduced larger windows and external heating arrangements into the towers. A chapel dedicated to Saints Peter and Paul was installed in the southern tower, and a bridge porch connected it with the central building.
The curtain walls have three main exterior zones: a sloping lower foundation ending in a cordon, a middle defensive section, and an upper section supported by triple stone corbels. The upper floors are wider because they rest on corbels of different periods and forms. Steep roofs cover the complex and incorporate twelve different construction materials. The courtyard includes two-storey arcaded galleries on three sides of its eastern side. Slender Tuscan columns, short spaces between the columns, and almost semicircular arches characterize the eastern galleries, while the northern section uses shorter cylindrical columns. A wooden gallery occupies the western section beside residential rooms.
Entrance structures and later adaptations
The entrance tract
The northern entrance tract developed through several building phases. A later parallel inner wall and a large Gothic doorway created an expanded entrance arrangement, while the tract’s second floor was added during the Baroque period. A window in the eastern tower that may also have served as an arrow slit was later blocked. In the nineteenth century, the entrance tract extended westward and its older section received a cross vault.
The same period brought a new staircase in the central building and new walls on all three floors, separating circulation space from the largest eastern hall. During the twentieth century, a concrete staircase replaced the wooden one, while sanitary facilities, storage rooms, and thin partitions were inserted into the larger rooms. A wooden belfry with a bell and clock was also built on the southern tower.
Renaissance and Baroque residential features
A Renaissance bifora, a window divided into two openings by a central mullion, was placed on the second floor of the central building’s southern facade. Its simple profile includes S-shaped mouldings resembling shells, a central divider, and a rustic rosette. The window connected the interior visually with the surrounding landscape. Baroque alterations added or changed the vaulted northwestern room, the northeastern extension of the ring, the entrance tract’s second floor, the height of the eastern tower, and the second storey of the stone arcades.
The Baroque period also brought broader residential adaptation. Larger windows and heating arrangements made the towers more suitable for habitation, while some rooms received new functions. The semicircular towers were altered for domestic use, with unprofiled stone window frames and niches reaching floor level. A separate economic building was erected on the plateau during this phase.
The outer defensive ring
The outer wall and bastion
The outer defensive wall survives substantially along the southern and eastern sides, while archaeological remains mark its northern course. It once enclosed the plateau, with additional towers and stables set against its inner face and a separate fortification at the eastern end. Part of the wall remains between the bastion and the economic buildings.
A roofed pentagonal Renaissance bastion, a projecting fortification designed to protect adjacent walls and approaches with artillery, occupies the southwestern corner of the plateau. It was first mentioned in 1597 as a fortified place beside the town gate and contained numerous artillery positions. The main entrance to the outer courtyard lay west of the bastion, and the access road passed through the ground floor of a rectangular entrance tower.
Guard towers and southern buildings
The outer ring included a northern guard tower toward the forest and a southern guard tower below the inner core. A secondary entrance stood beside the southern tower. An eighteenth-century residential and agricultural building occupied the southern section of the defensive wall between the bastion and the castle.
Interior features and collections
The ground floor served as a cellar, while the three upper levels provided living space. A deep well reaches 31 metres, and the complex also contains an old cellar. The hall is decorated with halberds. Museum displays include old vehicles, ethnographic objects, a period pharmacy, swords, armour, paintings, pottery, and material connected with the Rattkay family.
The chapel contains a woman’s skull discovered in 1982. Local tradition identifies it with Veronika of Desinić, a legendary figure associated with the castle, but the identification remains part of imaginative local tradition rather than an established determination.