Fort d’Aiton: An Alpine Séré de Rivières Fort in France


Site at a Glance
- Rating
- 3.7
- Popularity
- Very Low
- Country
- France
- Primary era
- Modern
- Eras represented
- Modern
- Civilizations
- French
- Site type
- Military
- Remains
- Fort
On this page12 sections
History
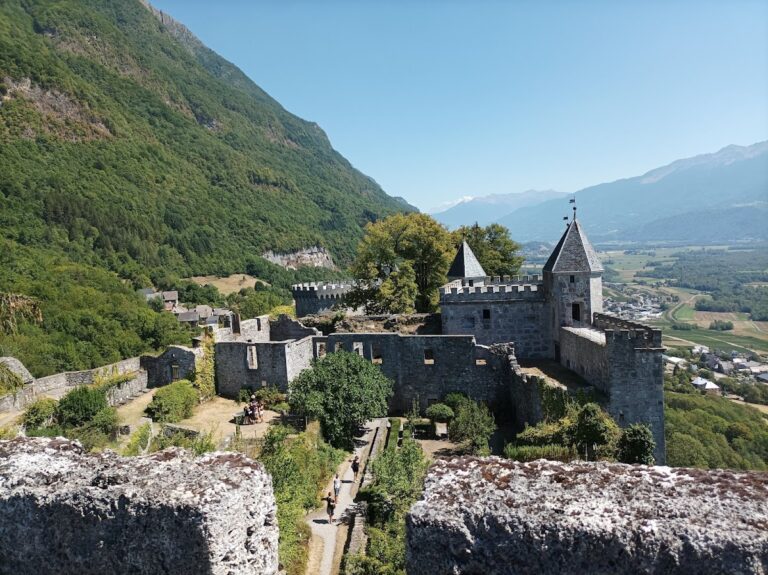
Fort d’Aiton is an Alpine fortification in Aiton, France, built between 1875 and 1880 in the Séré de Rivières style on the ruins of an episcopal palace. It formed part of the fortified position of Chamousset, established to control the confluence of the Isère and Arc valleys and to block movement through the crossroads between the Combe de Savoie and Maurienne.
A strategic Alpine position
The fort occupied the northeastern edge of the Chamousset position, near the settlement of Chamousset and east-northeast of Aiton. The surrounding routes led toward Albertville and the Petit-Saint-Bernard Pass, toward Modane and the Mont-Cenis Pass, and along the railway passing through the Fréjus Tunnel. Fort d’Aiton worked with other forts and batteries placed on the Lauzière and Belledonne sides of the valleys.
Disciplinary military use
After the Evian Accords, the 1962 agreements that ended the Algerian War and established the framework for Algerian independence, detainees from the French penal camp at Tinfouchy in Algeria were transferred to Aiton. In September 1962, the Special Company of Metropolitan Troops moved to the fort from the area south of Colomb-Béchar. The unit housed soldiers assigned to a disciplinary formation because of repeated breaches of military duty or persistent misconduct.
Former detainees described physical and psychological abuse at the unit. Testimony collected by Michel Tachon, a French activist and writer, and press coverage brought the allegations into public view. On 1 March 1971, Le Progrès de Lyon reported that detainees had attempted suicide, mutilated themselves, and swallowed metal objects in attempts to escape physical and psychological harassment. Some were treated at the Desgenettes military hospital in Lyon, prosecuted for deliberate mutilation, imprisoned at Montluc Prison, and then returned to Aiton.
Michel Rocard and Yves Le Foll raised the matter in the National Assembly, while René Dumont discussed it during his 1974 presidential campaign. Public campaigning led to some improvements, but the disciplinary use of Fort d’Aiton ended when the facility closed in 1972. The Special Company of Metropolitan Troops at Aiton and the 3rd Light African Infantry Company at Djibouti were dissolved that year. Until 1976, the French Army’s last special disciplinary section was the Foreign Legion’s Probation Section at Corte in Corsica, where the same mistreatment was applied.
Declassification and civilian conversion
Fort d’Aiton was declassified in 1984 and acquired by the municipality of Aiton in 1986. The former military site was then adapted for civilian purposes. The town hall was installed inside the fort, housing was created over part of the barracks, and a panoramic restaurant was added. The fort was also used as a filming location for Fallait pas!…, directed by actor and filmmaker Gérard Jugnot. For the production, the exposed upper surfaces were painted rust-colored.
Remains
Plan and defensive works
Fort d’Aiton is a compact, second-generation Séré de Rivières fort with a single-crest plan. It stands at approximately 390 to 391 metres above sea level, facing Chamousset. Its generally rectangular plan includes a fifth projecting section at the gorge. The artillery platforms were placed above the masonry barracks, while the fort was designed to accommodate 351 men and 16 artillery pieces: 13 rampart guns, two mortars, and one flanking gun.
Ditches and flanking defenses
Close defense relied on a ditch along fronts I-II and II-III, where a double caponier, a fortified structure projecting into a ditch for flanking fire, and a small bastion protected the approaches. Fronts III-IV and IV-V faced a cliff and instead used loopholes in a semi-detached escarp, the defensive side of a ditch. Most of front IV-V is occupied by the courtyard, which receives the openings of the barracks casemates.
Barracks and underground spaces
Barracks casemates
The barracks contained accommodation casemates and an underground store. Two bays have unusually low rooms, with the crown of the vault at 2.2 metres. A loading workshop includes a particularly widely splayed lamp loophole. The fort had no armored structure, and planned concrete modernization and later restructuring programs were never carried out.
Powder magazine and cisterns
The large powder magazine was later converted into a cinema, although the room has been abandoned for several decades. The cisterns were filled in, while the underground store beneath the barracks remains.
Altered upper works and later buildings
The fort originally possessed a raised cavalier, an elevated internal artillery position, but its covering earth has been removed. Roofing material now covers the exposed upper surfaces. Municipal buildings crown the eastern wing, and a panoramic restaurant tops the western wing.
Converted barracks
Modern curved apartments cover part of the barracks, while another section has been converted into a gymnasium. These changes substantially altered the interior and appearance of the former military installation.
Nearby sites