Fort Cézon: A Vauban Defensive Fort in France


Site at a Glance
- Rating
- 4.8
- Popularity
- Very Low
- Country
- France
- Primary era
- Early Modern
- External website
- Open
- Eras represented
- Early Modern, Modern
- Civilizations
- French, German
- Site type
- Military
- Remains
- Fort
On this page8 sections
History
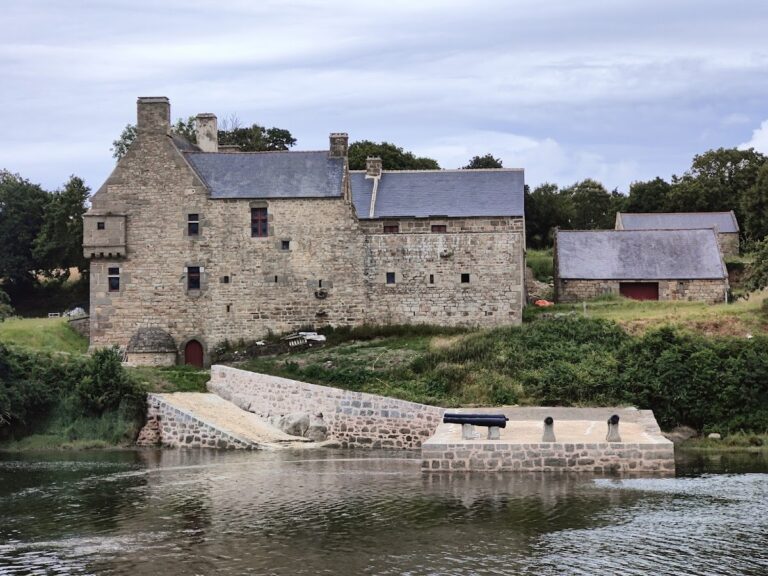
Fort Cézon is a defensive fort in France, constructed in 1694 under the direction of Vauban, the French military engineer and marshal whose designs influenced defensive architecture across Europe. Its position served the protection of the entrance to the Aber Wrac’h, a tidal coastal inlet in Brittany.
Expansion and wartime alteration
The fort was enlarged and modified several times after its initial construction. Major changes took place during the reign of Napoleon III, Emperor of the French from 1852 to 1870, and again during the German occupation in the Second World War.
During that war, the German Wehrmacht, the unified armed forces of Nazi Germany from 1935 to 1945, built 17 installations at the site. These works form part of the fort’s later military history and remain among its surviving components.
Restoration and current ownership
Several restoration campaigns took place after the wartime period. Fort Cézon is now cared for by the Association Cézon, which also privately owns the site.
Remains
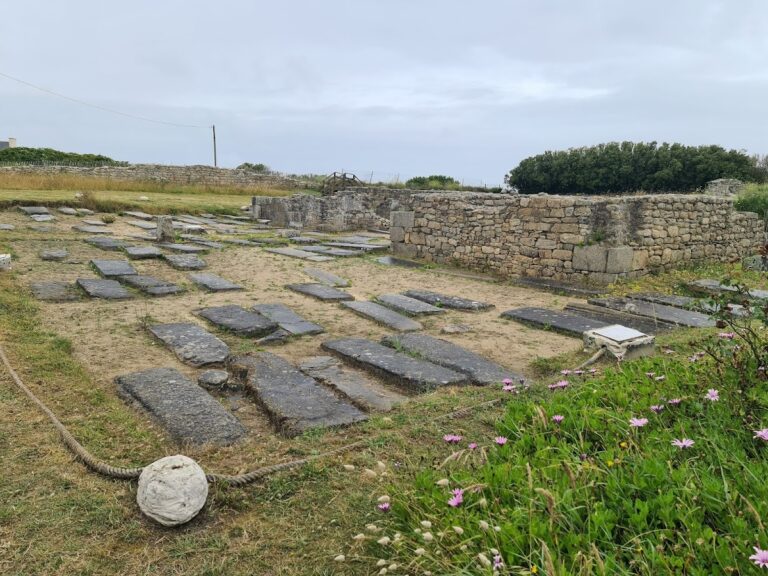
Fort Cézon occupies approximately 11,500 square metres, around one-third of Cézon Island, whose total area is approximately 28,000 square metres. The surviving complex includes an entrance with a moat, an interior courtyard, a round artillery tower, former barracks, a powder magazine, and the 17 installations built by the German Wehrmacht.
Principal defensive structures
Round artillery tower
The round artillery tower stands on a rocky projection and commands a 360-degree view toward the entrance of the Aber Wrac’h. The rock is currently subsiding at its center, a movement especially visible in the steps leading to the tower, which lean strongly inward. A well-preserved powder magazine lies beneath the tower.
Entrance and interior courtyard
An entrance with a moat leads into the fort, where an interior courtyard forms part of the surviving layout. These elements belong to the defensive arrangement of the complex and connect its access point with its internal spaces.
Barracks and wartime installations
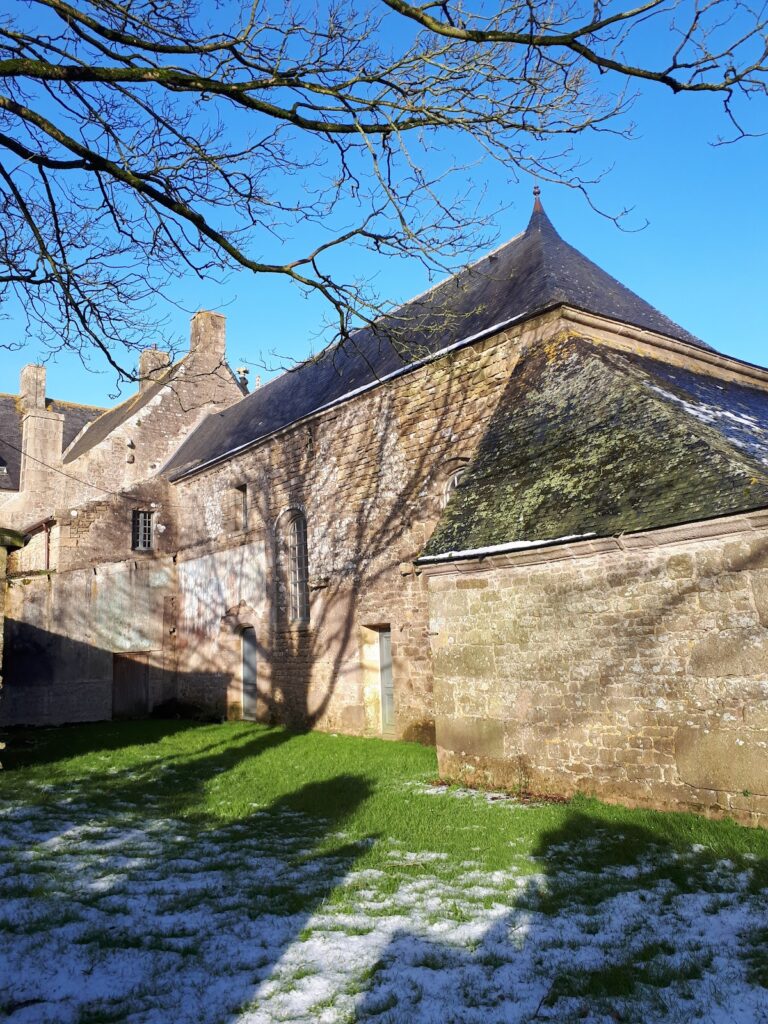
Several former barracks remain within the site. They stand alongside the 17 military installations constructed during the Second World War, preserving evidence of the fort’s later adaptation to wartime defense.
Nearby sites