Château de Bucheneck: A Former Moated Castle and Museum in France


Site at a Glance
- Rating
- 4.3
- Popularity
- Very Low
- Country
- France
- Primary era
- Medieval
- External website
- Open
- Eras represented
- Medieval, Early Modern, Modern
- Civilizations
- Holy Roman Empire
- Site type
- Military
- Remains
- Castle
On this page8 sections
History
Château de Bucheneck is a former lowland moated castle in Soultz-Haut-Rhin, France, whose origins reach back to the medieval period. The site is attested by the twelfth century, and in the early thirteenth century the Bishop of Strasbourg replaced a manor there with a small castle. Soultz had belonged to the Bishop of Strasbourg since 1079, giving the castle a place within the bishop’s territorial administration.
Episcopal castle and bailiff’s seat
Soultz became a town and the seat of a bishop’s bailiff in 1249. A bailiff was an administrative and judicial official representing a territorial lord, and at Bucheneck the office served the Bishop of Strasbourg’s administration of Soultz. The castle became a fief of the Lords of Pfaffenheim and was first recorded in 1251. It returned to the Bishop of Strasbourg in 1289.
The bishop later strengthened Bucheneck to protect Soultz’s northern suburbs. The castle was remodelled in the sixteenth century, when the stair tower was added. This period gave the complex some of its Renaissance architectural character, including a decorated portal and a heraldic panel carrying the bishop’s coat of arms.
War, repair, and changing ownership
During the Thirty Years’ War, a seventeenth-century conflict that divided much of Europe along political and religious lines, troops commanded by Maximilian I heavily damaged the castle while plundering Soultz. Maximilian I, Elector of Bavaria and a leading Catholic commander, was associated with the attack. In 1719, Bishop Armand I Gaston Maximilien de Rohan-Soubise decided that the castle should be demolished, but it was repaired in the early eighteenth century.
The French Revolution ended episcopal rule over Soultz and brought the castle’s use as the bailiff’s residence to an end. It was sold as national property, passed through several owners, and later accommodated workshops. A factory occupied the building in the early twentieth century, followed by its conversion into a dwelling in 1969.
Restoration as a municipal museum
The town acquired Bucheneck in 1976 and began restoration the following year. Under the direction of Louis Wiederkehr, who later became the site’s conservator, the building was restored as Soultz’s municipal historical museum. The museum opened to the public in September 1990.
Its collections present the history of Soultz, the Waldner von Freundstein, an Alsatian noble family, the Heeckeren-d’Anthès family, and the illustrator Robert Beltz. They also address Bucheneck’s history as one of the wealthy commanderies associated with the Order of the Hospital of Saint John in Alsace. This Catholic religious and military order maintained commanderies as local administrative and economic centers. Other displays concern the Jewish community of Soultz.
Château de Bucheneck has held protection as a French monument historique since 1984. This legal heritage status applies to buildings and remains considered historically or architecturally important. At Bucheneck, the protected elements include the façades, roofs, stair turret, and surviving sections of the enclosing wall.
Remains
Castle layout and main building
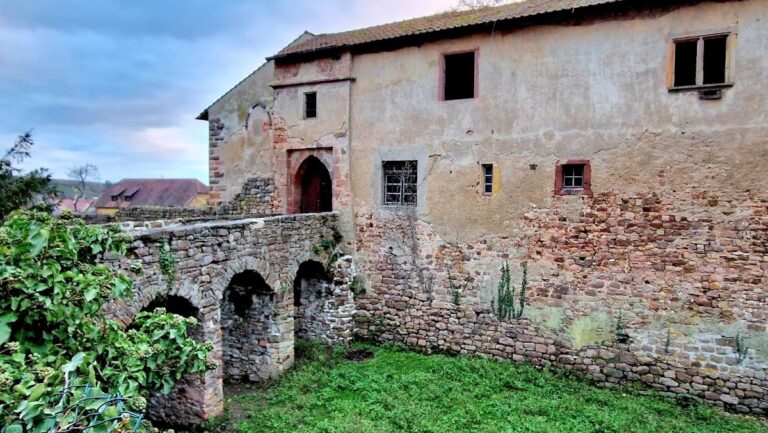
Bucheneck was enclosed by an approximately circular, water-filled moat and further defended by an enclosing wall. Its principal building has a rectangular plan. The three-storey structure is built of sandstone rubble with dressed blocks at the corners. Supporting walls carry the elevated ground floor, and a steep half-hipped roof covers the building.
The lower level of the rectangular building may date from the thirteenth century, while evidence of construction work points to an alteration in the fourteenth century. A round-arched portal at the rear leads through the high basement. The ground floor contains a large hall, the two upper floors contain smaller rooms, and two attic levels rise above them. Segmental-arched windows light the ground floor, while the upper storeys have tall rectangular openings.
Extensions and stair turret
A narrow extension projects from the northwest side of the main building. Its upper floor has a timber-framed gallery. In the sixteenth century, a polygonal stair turret was built in the angle between the extension and the main structure, providing a distinct vertical element within the complex.
The stair turret contains a Renaissance portal with figural decoration and a keel arch. Above the entrance is a heraldic panel bearing the Bishop of Strasbourg’s coat of arms. These features survive as physical evidence of the sixteenth-century remodelling.
Later building and museum collections
A quarter-circular building adjoining the extension dates from the nineteenth century and probably reused an older section of the outer wall. The castle’s present museum displays include an archaeological section, a model of Soultz as it appeared in 1838, rare documents, costumes, historic views of the town, archaeological finds from antiquity and the Middle Ages, objects associated with earlier Soultz, and examples of traditional crafts.
Nearby sites