Bělá Castle: A Medieval Stronghold and Renaissance Chateau in Czechia


Site at a Glance
- Rating
- 4.4
- Popularity
- Very Low
- Country
- Czechia
- Primary era
- Medieval
- External website
- Open
- Eras represented
- Medieval, Early Modern
- Civilizations
- Holy Roman Empire, Kingdom of Bohemia
- Site type
- Military
- Remains
- Castle
On this page10 sections
History
Bělá Castle is a medieval stronghold and later Renaissance chateau in Dolní Bělá, Czechia, whose documented history begins in the early fourteenth century. It stood within lands held by the Hroznatovci, an influential Czech noble family with extensive property in the region from the beginning of the thirteenth century. Between 1313 and 1315, Racek of Krašov probably founded the castle or acquired it from an earlier, unidentified builder after inheriting the Bělá area from his father, Sezema of Krašovice. The first written reference to the castle dates from 1318.
The Krašov and Švamberk Lords
Racek used the designation “of Krašov” in 1313 and “of Bělá” in 1315. After his death, his sons Sezema and Racek shared the property. When Racek died in 1372, Bělá passed to his nephew Sezema, who remained its lord until 1394. An inventory of the estate in 1379 places Bělá at the centre of a large domain that included Slavíkovice, Košetice, Klenovice, Lhota, Popovice, Mostiště, Podmokly, Hůrky, Zahrádka, Mostice, Trochovice, Úštěnovice, Radimovice, part of Dražeň, and the Kokořov stronghold.
After Sezema the younger, his uncle Sezema of Pušperk administered Bělá as guardian of Sezema’s son Václav. Václav was lord of Bělá from 1407 to 1414, while his guardian continued to reside at the castle until 1414 before moving to Tisá. Václav died in 1415, and the brothers Neustup and Bavor of the Lestkov branch of the Švamberk family then bought Bělá. Bavor managed the castle while Neustup pursued an ecclesiastical career. Following Bavor’s death in 1424 and Neustup’s in 1425, Jindřich of Švamberk sold Bělá in 1426 to Burian and Jan of Gutštejn.
The Gutštejn Administration and Royal Confiscation
The Gutštejn family did not live at Bělá, entrusting its administration to castle governors, officials responsible for managing and defending a castle for its owner. Volf of Gutštejn, probably with his brothers Jetřich and Jan, maintained a band of robbers there. Their activities harmed the burghers of Plzeň. After a military expedition captured the fortress at Křínov, Bavůrek of Švamberk testified that Volf directed the robberies and that the plunder was taken to Bělá. King Vladislav Jagiellon, a ruler of Bohemia and Hungary in the late fifteenth and early sixteenth centuries, confiscated most of the Gutštejn property, including Bělá, in 1509.
The king granted the castle to Albrecht Libštejnský of Kolowrat, who died in 1510. His widow, Anna of Kováně, and her sons from an earlier marriage, Jan and Bernard of Valdštejn of Krupka, inherited Bělá and sold it in 1511 to Václav of Roupov. When Václav died in 1514, his heavily indebted estate was confiscated and returned to Jan and Volf of Gutštejn. After further disputes, Bělá was sold in 1525 to Jan of Roupov. His son Petr inherited it, but after Petr’s death in 1555, Šebestián Markvart of Hrádek purchased the indebted estate.
The Renaissance Transformation
Šebestián united the Bělá and Nekmíř estates, adding further villages and Vrtba Castle. After his death in 1562, Bělá passed to his sons Jan and Kryštof Markvart of Hrádek. Jan served as a cavalry captain and fought the Turks in Hungary, but the costs associated with his military travels caused financial difficulties and the loss of several villages. When he died in 1590, his brother Kryštof inherited the remaining family property.
Kryštof Markvart enlarged the estate and probably converted the medieval castle into a Renaissance chateau around 1584. A chateau was a residential aristocratic estate adapted mainly for habitation rather than medieval fortress defence. Kryštof Harant of Polžice and Bezdružice, a Bohemian nobleman, writer, composer, and traveller, stayed at Bělá in 1598 while travelling to Venice. Kryštof Markvart died in 1595, and his son Diviš inherited the estate. In 1603, the combined Nekmíř and Bělá estates contained 465 subjects, five parishes, and numerous mills with a total of 41 wheels.
Confiscation, War, and Later Ownership
Diviš Markvart expanded the family holdings but treated his subjects harshly. During the Bohemian Revolt of 1618–1620, an uprising in which the representative Estates of the Bohemian lands opposed royal authority, he supported the Estates. On 10 November 1622, two-thirds of his property was confiscated, including Bělá, Nekmíř, and Podmokly. The seized lands comprised many farms and villages, the towns of Touškov and Všeruby, 49 fishponds, and 700 units of woodland. In the same year, Vilém Vřesovec of Vřesovice bought the estate as hereditary property.
After Vilém’s death in 1640, his widow Anna Ludmila of Salm inherited the property together with its debts until their son Jan Vikart came of age in 1644. During the Thirty Years’ War, the major European conflict of 1618–1648, imperial soldiers were billeted on the estate. Bělá Chateau itself remained intact and provided refuge for noblewomen from the surrounding area. Jan Vikart could not repay the debts, and Bělá eventually passed to Jan Vilém Kyšperský of Vřesovice.
Jan Vilém died in 1678, leaving his widow Kateřina as guardian of their underage children. Their son František Albrecht later administered Bělá while spending much of his time in military service. After his death in 1740, his brother Jan Maxmilián Kyšperský of Vřesovice inherited the estate and undertook expensive repairs to the chateau. Jan Maxmilián died as the last male member of his branch, and his daughter Sylvie inherited Bělá. Because the estate was heavily indebted, she sold it in 1757 to the Cistercian monastery at Plasy for 71,000 gulden.
Decline and Protection
The Plasy monastery did not repair the increasingly dilapidated chateau. When the monastery was dissolved in 1785, the property passed to the Religious Fund, an imperial institution that administered property transferred from dissolved religious houses under Emperor Joseph II. The fund allowed local inhabitants to dismantle the buildings for stone. By 1826, Bělá had become a ruin, and its destruction continued. The remains have been protected as a cultural monument since 1964.
Remains
Castle Layout and Inner Core
Bělá had a two-part arrangement, with a large outer bailey surrounding a smaller inner castle core to the south. A bailey was an enclosed area adjoining or surrounding the main castle. The inner core occupied an irregular trapezoidal area measuring about 50 by 35 metres and stood two to three metres above the outer bailey. A ditch defended its northern and western sides, with a small section surviving on the west. The entrance probably approached from the southwestern corner of the outer bailey across a bridge, perhaps passing a small fore-gate before reaching the main gate. The defensive design may have relied on a high curtain wall, a defensive wall enclosing the castle, with internal buildings attached to it.
Outer Bailey Defences
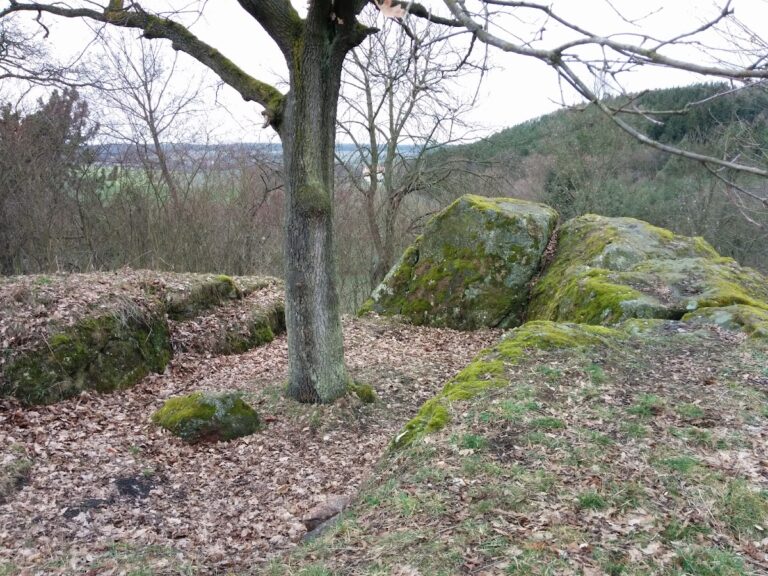
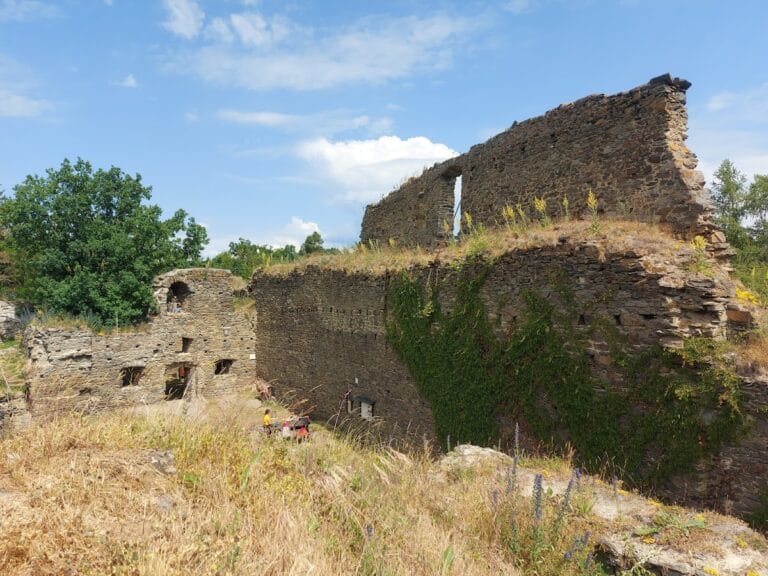
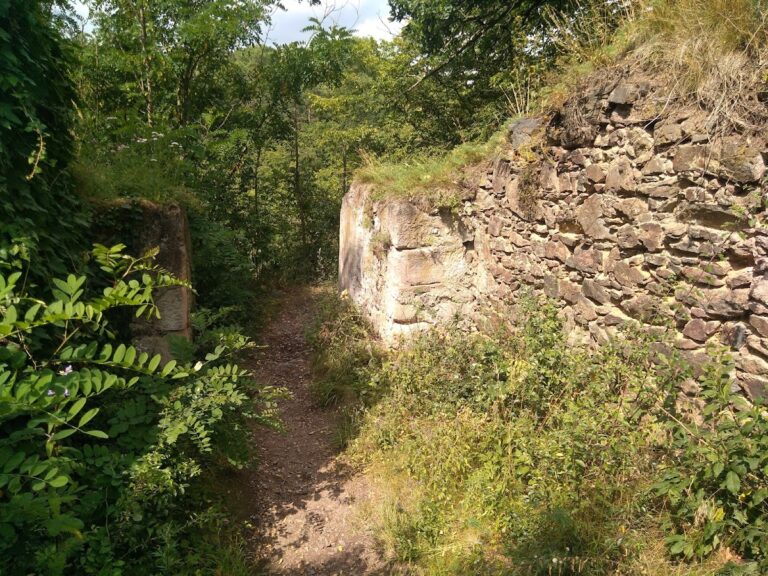
The outer bailey was probably enlarged after the Hussite Wars, fifteenth-century religious and political conflicts in Bohemia associated with the followers of Jan Hus, to accommodate a larger military force. Its stone defences included a corner round tower or bastion, a projecting defensive structure, of which a fragment survives on the northern side. The fragment stands about four metres high and has walls up to two metres thick. Its defensive arrangement may have depended on a wall-walk. Substantial earthworks survive particularly on the western side, where a broad ditch measures eight to twelve metres across and reaches three metres in depth. A rampart rises up to six metres above the ditch bottom and is as much as 19 metres wide at its base.
At least one horseshoe-shaped earth bastion strengthened the rampart. The surviving example at the northwestern corner originally measured about nine metres across and probably carried a lighter wooden fortification. A hill approximately 240 metres from the castle created a vulnerable position for artillery after firearms developed during the Hussite Wars. Possible remains of a gun position for a tarasnice, a small late medieval firearm or artillery piece, lie on the slope above Zámecký Pond. Its role as a siege position, and whether Bělá was actually besieged from there, remain uncertain without archaeological research.
Renaissance Chateau and Agricultural Buildings
The Renaissance rebuilding enclosed the inner castle on three sides, although only two wings were completed. Today, these works survive as terrain depressions and fragments of the perimeter wall, including a western section supported by three buttresses. A long agricultural building stood along the eastern side of the outer bailey.
Martin Prusík’s hand-drawn map of 1809 depicts a one-storey chateau with east and north wings. A small clock turret rose from the roof of the north wing, while grouped Renaissance windows and a staircase marked the east wing. The former castle wall still enclosed the courtyard. A bakery and kitchen adjoined it to the northwest, and a small square entrance tower with a bulbous roof and lantern provided access to the outer bailey. Farm buildings occupied the northern, western, and eastern perimeter walls.
A seventeenth-century inventory describes three chateau wings, with the third, containing the kitchen and bakery, unfinished. The residence had eight rooms, two with vaulted ceilings, along with a chapel and large cellars. Cracks damaged its walls and vaults. The outer bailey contained an office, four stables, a forge, a distillery, a feed store, four storerooms, two cart sheds, and a cellar, all in poor condition.
By 1757, the chateau had one upper storey, a vaulted ground floor, and twelve rooms on the upper floor, five of which were habitable. A roof turret had formerly carried a clock, but only its dial remained when the estate was sold. A spacious Baroque forecourt was probably created around the middle of the eighteenth century, levelling the ramparts and filling the ditches. The surviving remains now consist of small wall fragments and substantial earthworks, including the northern round-tower or bastion fragment and the buttressed perimeter-wall section in the inner castle.