Plasy Monastery: A Cistercian Abbey in Czechia
Site at a Glance
- Popularity
- High
- Country
- Czechia
- Primary era
- Early Modern
- Eras represented
- Medieval, Early Modern, Modern
- Civilizations
- Austrian Empire, Duchy of Bohemia, Habsburg, Holy Roman Empire, Kingdom of Bohemia
- Site type
- Religious
- Remains
- Monastery
On this page22 sections
History
Plasy Monastery is a former Cistercian abbey in Plasy, Czechia, founded in 1144 by Bohemian prince Vladislav II and his wife Gertrude. The Cistercians, a Catholic monastic order rooted in Benedictine tradition, established a community there whose buildings developed from a Romanesque basilica into a complex with major Gothic and Baroque phases.
Foundation and medieval estate
Nine monks from Langheim, the monastery’s mother house, arrived in spring 1145. Plasy belonged to a Cistercian line tracing back through Langheim to Morimond, one of the order’s founding abbeys, and later established a daughter monastery at Hradiště. The founding community received the manor of Plasy and nearby villages. Prague Bishop Ota added another village, while later princely and aristocratic gifts, purchases, and exchanges expanded the estate. Among these transactions, Soběslav II granted two districts in 1175, and in 1184 the monastery exchanged Tuškov for the farmsteads of Kočín and Dolní Sechutice.
Cistercian communities sought to support themselves through large estate farms, known as granges. At Plasy, monks and lay brothers sometimes cleared settled villages to make way for these farms. A papal confirmation of the monastery’s property in 1250 listed eleven granges, along with villages and churches. The estate reached its greatest extent after the purchase of Třímany in 1326. In the fourteenth century it included about seventy villages and some property on the left bank of the Vltava in Prague. From the 1330s, the monastery increasingly collected rents in money and managed its lands through local administrative centers rather than relying mainly on granges.
The monastery prospered under Wenceslas I, who reportedly stayed there several times. Around 1260, the community built the Royal Chapel, and its interior preserves frescoes dating to about 1300. Financial pressures increased later in the fourteenth century, particularly under the heavy taxes imposed during the reign of Wenceslas IV.
War and decline, fifteenth to early seventeenth centuries
In 1419, the monastery pledged four villages to members of the Kolowrat family. During the Hussite Wars, conflicts in fifteenth-century Bohemia associated with the movement inspired by Jan Hus, the abbey was burned. By 1421 Plasy had lost five-sixths of its property. King Sigismund pledged much of what remained to local nobles and sold the rest by 1425. Abbot Gotfrid withdrew to Manětín, while some monks took refuge in Plzeň. The community returned to Plasy before 1438. In 1431, the monastery library was sold in a transaction involving Dobrilugk Abbey and a monastery on Marian Hill near Brandenburg.
During the sixteenth century, heavy taxes forced the monastery to borrow against villages and estate farms. Abbot Adam recovered some property, but in 1543 Abbot Bohuslav pledged nearly all the holdings to Florian Gryspek to pay levies for the war against the Ottomans. Tenant resistance, plague, and floods further weakened the estate, and only two monks remained in 1608.
During the Bohemian Estates’ uprising, Abbot Jiří Vašmucius supported the Habsburgs. He helped Jaroslav Bořita of Martinice escape after the Prague Defenestration, provided financial aid to Plzeň during its siege by General Mansfeld’s forces, and joined the city’s defense. After Plzeň fell, Vašmucius was captured and sentenced to death, but his community secured his release by paying a ransom. The Estates’ forces retaliated by plundering Plasy and other monastic property. Dutch soldiers looted the monastery again in late 1619 or early 1620.
Rebuilding and dissolution
After the Battle of White Mountain in 1620, a decisive Habsburg victory in the Bohemian revolt, Ferdinand II ordered the return of property confiscated from supporters of the uprising. The restored estate helped fund renewed work at Plasy. Once the convent was habitable, the monks began accepting novices again, but the Thirty Years’ War and troop movements disrupted development. In 1638 the abbot and monks took refuge in Plzeň.
Under Abbot Tengler, work on the basilica resumed around 1660, following damage inflicted during the Hussite Wars. Other buildings were repaired, and in 1678 Abbot Benedikt Engelken bought the Krašov estate. Abbot Ondřej Trojer expanded the building program. After a peasant uprising was suppressed in 1680, people convicted of taking part were compelled to perform labor on construction at Plasy and at the affiliated site of Mariánský Týnec. French architect Jean Baptiste Mathey worked for the monastery. In 1685–1686, the former Royal Chapel was enlarged into a Baroque granary; by 1690, the Gothic cemetery church of St Wenceslas had been rebuilt in Baroque style. The new administrative and residential building for the abbot, called the prelature, was completed in 1698 under Pavel Ignác Bayer, after Mathey’s death.
Abbot Evžen Tyttl continued the building campaign. Jan Blažej Santini-Aichel was working for the monastery by 1707 and remained associated with it until his death in 1723. Rebuilding based on his plans proceeded from 1711 to 1740. Matěj Ondřej Kondel carried out the convent’s construction, and Kilián Ignác Dientzenhofer completed the building. Jakub Antonín Pink painted its frescoes between 1732 and 1740, with further decoration by František Antonín Müller and Josef Kramolín. The larger scheme remained incomplete. On 9 November 1785, Emperor Joseph II dissolved the monastery and transferred its property to the Religious Fund. The Church of the Assumption of the Virgin Mary became the parish church for Plasy and nearby settlements.
The last abbot, Celestin Werner, made unsuccessful efforts to re-establish the community, including an attempt to bring Trappists to Plasy in 1798. Leopold II briefly agreed in 1790 to halt the leasing of some monastic estates, but in 1792 ruled that proposals to restore the monastery would no longer be considered. A commission later judged the buildings unsuitable as barracks. By 1803, only fourteen of the original sixty monks still supported restoration, and the monastery was never re-established.
Metternich ownership and industrial change
On 4 July 1827, the Kingdom of Bohemia sold the former estate and its buildings to Klemens Wenzel Lothar von Metternich, an Austrian statesman and foreign minister who served as chancellor of the Austrian Empire. He made the prelature his residence. To clear space for a road leading to the ironworks, buildings were demolished, including the Church of Our Lady of the Rosary. Materials from demolished structures were reused for the ironworks and for administrative and workers’ buildings. Metternich began operating an ironworks at Plasy in 1829; it continued until 1875.
A fire broke out near the convent on 27 August 1894, spreading from timber stored beside the brewery. It damaged the convent and neighboring buildings: the convent’s roofs and second floor burned, destroying ceiling paintings and a fresco in the summer refectory. Repairs in 1895 restored a collapsed staircase and the dome of St Benedict’s Chapel, which had fallen on 9 September. The lost paintings were not recreated, and roof tiles replaced the earlier roofing material.
Twentieth-century use and restoration
In 1918 the estate passed to newly established Czechoslovakia, and land reform in 1921–1922 redistributed parts of it. The state confiscated Pavel Alfons Metternich’s property in 1945 under the Beneš Decrees. During the final months of the Second World War, a military headquarters operating seven airfields was based in Plasy, and its commanding colonel stayed in the convent. Russian troops also used monastery buildings near the demarcation line. On 7 May 1945, employees of the Metternich estate established national administration.
After the war, state offices, businesses, an archive, a music school, and other institutions occupied the former monastery buildings. A civil-defense shelter built beneath the prelature in 1963 destroyed the historic Baroque cellar. Changing uses also brought unsuitable alterations and neglect. Systematic examination and restoration of the water system began in 1993. Probes in 1995–1996 confirmed the timber foundation and uncovered three rooms used for physical punishment, including two shafts partly filled with water. Eight large paintings from the summer refectory were restored in 1998. In 2004, about fifty old printed books from a National Museum deposit in the convent were stolen; some were sold, and others, including an eighteenth-century atlas, were not returned.
Plasy became a Czech National Cultural Monument in 1995. It is also part of Cisterscapes, a European network focused on landscapes shaped by Cistercian monasteries, which received the European Heritage Label on 17 April 2024. Since 2009, management of parts of the complex has been shared by the National Heritage Institute and the National Technical Museum. Restoration work on the church took place from 2017 to 2021, and work on the old abbey, formerly Metternich’s residence, from 2017 to 2023. The National Technical Museum established a Center for Building Heritage in former service buildings, including the brewery, malt house, mill, and service yard.
Remains
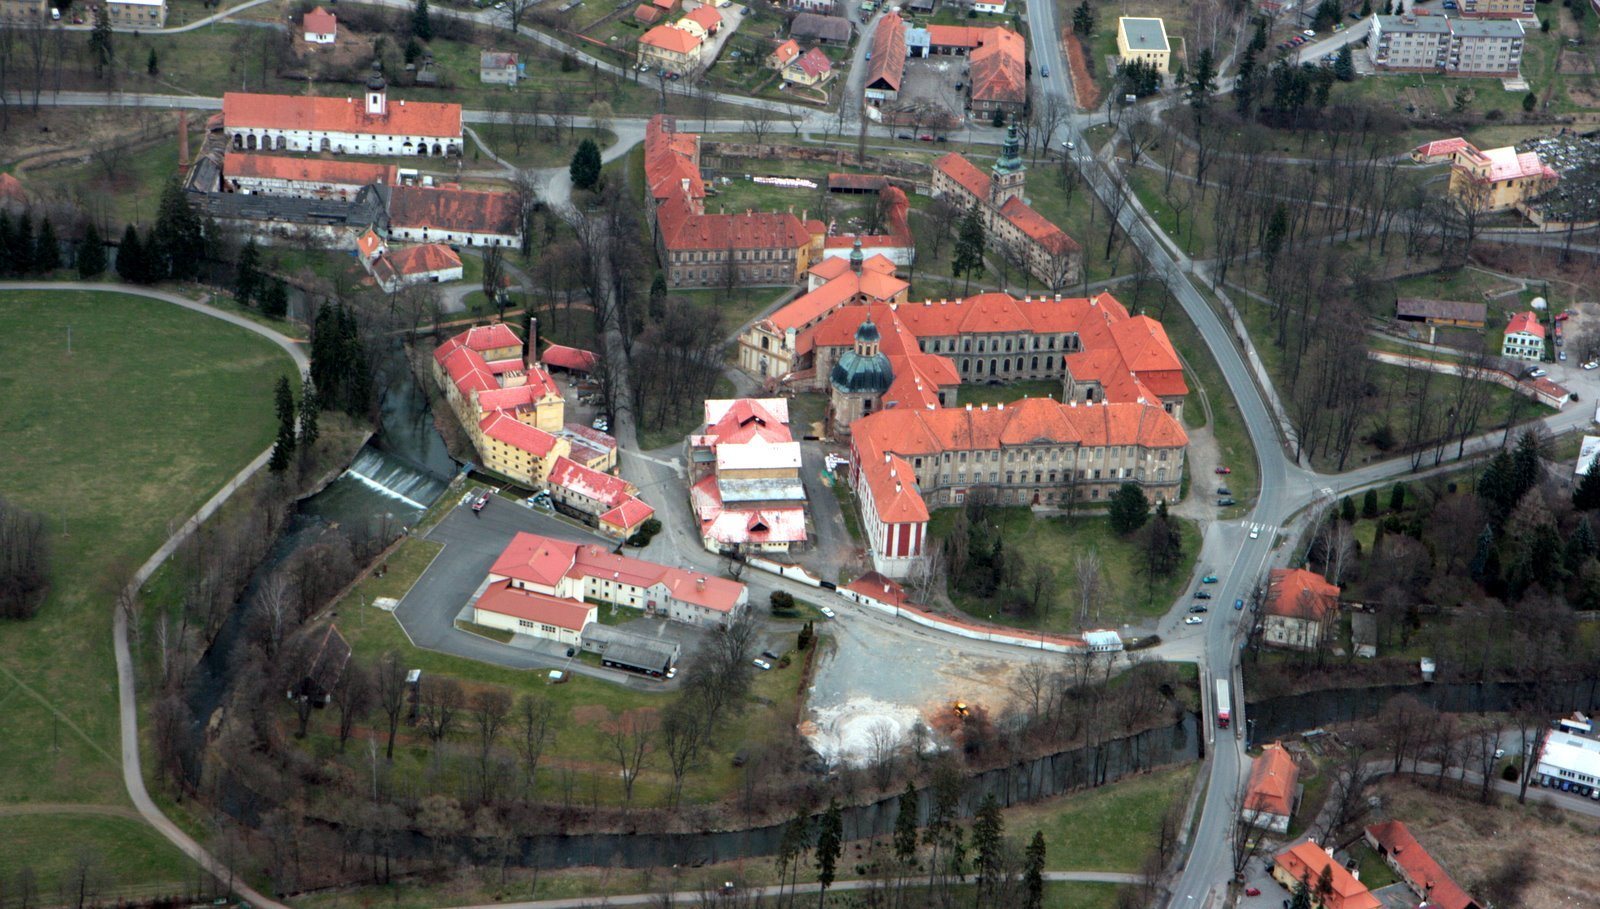
The complex brings together the Church of the Assumption of the Virgin Mary, the convent, the former prelature, service buildings, a granary incorporating a Gothic chapel, and the cemetery church of St Wenceslas. The monastery church retains the orientation of the original basilica within the later ensemble. The prelature and convent reflect the Baroque rebuilding, while the surviving water system and timber foundations reveal how the convent was constructed on marshy ground.
Church and medieval fabric
Monastery church
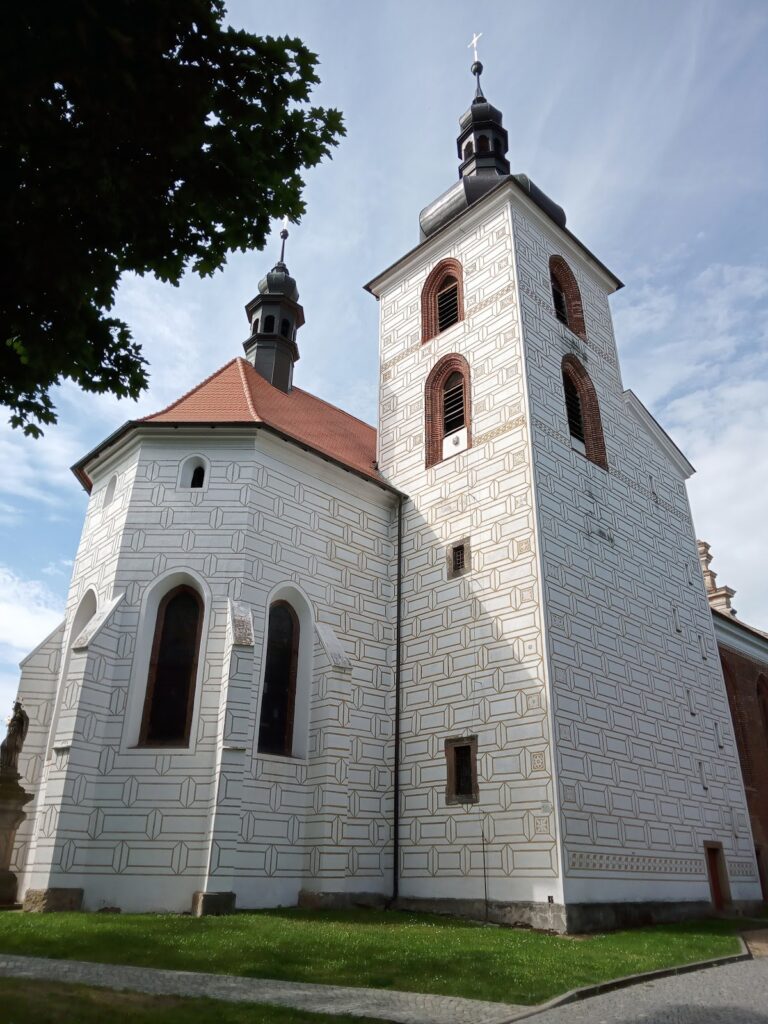
The monastery church began as a Romanesque stone basilica. Its three-aisled central hall, crosswise transept, and choir ending in a rounded apse remain discernible despite later Baroque alterations. The nave was extended eastward during the thirteenth century. The surviving structure retains the earlier basilica’s orientation within the expanded complex.
Royal Chapel
Northeast of the church choir, the two-storey Gothic Royal Chapel rises from the Baroque granary. Its lower level is dedicated to St Wenceslas and the taller upper level to St Mary Magdalene. The upper chapel has capitals shaped like chalices and preserves frescoes from around 1300.
Medieval enclosure tower
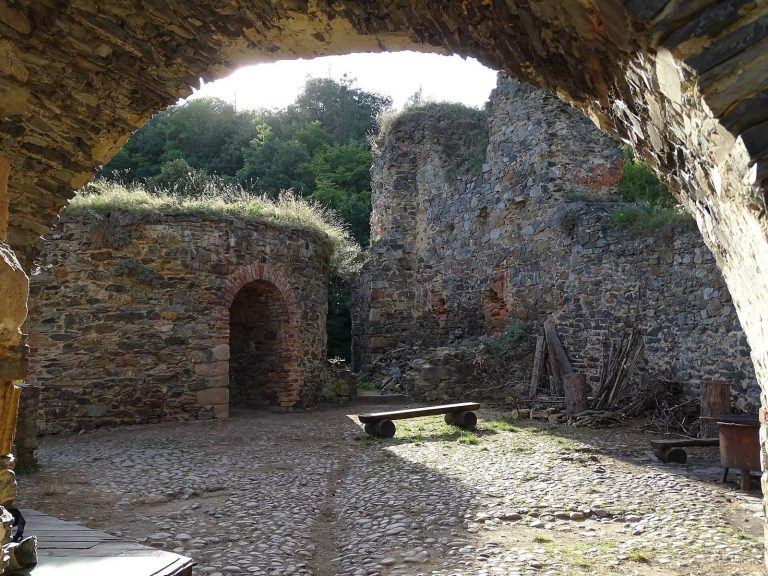
A square tower from the medieval enclosure is incorporated into a service building, where it forms part of the later complex.
Convent and waterworks
Convent
The large Baroque convent replaced an earlier Gothic building and follows a four-wing plan. Its southern side adjoins the monastery church, while a separate wing to the southwest served as an infirmary for sick members of the community. An oval Baroque spiral staircase is among the building’s interior features.
Timber foundations and water supply
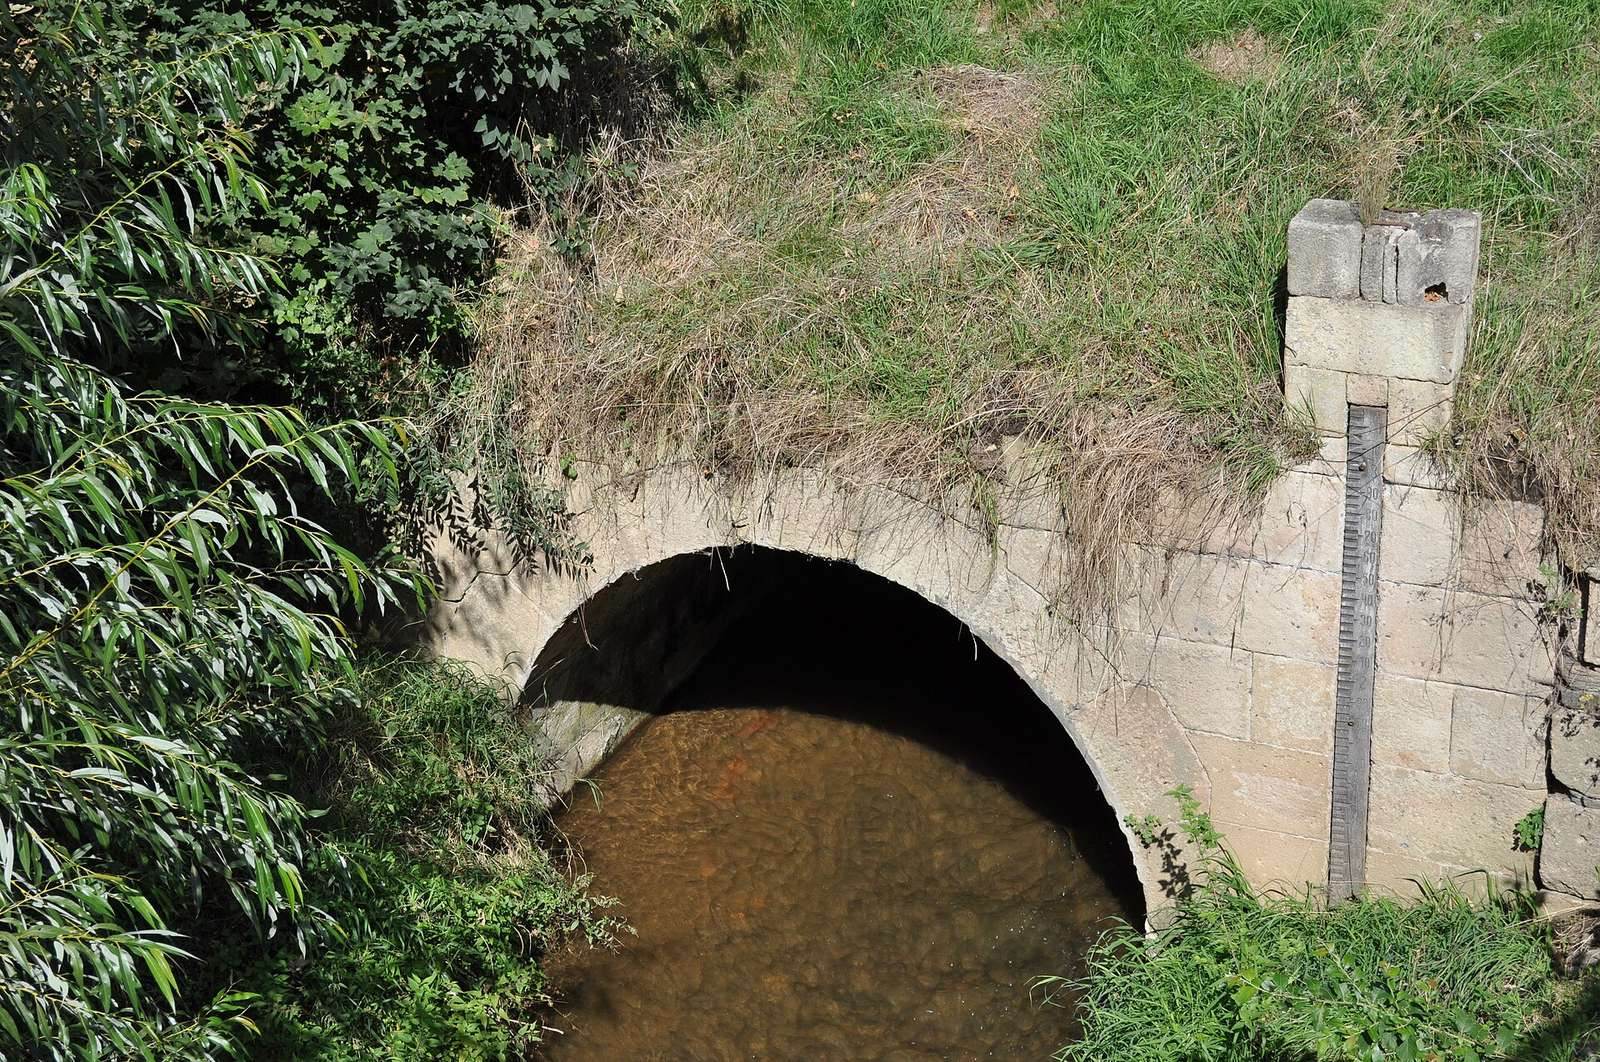
In parts of the marshy site, the convent rests on a timber raft laid over gravel, supported by about 5,100 oak piles. Water kept the timber submerged and helped it endure. Channels carried water from local springs, with the Střela available as a backup supply. The waterworks are regarded as a technical monument of European importance. Beside an opening at the eastern stairwell, a plaque warns that the structure would collapse without water.
Staircases
Four self-supporting staircases are attributed to Santini. Two exterior staircases, each with three flights, project into the cloister courtyard; two interior staircases connect the ground floor to the attic. Basin-like mirrors on the exterior staircases allowed the water level at foundation height to be checked.
Prelature, garden, and architectural plans
Prelature and garden
The prelature was the monastery’s principal administrative and residential building, commonly associated with the abbot. Santini’s surviving work in its garden includes a covered walkway along the southwest half of its planned route. The rear arm included a pavilion with an elongated crosswise plan, Roman-Doric flat wall columns, and window and doorway surrounds characteristic of his designs. A greenhouse occupies the site intended for the garden’s unfinished left wing.
Plans for the Baroque complex
Two plans preserve designs for the Baroque complex, one held at Zwettl and another kept at Plasy. They differ in details such as the proposed position of the main gate, a small church on the principal route, and changes to the granary. The Zwettl plan shows the church, convent, prelature and garden, a large granary east of the prelature, and a smaller chapel to its north. Santini’s proposed convent church had three intersecting cross-shaped sections around an elongated oval plan, with a sequence of domes and a central dome raised on a drum, a cylindrical support. In the broader layout, the proposed church continued the prelature’s axis to the southwest, with the convent to the southeast. The plans also show a proposed southern entrance, a main route linking the northern gate to the complex, and a service area to the west.
Cemetery, service buildings, and interiors
Cemetery church and crypt
The cemetery church of St Wenceslas, rebuilt in Baroque style around 1690, was later altered in the Empire style. Its crypt, a burial chamber, became the Metternich family burial place. Members of the family were transferred there on 9 August 1828, and Metternich was buried there after his death in 1859. The monks’ remains were removed.
Service buildings and courtyard
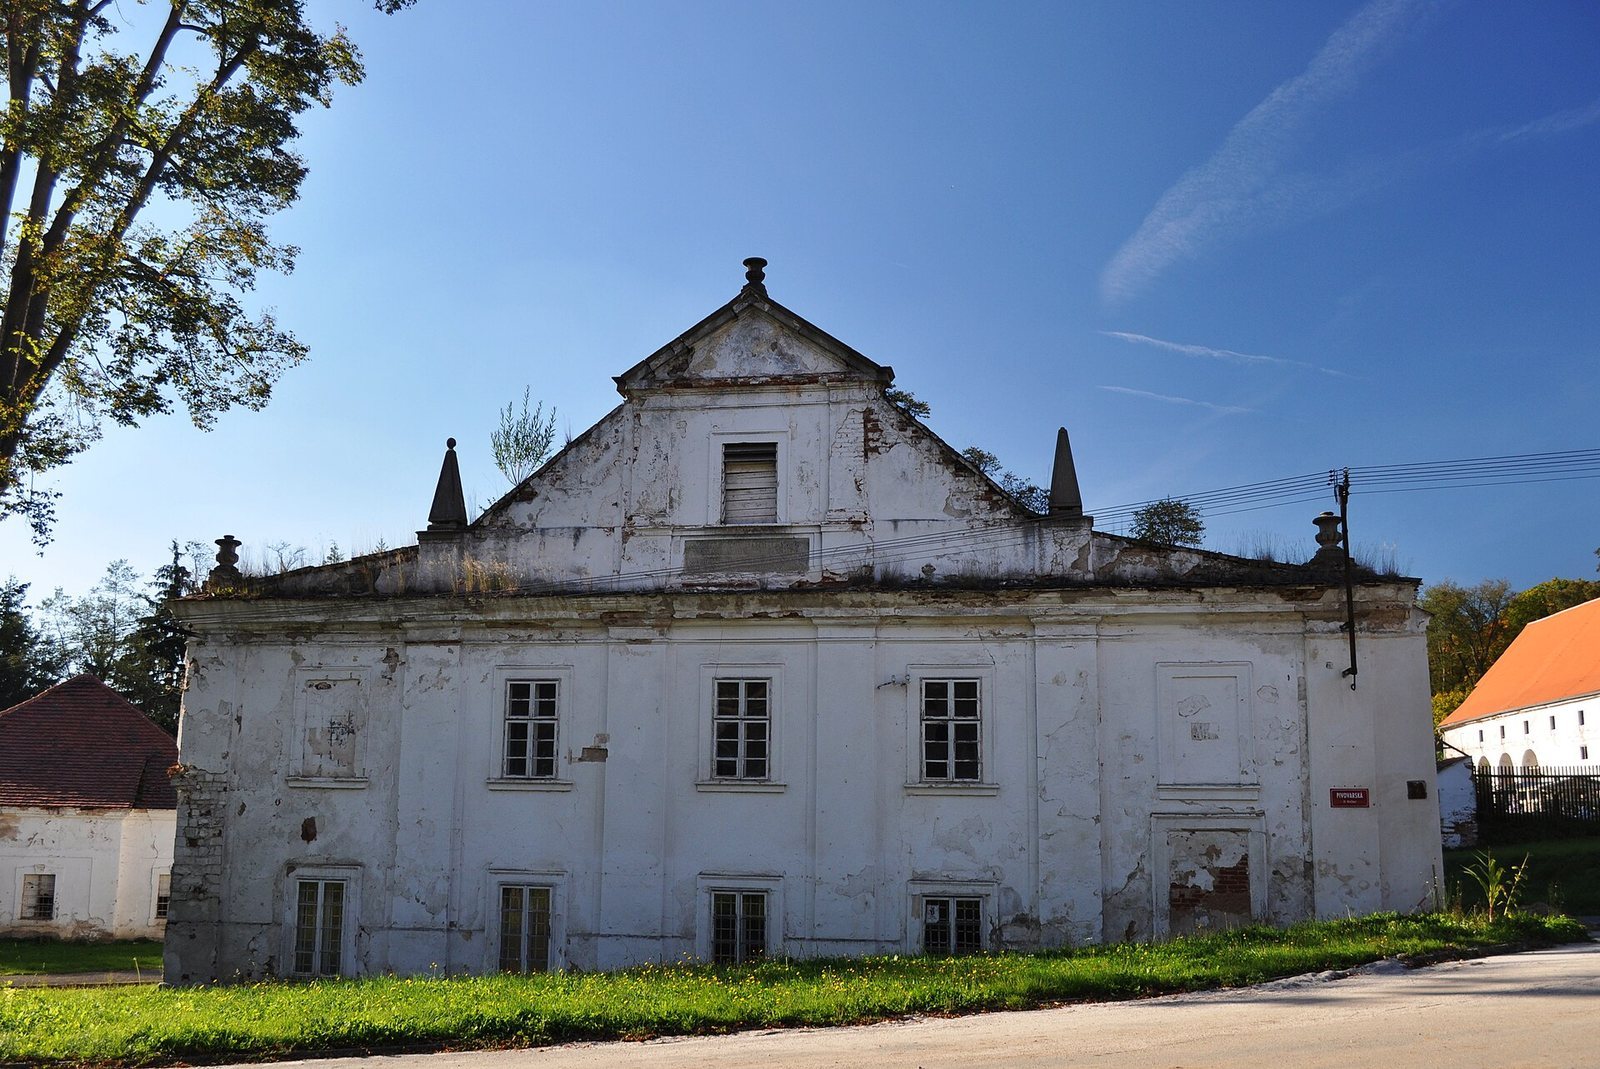
The complex includes former service buildings such as the brewery, malt house, mill, and service yard, as well as a former monastery courtyard and gravedigger’s house. Other surviving features include a statue of St Bernard, a column, a fountain with a statue of St John of Nepomuk, a cast-iron fountain, two cast-iron lamp standards, and Baroque latrines.
Artworks and recovered objects
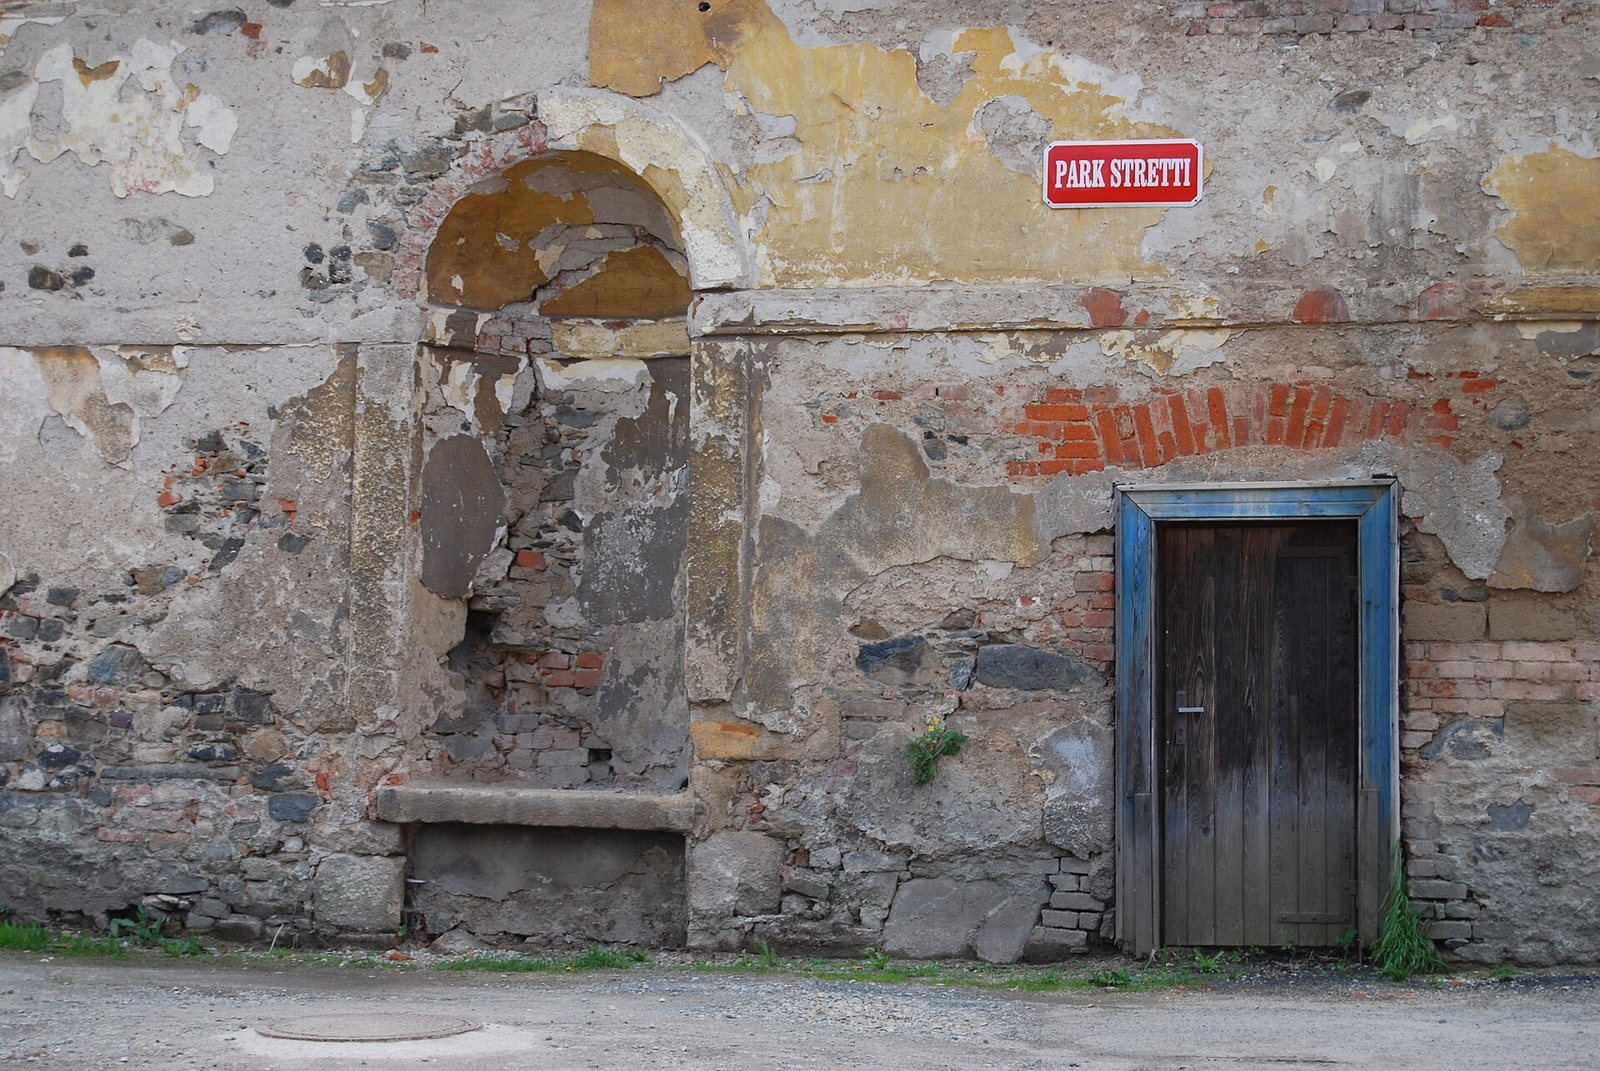
The convent contains an organ regarded as among the most valuable and best-restored in the Czech lands. Eight restored paintings, each measuring 4 by 2.5 metres and depicting scenes from the Old and New Testaments, are displayed in a round room. A gallery presents works by the Stretti family of painters, who came from Plasy. An exhibition in the renovated hospital wing explores the history of pharmacy at the monastery.
Objects recovered when the dome of St Benedict’s Chapel collapsed in 1894 included a box containing earth and ash from the tomb of St John of Nepomuk, remains of another saint, a Latin book dated 1739, a hymn about Abbot Tyttl, and papers concerning the consecration of the new convent.