Radibor Castle: A Late Baroque Noble Residence in Germany

Site at a Glance
- Rating
- 4.2
- Popularity
- Very Low
- Country
- Germany
- Primary era
- Early Modern
- External website
- Open
- Eras represented
- Early Modern
- Civilizations
- Electorate of Saxony, Holy Roman Empire
- Site type
- Domestic
- Remains
- Castle
On this page8 sections
History
Radibor Castle is a historic castle and manor complex in Radibor, Germany, built in the early eighteenth century as a representative late Baroque summer residence for the von Schack family. It enlarged an earlier lordly seat and occupied the site of a former moated castle. The complex is protected as a monument for its architectural and local-historical importance.
Medieval Estate
A lordly seat existed at Radibor by the eleventh century. The estate entered written history in 1397, when it belonged to Sigismund Behr, a citizen of Bautzen. Ownership then changed repeatedly. Among the recorded proprietors were a family associated with Gerhard von Bolberitz-Bolbritz, the von Plaunitz family, Christoph von Haugwitz from 1589, Christoph von Minckwitz from 1605, Johannes Julius von Burkersroda from 1685, and the von Schack noble family by 1707.
The von Schack Residence
Friedrich Wilhelm von Schack oversaw the construction of the present castle as a formal summer residence. The building date is assigned to several periods, including 1701 to 1708, 1719 to 1720, and more broadly 1709 to 1726. These dates reflect the early eighteenth-century development of the existing estate into a substantial late Baroque residence.
Changing Ownership, 1765 to 1945
In 1765 the Radibor estate passed to General Joseph Baron von Ried, who is also identified in archival records as Lieutenant Colonel Baron Ludwig von Ried. From 1783 it belonged to Maria Johanna Nepomucena, Countess von Bolza. Her marriage to Count von Gondrecourt followed in 1787. During this period, the representative Baroque residence was remodeled in the Classicist manner, which favored proportions and forms inspired by ancient Greece and Rome.
Carl Friedrich Wilhelm von Bose acquired the estate in 1805 for 80,000 thalers. Johann Georg Geißler, a government councillor, was its first bourgeois owner, holding it from at least 1819, with evidence from 1822, until 1830. Reinhard von Voss was recorded as owner in 1843 while still a minor. The Swoboda family, represented by Victor Leopold Swoboda-Elzenberg, acquired the hereditary Radibor estate in 1848, while the von Einsiedel family held it from 1854.
In 1925 the estate covered 240 hectares, including 114 hectares of arable land. It was owned by Countesses Elisabeth and Anna von Einsiedel and administered by Felix Winkler. Later proprietors included Lieutenant Clemens Count Einsiedel and his wife Elizabeth Campbell, followed by their daughter, Countess Helene von Einsiedel-Radibor, who held the property until 1928. Baroness Johanna von Welck, née Sahrer von Sahr, then owned the estate until 1945. She was the daughter of Helene and Alfred-Georg Sahrer von Sahr of Ehrenberg, and was married to Alfred Baron von Welck.
Postwar Use and Restoration
The estate was expropriated in 1945 and 1946 during the land reform in the Soviet occupation zone. After the Second World War, the complex served as a Sorbian teacher-training institute, a boarding school, and an agricultural cooperative kitchen. It stood vacant from the 1990s.
Emergency stabilization took place in 1993 under the German Foundation for Monument Protection. The castle returned to private ownership in 2021, when comprehensive renovation began. Renovation of the associated former ancillary buildings, known as cavalier houses, followed in 2024. During the 2025 renovation, two figural half-reliefs and coats of arms created around 1950 were removed.
Remains
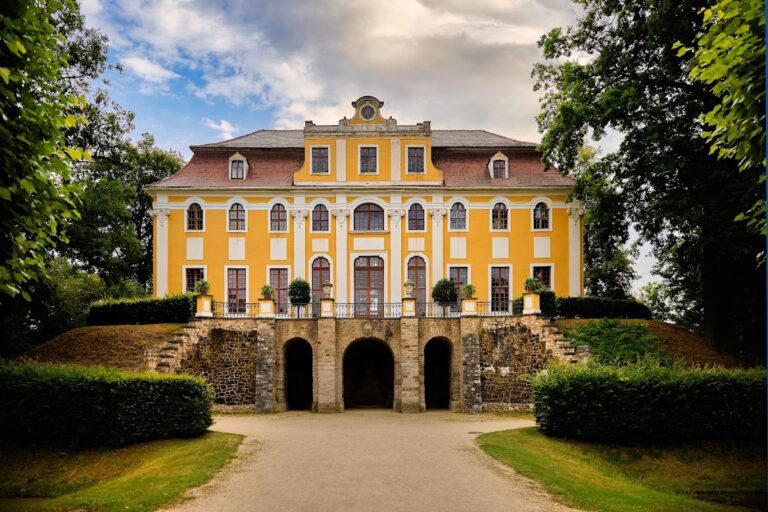
Radibor Castle is a large plastered Baroque building with an almost square plan. A narrow central light court, an open internal court that admits daylight and air, organizes the interior. The castle enlarged an earlier structure on the site of a former water castle, a fortified or residential building surrounded wholly or partly by a moat or related water system. Parts of the former moat system remain recognizable.
Castle Building
The principal facade is centered on a three-axis projecting section, known as a risalit, that rises through the main elevation and ends in a gable. Until 1950, figures of Minerva, the Roman goddess associated with wisdom, crafts, and strategic warfare, and Fortitude, the personification of courage and steadfastness, stood on a broken arch above the central portal. The two figural half-reliefs and coats of arms added around 1950 were removed during the 2025 renovation.
Inside the former lordly residence, a spacious hall leads to a five-flight staircase serving the upper storey. The entrance to the light court lies beneath the staircase’s central landing, and a passage from the court leads toward the garden. Living quarters occupied the front section, while the rear contained former vaulted service and economic rooms. Large rooms on both floors, including some vaulted spaces, retain fragmentary painted finishes dating from 1500 to 1783 and from 1854.
The Classicist remodeling begun from 1783 altered the earlier Baroque interior and exterior arrangements. Among the changes were blocked openings in the arcades around the light court and in the staircase windows. These alterations remain part of the building’s present architectural fabric.
Park and Ancillary Buildings
The castle stands within a park containing mature trees and two pavilion buildings. Its associated former cavalier houses, ancillary structures used for accommodation and domestic or administrative support, were renovated in 2024.
Nearby sites