Dunnideer Castle: A Medieval Tower House within a Prehistoric Hillfort


Site at a Glance
- Rating
- 4.7
- Popularity
- Very Low
- Country
- United Kingdom
- Primary era
- Medieval
- Eras represented
- Iron Age, Medieval
- Civilizations
- Kingdom of Scotland
- Site type
- Military
- Remains
- Fort
On this page13 sections
History
Dunnideer Castle is a medieval tower house within a prehistoric hillfort in the United Kingdom, on a 268-metre conical hill west of Insch in Aberdeenshire. The hillfort formed part of a wider group of about 50 prehistoric fortified sites in the Grampian region, used between approximately 900 BC and AD 900. An Iron Age settlement was later adapted for medieval fortification, creating a site whose history spans several distinct phases.
Prehistoric and Iron Age Fortification
Dunnideer was built in at least two prehistoric phases, although its exact chronology remains uncertain. The fort was burned around the beginning of the Christian era, possibly during warfare. Three outer defensive circuits appear to have been added later but left unfinished. The intense heat also vitrified part of the inner wall, fusing the stone and producing evidence of a destructive fire.
Archaeological excavation by Murray Cook identified remains of the Iron Age settlement and its subsequent conversion into a medieval defensive site. This sequence makes the hillfort central to understanding how an earlier fortified settlement was incorporated into a later aristocratic residence.
Medieval Tower House
A medieval tower house, a fortified residence combining domestic rooms with defensive features, was probably built around 1260 inside the earlier fort. It is regarded as one of the earliest surviving tower houses in Scotland and has also been described as a possible early example on mainland Scotland. The founder remains uncertain. Local tradition attributes the site to Giric, a Pictish king, around 880, while another tradition connects it with David, Earl of Huntingdon, a grandson of King David I of Scotland.
The earliest recorded reference dates from 1260, when Sir John de Balliol, Lord of Dunnideer, granted land or rights to Lindores Abbey, a medieval monastic foundation in Fife. The Balliols, a medieval Anglo-Norman noble family with important political and territorial connections in Scotland, were associated with the tower’s construction. Its principal hall served for eating and for holding court. Little is known about the castle’s later history.
Archaeology and Interpretation
Dunnideer is a Scheduled Monument, a legally protected site of national archaeological or historic importance in Scotland, and is managed by Historic Environment Scotland. In 2024, the Insch Connection Museum unveiled a 1:150 reconstruction model showing how the castle may have appeared in the sixteenth century. Based on research by historian Colin Harris, the model formed the centrepiece of the exhibition The Castle of Dunnydure and explored the tower house’s possible early date and its Balliol associations.
Remains
The hillfort occupies a plateau enclosed by at least five roughly concentric defensive circuits made up of banks, ditches, and walls. The inner two circuits are the oldest, while three outer circuits are earthen and appear unfinished. Within this earlier defensive setting stands the crumbling stone shell of the rectangular medieval tower house, built partly with material taken from the hillfort, including vitrified stone.
Prehistoric Defenses
Inner Enclosure
The innermost enclosure measures approximately 65 metres by 25 metres. Two walls bounded it. Wall A formed the inner defensive line, while the lower wall B is incomplete on its southern side. The inner wall was vitrified by intense heat that caused parts of its stonework to melt and fuse. The outer wall used ordinary stone and was probably reinforced with wooden beams. Burnt and vitrified remains at two points preserve post-holes belonging to a palisade built above the walls.
Water Supply and Hut Platforms
A cistern occupied the western corner of the inner enclosure. Two hut platforms on the hillside probably belong to the phase when the fort was enlarged. The larger platform measures about 12 metres by 7.5 metres, providing evidence of structures associated with the prehistoric settlement beyond the central enclosure.
Medieval Tower House
Stone Tower
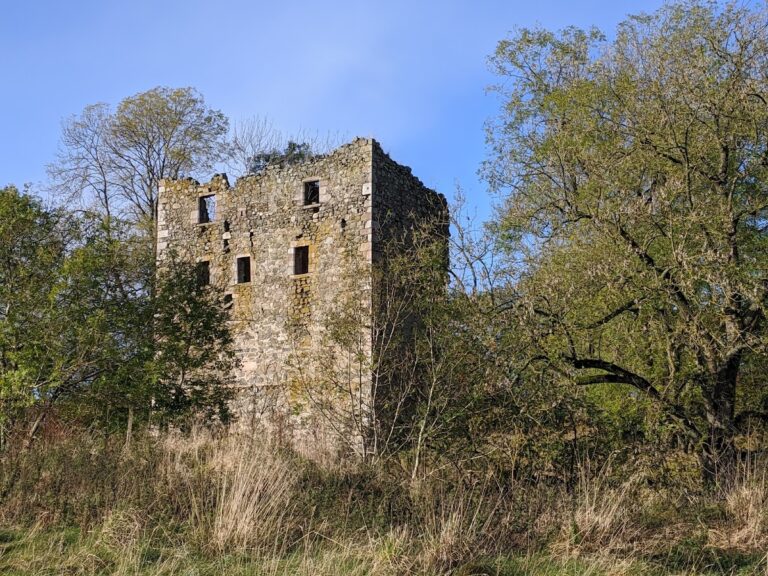
The tower house measures approximately 15 metres by 12.5 metres, with walls about 1.9 metres thick. Its smooth-dressed masonry is associated with an early date and has been compared with stonework at Balvenie and Coull castles. The building survives as a crumbling shell, incorporating stone removed from the earlier hillfort, including material altered by fire.
Ground Floor and Hall
The ground floor probably served for storage and received light through two narrow slit windows. Unlike many later tower houses, it was apparently not vaulted. The first floor contained a substantial hall. Its surviving fine pointed window in the west wall is the principal visible remnant of that room, which may also have been lit by at least one arched window. The purpose of the upper floor is uncertain, although it may have provided accommodation.
Ancillary Buildings
The tower was probably accompanied by additional buildings, possibly arranged around a courtyard on its eastern side. Suggested installations include an oven, brewery, stores, workshops, and stables, indicating the range of domestic and practical functions that may have supported the tower residence.
Nearby Recumbent Stone Circle
About 800 metres from the hillfort are the remains of a Dunnideer recumbent stone circle. This type of prehistoric monument is especially associated with northeastern Scotland and normally includes a large horizontal recumbent stone flanked by upright stones. Three stones survive at Dunnideer. The unusually large recumbent stone remains in its original position, measures about 2.8 metres long, 1.95 metres high, and 0.5 metres thick, and is oriented roughly northwest to southeast. Two flank stones, approximately 2.25 metres and 2 metres high, have been re-erected.
Nearby sites