Leslie Castle: Historic Seat of Clan Leslie


Site at a Glance
- Rating
- 5
- Popularity
- Very Low
- Country
- United Kingdom
- Primary era
- Early Modern
- External website
- Open
- Eras represented
- Early Modern
- Civilizations
- Kingdom of Scotland
- Site type
- Military
- Remains
- Castle
On this page7 sections
History
Earlier Castle and the 1661 Building
Leslie Castle is a historic tower house in Scotland, United Kingdom, and the traditional seat of Clan Leslie, the extended Scottish kinship and associational group connected with the Leslie name and estates. The present building was constructed around 1661 for William Forbes of Monymusk, a Scottish landowner associated with the Monymusk estate, on the site of an earlier castle that was probably a wooden motte-and-bailey, consisting of a raised earthwork mound and an adjoining enclosed area. The completed house was described as “the last fortified house in Scotland.” An inscription on the wall bears the date 17 June 1661.
Ownership and Decline
After Forbes died in 1670, Leslie Castle passed to the Leiths of Leith Hall, the family associated with the nearby Leith Hall estate. By 1820, Captain Stewart, the castle’s last resident, had died. The building had lost its roof and stood as a ruin, beginning a long period in which its interior and upper parts deteriorated.
Listing, Restoration, and Later Use
Leslie Castle was recorded as ruinous when it became a Category B listed building on 24 November 1972. In Scotland, this designation recognizes regional or more than local architectural or historic importance and provides statutory heritage protection. At that time, debris filled the interior, while floors and ceilings had collapsed or were missing. Restoration continued through the 1970s and 1980s, and the building opened in July 1989 as a five-bedroom hotel. It was removed from the listing schedule in September of that year. A Leslie Clan Gathering took place at the castle in 1995. The building opened again as Leslie Castle Bed and Breakfast in 2016, was offered for sale in 2017, and has operated since 2018 as a guesthouse under John Andrea, the hereditary Baron of Leslie. It is also available for exclusive event hire.
Remains
Tower House and Defensive Plan
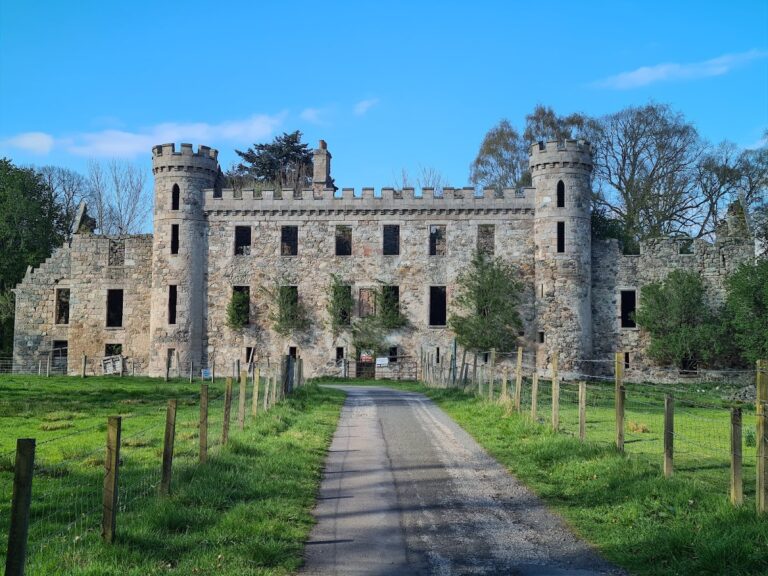
Leslie Castle survives as a three-storey tower house with an L-shaped plan, corner turrets, a garret, and a vaulted basement. A tower house is a fortified residence organized around a substantial vertical tower, combining domestic accommodation with defensive features. The complex included a drawbridge and gatehouse, reinforcing its character as a fortified residence. The square tower contains a distinctive staircase lit by lamps set within a central column. Openings in the column admitted light into the stairwell, while a chain allowed the lamps to be raised and lowered.
Ruin and Rebuilt Interior
The castle’s restoration followed severe physical damage. When work began, sections of the walls had collapsed, rubble reached about 8 feet, or 2.4 metres, in places, carved stone had been stolen, and a full-sized tree had grown inside a collapsed parapet. Stone from 300-year-old cottages on a neighbouring estate, which had also collapsed, was reused during the rebuilding. In the restored guesthouse arrangement, the original kitchen functions as a breakfast room and retains a large fireplace. Guest bedrooms occupy the second and third floors, while the owner’s rooms are on the fourth floor.