Palazzo Guicciardini: A Historic Family Residence in Florence


Site at a Glance
- Rating
- 4.4
- Popularity
- Very Low
- Country
- Italy
- Primary era
- Early Modern
- External website
- Open
- Eras represented
- Medieval, Early Modern, Modern
- Civilizations
- Grand Duchy of Tuscany, Italian, Republic of Florence
- Site type
- Domestic
- Remains
- Elite Residence
On this page18 sections
History
Palazzo Guicciardini is a historic family residence in Florence, Italy, formed through the consolidation of several medieval properties in the early seventeenth century and given much of its present exterior between 1620 and 1625. The palace stands at the corner of Via Guicciardini and Piazza Carlo Levi and remains associated with the Guicciardini family.
Medieval Guicciardini properties
The Guicciardini came to Florence from Val di Pesa by the second half of the thirteenth century. Over time, the family acquired a number of houses, particularly along the eastern side of the street. The oldest part of the later palace included a residentially adapted tower and the Guicciardini “great house,” both of which were already present in the thirteenth century.
Piero Guicciardini bought the properties that made up the great house between 1342 and 1365. The building was burned during the Ciompi revolt of 1378, a major uprising by wool workers and other lower-status groups that caused fires and damage in parts of Florence. The ancient Malefici tower, another early element of the complex, is still identifiable in the street frontage. A document mentions it in 1362, and the Guicciardini acquired it in 1414. In 1446, Luigi Guicciardini recorded that an internal wall had been removed to create a private room, allowing the tower to serve as a residence.
Expansion and seventeenth-century unification
The family enlarged its holdings in the following centuries. Jacopo Guicciardini, brother of the historian Francesco Guicciardini, acquired the Benizzi palace in 1515. San Filippo Benizi, a thirteenth-century Florentine religious figure and early leader of the Servite Order, had been born there in 1233. The Guicciardini also acquired the Guidetti palace in 1588.
The Barbadori house was added in 1604, although another date gives 1609. It stood behind the street frontage and was reached through a lane beside the Benizzi palace. That lane was later removed when the piazza was enlarged. The Guidetti palace was repurchased by the Office of the Royal Buildings in 1791 and demolished in 1837 during the enlargement of Piazza Pitti.
The separate family properties were brought together in the early seventeenth century after ownership became concentrated in the brothers Piero and Girolamo Guicciardini. The first project is attributed to Ludovico Cardi, known as Il Cigoli, a prominent Florentine painter and architect, although the attribution remains disputed. After Cardi’s death, Gherardo Silvani, a leading architect of the Florentine Baroque, worked on the palace between 1620 and 1625 and established much of the exterior appearance that survives today.
This reorganization introduced a new staircase in the former Malefici tower, unified the facades and two courtyards, moved the principal entrance to the former Benizzi palace, and remodeled the entrance hall. A further Guicciardini addition to the north was sold to the Franceschi family in 1634. Palazzo Dragomanni was later built on that site.
Inheritance, alteration, and division
Marquis Piero Guicciardini required the family title and property to pass exclusively to the eldest son. This arrangement, a fideicommissum, was intended to keep the estate within the family line and prevent its division. As a result, the palace remained substantially unified until the nineteenth century.
In 1804, the marriage of Francesco Guicciardini and Elisabetta Pucci led to a major interior renewal. The architect Pasquale Poccianti radically changed the plan of three rooms and redecorated them in the Neoclassical style. Their new frescoes included work by Luigi Sabatelli and Luigi Catani.
The destruction of the Guidetti palace in 1837 left Palazzo Guicciardini at the corner of the enlarged piazza. Poccianti and the engineer Antonio Ademolli prepared plans in 1838 for a new lateral facade. The Via Guicciardini facade was reorganized at the same time. Some sixteenth-century graffiti were lost, several window sills were lowered, and part of Silvani’s horizontal stringcourse was removed.
Grand Duke Pietro Leopoldo abolished the family entails in 1866. The brothers Piero and Luigi Guicciardini then divided the palace along the older distinction between the great house and the former Benizzi palace, adding a wall in the garden. The former entrance of the northern wing was restored and embellished with a passage containing columns and windows.
Piero Guicciardini died without children, and his share passed to his nephew Francesco, the only surviving son of Luigi. The property was reunited within a few years. Count Francesco Guicciardini, a later member of the family distinct from the sixteenth-century historian, was an economist and politician who served as mayor of Florence, a deputy, and a minister in several governments.
Twentieth-century conservation
Counts Paolo and Augusta Guicciardini sponsored further work between 1922 and 1924, designed by Giuseppe Castellucci. The two library rooms were joined, the garden was redesigned, graffiti on the former Benizzi facade were restored, and the Piazza Pitti frontage was reconstructed. The family archive was also reorganized during this period and remains in the palace.
Palazzo Guicciardini was one of the few buildings on Via Guicciardini to escape destruction by German mines during the Second World War. Its main staircase, roofs, and facade graffiti nevertheless suffered serious damage. Restoration directed by Count Paolo Guicciardini and designed by Emilio Dori repaired the affected areas by 1950. Several interiors, particularly in the Barbadori section, were remodeled.
The palace appeared on the 1901 list of monumental buildings regarded as part of Italy’s national artistic heritage. By about 1964, much of the facade plaster had disappeared. The deterioration was not attributed solely to wartime damage, since Attilio Schiaparelli had already lamented in 1908 that the graffito facade was “entirely lost.” The decorations were again visibly incomplete during the 1990s.
A restoration in 2007 by Guicciardini and Magni addressed the external and garden facades, roofs, and parts of the interiors. The work consolidated surviving original graffiti and reconstructed missing areas with the help of historical photographs, descriptive records, measured surveys, and redesigned preparatory studies.
Remains
The palace consists of two clearly differentiated wings joined by a common cornice and a regular row of second-floor windows. The ground and first floors retain irregular divisions that reflect the separate origins of the buildings. The surviving complex combines medieval fabric, the unified seventeenth-century palace, later alterations, and restored decorative surfaces.
Street facades and medieval fabric
Former Benizzi wing
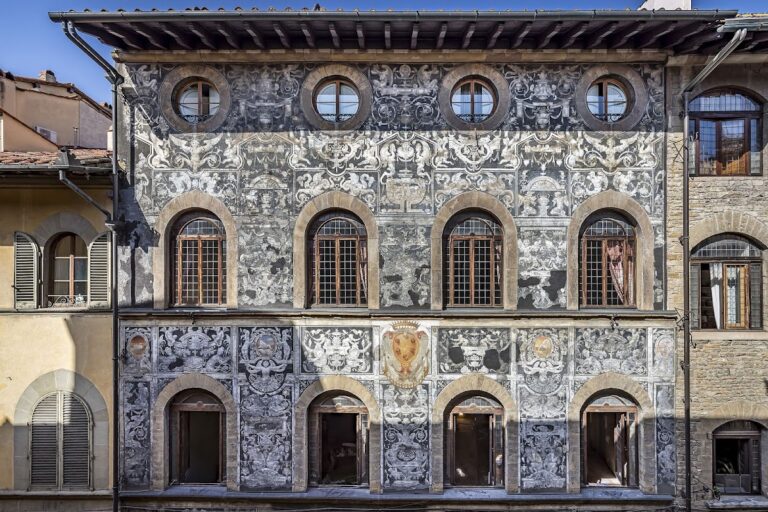
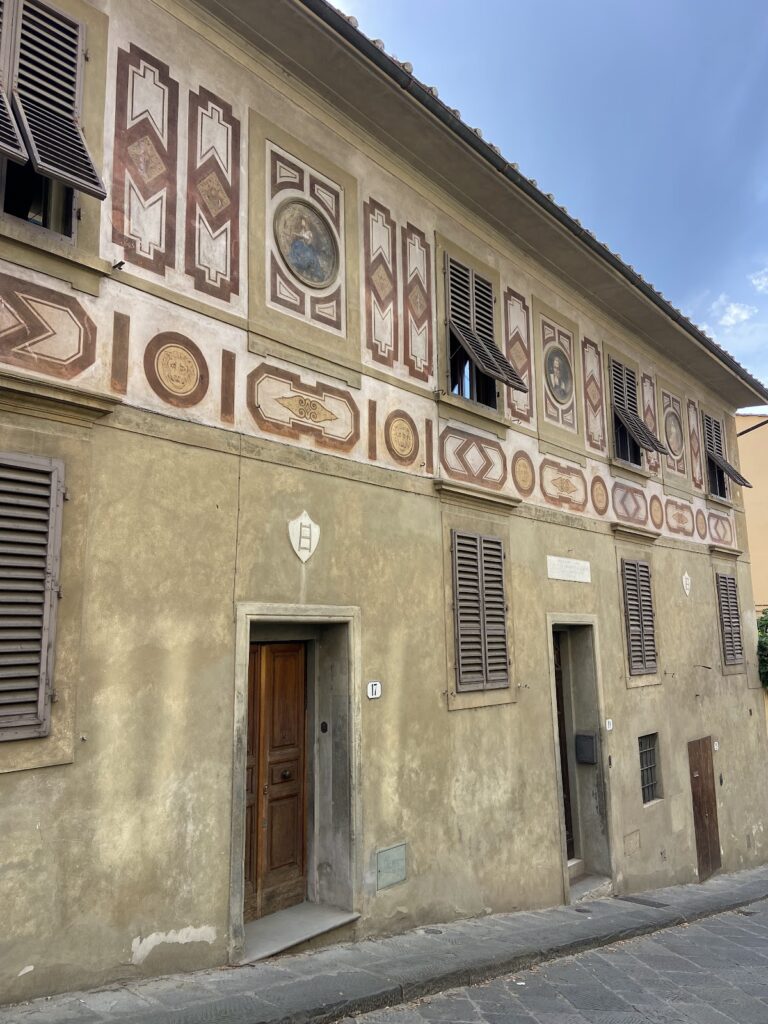
The right-hand wing, formerly the Benizzi palace, retains valuable monochrome graffiti on its facade. This decoration was restored in the twentieth century, and further work in 2007 consolidated the original sections while reconstructing missing passages. The facade’s present appearance therefore combines surviving material with carefully recreated areas.
Malefici tower
The former Malefici tower can be recognized in the street frontage by masonry arranged in a different, more regular course from the adjoining buildings. The surviving stones of the voussoirs, or wedge-shaped blocks, of a large relieving arch above the entrance also indicate the earlier structure. A window found in the tower basement after the First World War opened below the present street level.
Entrance and courtyard
Entrance passage and staircase
The entrance leads into a broad vaulted passage. A large arch resting on Ionic capitals connects this space with the rest of the palace, and tradition holds that the capitals came from the former Barbadori house. Beyond the passage are the main staircase and the courtyard.
Courtyard features
The courtyard is restrained in design, with porticoes supported by pietra serena columns and Tuscan capitals. Statues, family plaques, coats of arms, and a fountain with a grotesque mask occupy the entrance and courtyard spaces. A large Guicciardini shield, restored in 1922, bears three hunting horns, or buccine, arranged vertically. Traditional explanations of the family name connected it with later forms such as “guiccine” or “guicciarde.”
Hercules stucco and Roman sarcophagus
A notable late-fifteenth-century stucco depicts Hercules breaking the arm of Cacus. It belongs to the period of Benizzi ownership and may derive from a lost work by Antonio del Pollaiolo. The scene is enclosed within a Renaissance frame.
Below the Hercules scene, a Roman sarcophagus has been reused as the basin of a small fountain. Water emerges from a lion’s head set between two Roman funerary inscriptions. The courtyard also contains a plaque commemorating the historian Francesco Guicciardini, who was born and lived in the palace, and another honoring San Filippo Benizi. The latter states that the house was his birthplace and was restored to preserve his memory; its inscription is dated 1725.
Garden and commemorative features
The small garden borders the Boboli Gardens and is separated from them by the Vasari Corridor. Its original arrangement followed the Italian garden tradition, with clipped box hedges forming geometric beds and citrus trees planted as a grove. In 1804 it was changed toward an English-style design, introducing tall trees, artificial hillocks, and winding paths adapted to the restricted space. The current design dates from 1922 and establishes several perspectival viewpoints.
Hillock and sculpture
One hillock has an arch framing a statue of Venus at its summit. The garden also contains a spring-water fountain and various sculptural fragments. Some fragments are set within a frame on the northern side, following the eighteenth-century fashion of assembling collections of ancient stone materials.
Spring and inscriptions
A spring was rediscovered in the garden in 1845. A plaque states that another plaque at the time testified to its use in Roman times. Near the fountain, an inscription reads “Aonia Aganippe.”
Recovered family arms
Another garden plaque recounts the history of an ancient Guicciardini coat of arms recovered from the ruins of the palace opposite the great house. It states that the building was burned by the Ciompi in 1378, destroyed by the Germans in 1944, and that Count Paolo Guicciardini placed the coat of arms in the garden in 1953.
Graffito technique
The 2007 restoration of the facade graffiti used a rough lime-based plaster covered with a pigmented lime layer containing manganese. Decorative bands, festoons, and floral motifs were incised through the upper wash to expose the darker layer beneath. The surviving original sections retain a slight tonal difference from the reconstructed areas, allowing the two phases to remain distinguishable.
Nearby sites