Palazzi Mocenigo: A Historic Palace Complex on Venice’s Grand Canal


Site at a Glance
- Rating
- 4.8
- Popularity
- Very Low
- Country
- Italy
- Primary era
- Early Modern
- Eras represented
- Medieval, Early Modern
- Civilizations
- Venetian
- Site type
- Domestic
- Remains
- Palace
On this page9 sections
History
Palazzi Mocenigo is a palace complex in Venice, Italy, developed by branches of the Mocenigo family from medieval and fifteenth-century properties into a group of Renaissance and later residences along the Grand Canal. The family gave Venice seven doges, the elected heads of the Republic of Venice, and the complex became associated with political life, cultural patronage, grand receptions, and distinguished guests.
The Mocenigo residences
The group comprised Casa Vecchia, Casa Nuova, and Il Nero, which belonged to different branches of the family. Casa Vecchia occupied the site of a medieval Mocenigo property established in the fifteenth century. Despite its name, it is the most recent part of the complex in its present form, having been reconstructed between 1623 and 1625 under the architect Francesco Contin.
The branch that owned Casa Vecchia became extinct in 1824. The property then passed to Carlo Felice Nicolis di Robilant and was later divided among several owners. The branch had strong connections with culture, politics, philosophy, and economics, and its residence welcomed prominent visitors. Giordano Bruno, an Italian philosopher and former Dominican friar whose religious and philosophical ideas brought him before the Inquisition, stayed there in 1591 and 1592. After the householder denounced him to the authorities, Bruno was taken on the evening of 23 May 1592 to the Venetian Inquisition prison at San Domenico in Castello. Thomas Moore and Lord Byron were among the later guests.
Expansion and ceremonial use
At the end of the sixteenth century, the family commissioned two further palaces to connect its existing residences. These buildings formed part of Casa Nuova, positioned between Casa Vecchia and Il Nero. The two new houses were richly furnished, particularly during the eighteenth century, when the complex served both residential and ceremonial purposes.
Il Nero was rebuilt on the site of a predecessor dating from the second half of the fifteenth century. The work was still unfinished in 1579, but the palace was used chiefly for receptions. One of its most elaborate celebrations honored Alvise Mocenigo, the doge associated with Venice’s 1571 victory at the Battle of Lepanto, the major naval defeat of the Ottoman fleet by the Holy League. In 1716, Pisana Cornaro Mocenigo welcomed Augustus III of Poland, also Elector of Saxony, at Il Nero with another elaborate celebration.
Il Nero later passed by inheritance to the Robilant family. Its furniture and furnishings were dispersed before the property was sold. Lord Byron lived and wrote in the Casa Nuova buildings during his residence in Venice from 1816 to 1819, and he is also associated with a stay at the complex in 1818. He was accompanied by an unusually large household that included fourteen servants, two monkeys, a fox, a wolf, two dogs, and various birds.
Alteration and decline
The complex and its interiors changed considerably over time. Much of the decoration in the Casa Nuova buildings was dispersed during the 1930s. Casa Vecchia, which had fallen into precarious condition, was renovated and divided among several owners. Its facade, formerly yellow, was repainted white. These changes left the present complex as a combination of surviving historic fabric, altered interiors, and dispersed works of art.
Remains
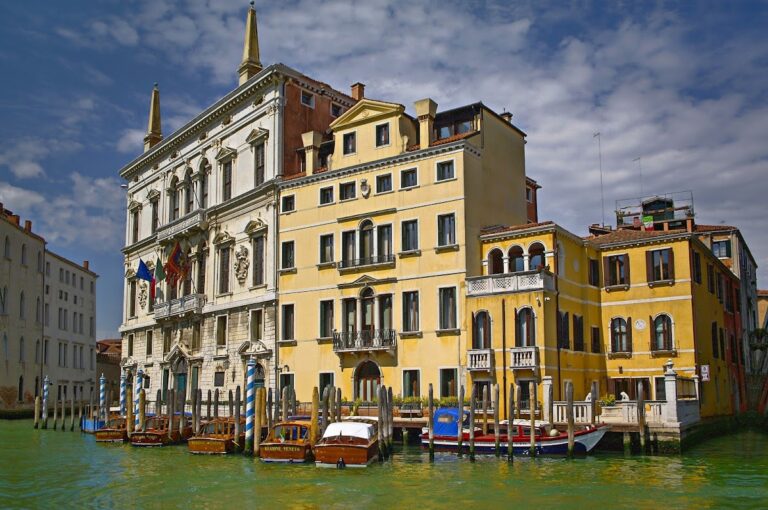
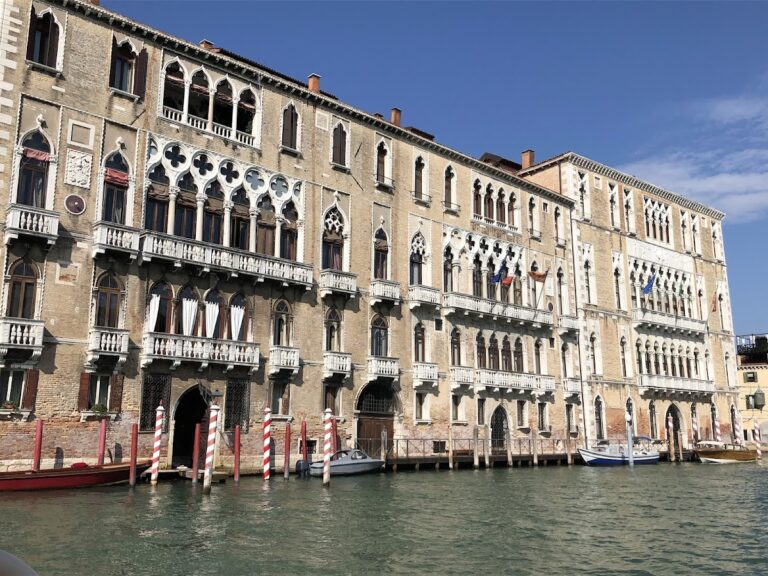
Palazzi Mocenigo presents a long, irregular facade formed by four buildings. The Casa Nuova group consists of Il Nero and two lower adjoining palaces, while Casa Vecchia forms the separate part of the complex. The two lower Casa Nuova buildings lack a second piano nobile, the principal residential floor of a palace, usually the most richly decorated level. Behind the Casa Nuova buildings, a large garden extends from the waterside group.
Casa Vecchia
Casa Vecchia rises through four levels divided by substantial cornices. Its ground floor has a water portal, a waterside entrance opening directly onto the Grand Canal, flanked by broad single-light windows. Above it are an attic mezzanine, meaning an intermediate or partial floor, and two similar principal residential floors. No mezzanine separates the ground floor from the first main floor.
Each piano nobile is arranged around a central three-light window flanked by two pairs of single-light windows with balconies that do not project from the facade. The first principal floor has a projecting balcony, while the second has a recessed one. Human heads decorate the keystones of the arches. Casa Vecchia also preserves the original plan and several pointed-arch windows from the earlier fifteenth-century building, particularly on the rear and side facades. Two obelisks once crowned the structure but were later demolished for unknown reasons.
Casa Nuova and Il Nero
The Casa Nuova buildings use a relatively restrained Renaissance architectural language, a style that revived classical forms in Europe. Their compositions are dominated by the principal residential floor, with repeated central Venetian windows, each combining a central arch with narrower side openings, flanked by single-light windows. Bas-reliefs decorate the openings, and similar Venetian-window arrangements appear on the rear facade facing the garden.
Casa Nuova buildings
The former decoration of the Casa Nuova buildings included frescoes by Benedetto Caliari and Giuseppe Alabardi. These paintings disappeared between the eighteenth and nineteenth centuries, and their appearance survives only through prints by Luca Carlevarijs. Monumental chimneys once contributed to the facade composition but were demolished around the middle of the nineteenth century.
The interiors also contained major painted cycles. A room on the principal floor of the left-hand building formerly had a ceiling cycle of nine canvases by Sebastiano Ricci depicting the gods of Olympus. Sold in 1941, the canvases are now in Berlin’s Gemäldegalerie. A mezzanine room in the right-hand building once carried Gian Battista Tiepolo’s Virtue and Nobility Crowning Love, which was sold in 1937 and is now in the Museum of Fine Arts in Boston.
The principal floor of the right-hand building formerly contained Tintoretto’s modello, a preparatory draft for a larger finished work, for the Paradise in the Hall of the Great Council of the Doge’s Palace. That work is now in Madrid. The same floor retains Jacopo Guarana’s fresco Minerva Driving the Vices from the Garden of Virtue, together with frescoes by Pier Antonio Novelli made for the wedding of Alvise Mocenigo and Lucia Memmo.
Il Nero
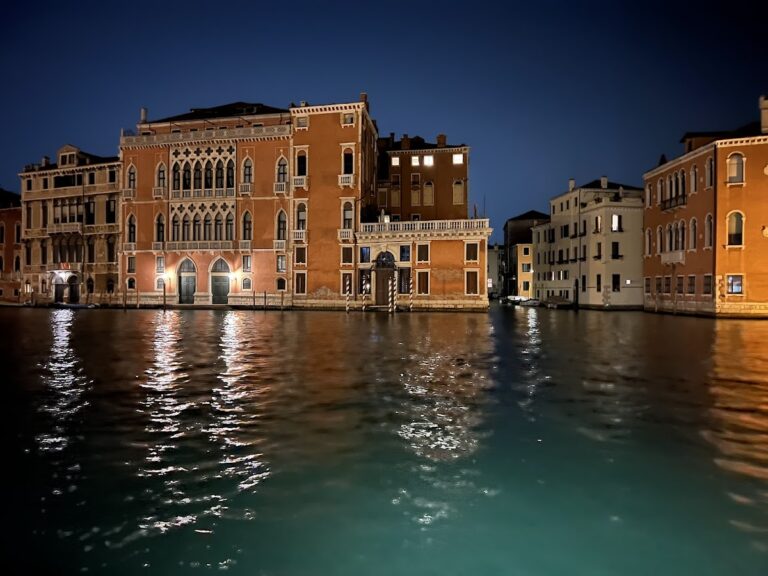
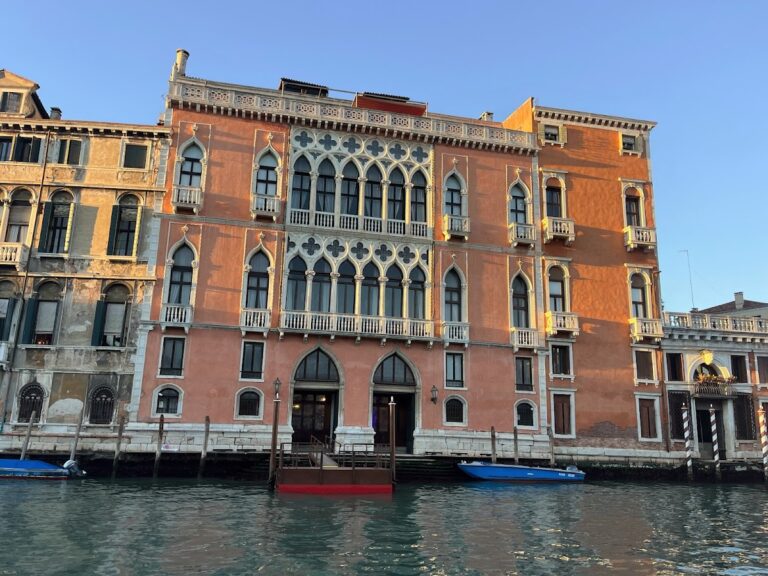
Il Nero has a prominent Renaissance facade with Mannerist tendencies, a later sixteenth-century approach marked by more complex, stylized, and dynamic treatments of classical forms. Its authorship remains associated with Alessandro Vittoria, Guglielmo dei Grigi, and Giovanni Antonio Rusconi. The columns and capitals have also prompted comparisons with the classical architectural language linked to Andrea Palladio.
Three imposing openings organize the center of the facade. A water portal is surrounded by four small windows, above which are two superimposed Venetian windows with projecting balconies. Broad single-light windows with triangular and curved pediments occupy the sides. Frames and projecting profiles give the elevation a strongly articulated appearance. Two obelisks once dominated its upper edge but were later removed.
At the rear of Il Nero are two courtyards connected to the garden by a monumental passageway. The passage runs toward the palace’s rear doorway, while the uppermost floor was later converted into a terrace. These surviving relationships connect the palace’s ceremonial facade, internal courts, rear access, and garden setting.
Nearby sites