Vice Administrator’s Palace in Hrodna: An Eighteenth-Century Administrative Residence


Site at a Glance
- Rating
- 5
- Popularity
- Very Low
- Country
- Belarus
- Primary era
- Early Modern
- Eras represented
- Early Modern, Modern
- Civilizations
- Grand Duchy of Lithuania, Polish–Lithuanian Commonwealth
- Site type
- Civic
- Remains
- Palace
On this page12 sections
History
The Vice Administrator’s Palace in Hrodna, Belarus, is an early Neoclassical administrative residence commissioned by Antoni Tyzenhauz and built between 1776 and before 1793 as part of the eighteenth-century Horodnica urban ensemble. Neoclassicism was an architectural style based on ancient Greek and Roman forms. A plan of Horodnica from 1780 identifies the building as the residence of the vice administrator of the Grodno Royal Economy.
Construction and royal administration
Antoni Tyzenhauz, a major administrator and reforming official of the Grand Duchy of Lithuania, directed the development of Hrodna’s Horodnica district. The palace design is attributed to Johann Georg Mezer in collaboration with Giuseppe de Sacco. Other interpretations credit Sacco with completing the complex or with designing it alone.
The ground floor served economic and service functions, while the third floor contained 18 rooms intended for an embassy. King Stanisław August Poniatowski, the last king of the Polish-Lithuanian Commonwealth, soon transferred the palace to the treasurer Antoni Dziekoński. The building is also known as the Walicki Palace, the Dziekoński Palace, and the Administrator’s Palace.
Late Commonwealth and imperial-era events
During the final Sejm of the Polish-Lithuanian Commonwealth, the parliamentary assembly held shortly before the state’s partitions, the Russian ambassador Jacob Sievers lived in the palace. By 1797, the property belonged to Michał Walicki. Historian A. Chernyakevich attributed a stay there to Emperor Alexander I during the emperor’s visit to Hrodna in 1802.
Before the War of 1812, a Cossack corps commanded by Matvey Platov was quartered in the palace. Platov was a prominent Russian military commander and Cossack leader during the Napoleonic Wars. After French forces occupied Hrodna, the complex became a headquarters of the French army. An 1812 French city plan proposed a fortified enclosure around the palace, including a redoubt, a small enclosed defensive work intended to protect troops or a strategic position. The extent to which this design was carried out is not established.
Earlier religious and urban associations
The palace grounds formed part of Hrodna’s northern suburb of Horodnica, beside the medieval road to Vilnius. The site has been associated as a possibility with an earlier royal residence called Bona’s Castle and with an older Church of Saint Nicholas. An earlier church of that dedication may have been established under Grand Duke Vytautas or King Alexander.
A nearby Saint Nicholas Church was first mentioned in 1560. In 1680 it was described as an empty masonry church, while by 1736 only a cross and cemetery represented it. The church had burned during the Polish-Russian war. These earlier associations form part of the long religious and urban history of the palace grounds.
Orthodox, national, and educational uses
The complex passed into Orthodox ownership during the mid-nineteenth century. It then housed an ecclesiastical consistory, the administrative body responsible for a diocese’s governance and legal or disciplinary affairs, together with priests’ apartments and a bishop’s residence. The buildings also accommodated a church-archaeological commission, the Sofia Brotherhood, a museum, and a scholarly center.
In 1901, Postnikov and Strupinsky established an icon-painting school at the complex. Among the church leaders who lived there were Macarius Bulgakov, Nicanor Kamensky, Joachim Levitsky, Hieronymus Ekziemplarski, and Mikhail Yermakov. In 1919, while the government of the Belarusian People’s Republic was located in Hrodna, the palace housed a Belarusian military command and the headquarters of the 1st Belarusian Regiment. A Belarusian gymnasium occupied the complex in 1921.
After 1939, the former palace was used mainly by educational institutions. It housed a Young Pioneers’ center in 1946 and a medical institute from 1947. Alterations made in 1952 included a vivarium, an enclosure or facility for keeping living animals for observation or study, on one floor.
Restoration and religious revival
The complex was transferred to the Belarusian Orthodox Church of the Moscow Patriarchate in 2004. This is an Orthodox ecclesiastical jurisdiction in Belarus under the authority of the Moscow Patriarchate. The palace is recognized as a historical and cultural monument of Belarus.
Later restoration and reconstruction reinstated the principal pediment, the classical feature crowning the facade, although its stucco decoration was not reconstructed. The right wing was dismantled in 2007 and rebuilt for use as a church. Saint Nicholas Church was consecrated there on 16 December 2012 in a ceremony led by Artemius, Bishop of Hrodna and Volkovysk.
Remains
Palace and formal grounds
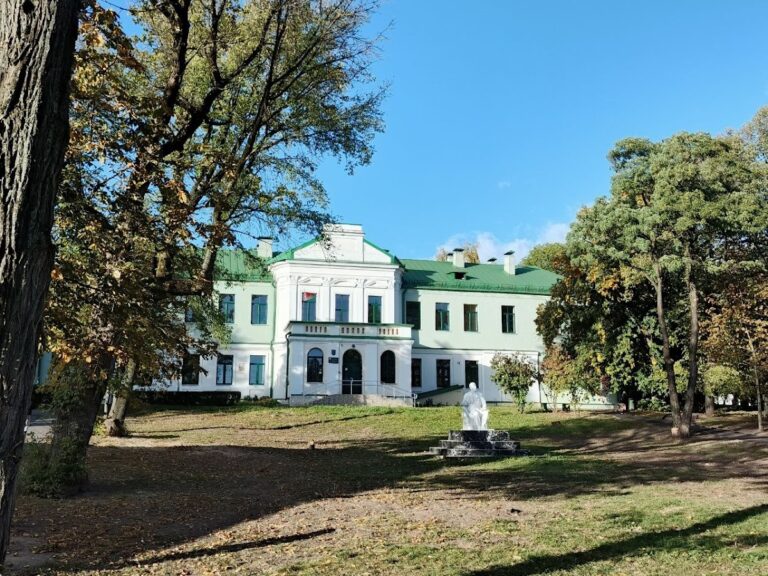
The surviving ensemble consists of a three-storey rectangular palace, two subsidiary wings, a courtyard, sculptures, church installations, and parts of the former park. The main building has a corridor plan and a hipped roof. It is arranged with two symmetrically placed wings, following the composition of an eighteenth-century palace-and-park complex.
Main palace
The principal facade is centered on a shallow risalit, a section projecting slightly from the main wall, and is articulated by large pilasters. A rectangular pediment crowns the facade. Its stucco decoration was originally present and was not recreated when the pediment itself was reinstated during restoration. Lunette vaults survive on one floor, while the interiors have otherwise been substantially altered.
Wings and churches
The right wing was built between 1783 and 1793. It originally contained stables and later housed the Russian Charitable Society. A domestic church was consecrated there in 1875. The wing was dismantled in 2007 and reconstructed as Saint Nicholas Church, whose exterior partly follows the form of the former structure.
The historical Saint Nicholas Church occupied the left wing. The complex also includes a bishop’s residence with a church originally dedicated to Saint John the Baptist. In 1875, that church was consecrated in honor of the Vilnius martyrs Anthony, John, and Eustathius. The surviving and reconstructed religious installations therefore form part of the present architectural arrangement.
Courtyard sculptures
Sculptures of Saint Nicholas the Wonderworker and Patriarch Philaret stand in the cour d’honneur, the formal entrance courtyard of a palace. Saint Nicholas was a fourth-century Christian bishop widely venerated in Eastern Christianity, while a patriarch is a senior bishop in several Christian traditions. The sculpture at the palace represents Patriarch Philaret.
Park remains
The palace was originally surrounded by a regular formal park, with orderly sections at the front and sides. The park was later transformed into a landscape design, partly destroyed, and subsequently partially restored. Its surviving and reconstructed elements, together with the palace facade, vaults, sculptures, and church buildings, preserve parts of the eighteenth-century administrative and residential ensemble.