Fort Sangallo: A Renaissance Papal Fortress in Civita Castellana


Site at a Glance
- Rating
- 4.4
- Popularity
- Very Low
- Country
- Italy
- Primary era
- Early Modern
- External website
- Open
- Eras represented
- Medieval, Early Modern
- Civilizations
- Papal States
- Site type
- Military
- Remains
- Fort
On this page12 sections
History
Fort Sangallo is a Renaissance fortress in Civita Castellana, Italy, commissioned by Pope Alexander VI from 1494 onward to strengthen the northern frontier of the Papal States, the territories governed by the papacy. Built on the settlement’s western side, outside the old inhabited area, it combined a major defensive role with the functions of a secure papal residence and representative base beyond Rome.
From medieval stronghold to papal fortress
Civita Castellana had long been a strategic defensive position before Fort Sangallo was constructed. Medieval fortifications occupied the site, while the settlement itself had passed through several phases of papal and imperial control. Pope Adrian IV assigned Civita Castellana to the prefects of Vico, and forces belonging to Frederick II of Swabia occupied it around the middle of the thirteenth century. Pope Boniface VIII rebuilt the town walls in the early fourteenth century.
The new fortress formed part of Alexander VI’s wider programme of territorial consolidation for the Borgia family. Rodrigo Borgia, who took the name Alexander VI when he became pope, sought to reinforce places that could support hereditary Borgia control. Construction directed by the Renaissance architect Antonio da Sangallo the Elder is documented from 1499. The initial work was completed in 1503, the year of Alexander VI’s death.
Papal expansion and residential use
After the Borgia period, the fortress passed fully into papal use. Pope Julius II continued the work and improved the complex. Bramante may have contributed to the design, although his involvement remains uncertain, while Antonio da Sangallo the Younger certainly participated in later works and built the octagonal keep, a fortified central tower.
From the beginning, Fort Sangallo was planned as more than a military installation. Its defensive structures protected the settlement’s vulnerable western side, while its apartments and ceremonial spaces gave the pope a secure place to stay and receive visitors. The fortress remained a papal residence for centuries. Pope Clement VIII used its apartments during a visit in 1598, followed by Pope Pius VI in 1782 and Pope Pius VII in 1800.
Later improvements made the residential areas more elaborate. Pope Pius IV and Pope Paul III introduced decorative changes, and members of the Zuccari family and their workshop painted frescoes in some of the rooms and apartments.
Prison, storehouse, and museum
Following clashes near Civita Castellana between Neapolitan and French forces in the early nineteenth century, the fortress was converted into a political prison. It held people opposed to unification movements in the Papal territories and elsewhere in central and northern Italy. It later became a general prison and continued in that role under the Kingdom of Italy until 1905.
After transfer to the Ministry of Public Education, Fort Sangallo became a storehouse for archaeological finds from the surrounding territory. During the Second World War, it also sheltered displaced people. A period of abandonment that began in 1960 ended with extensive restoration carried out from 1968 through the late 1970s. Further restoration campaigns continued until 1985, when the museum installation was completed.
Since December 2014, the fortress and its archaeological museum have been managed by Italy’s Ministry of Cultural Heritage and Activities through the Lazio Museum Hub. That institution became the Regional Directorate of National Museums of Lazio in December 2019. The complex now houses the Archaeological Museum of the Faliscan Territory, whose collection brings together evidence from Civita Castellana and the numerous surrounding necropolises, or ancient cemetery areas.
Remains
Fortified enclosure
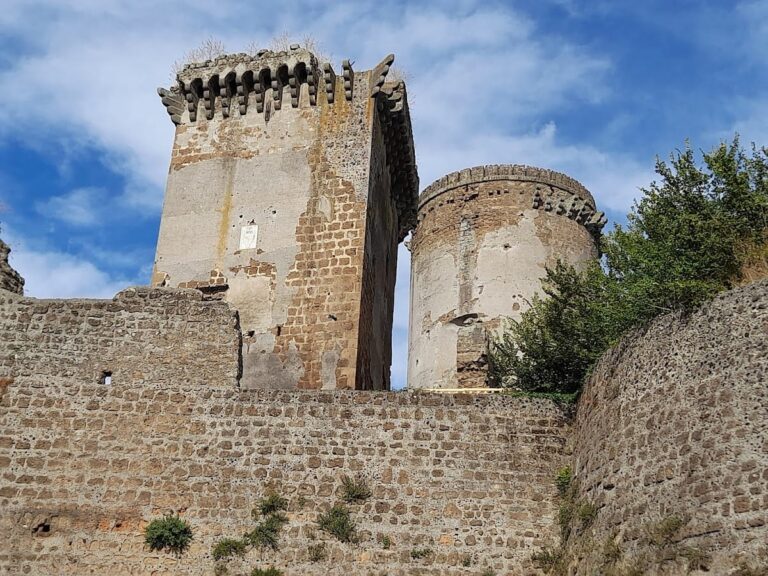
Fort Sangallo is built primarily of stone and follows an irregular pentagonal plan. Polygonal bastions, projecting platforms designed to provide flanking fire along the walls, occupy the vertices. Their recessed sides and rounded points belong to gunpowder-era military design, which used low, angular fortifications and artillery positions rather than relying on tall medieval walls and projecting structures for defense.
The fortress reused the area and earlier construction of Civita Castellana’s medieval defenses. It was positioned to protect the only side of the settlement that lacked natural protection, while steep escarpments of tufa rock defended the other sides. A large polygonal curtain wall encloses the complex and separates it from both the countryside and the town.
Moat and entrance defenses
A deep moat restricted access to the entrance. The drawbridge was controlled by a bastioned ravelin, an outer detached defensive work placed in front of a gate, which was linked to the main defensive curtain. Together, the moat, ravelin, bastions, and other artillery positions formed a layered approach to the fortress.
Keep and artillery positions
Antonio da Sangallo the Younger built the octagonal keep during a later phase of the fortress’s development. The upper ramparts and the keep contained extensive firing positions covering all sides of the complex. Other military installations included casemates, protected chambers or weapon emplacements, as well as the bastions, ravelin, and moat.
Courts and papal apartments
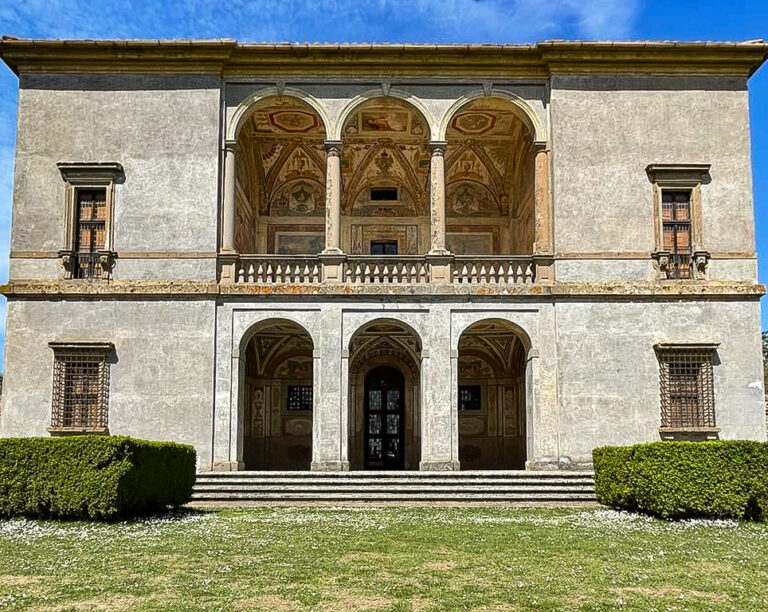
The interior is organized around two open spaces. The first entrance court is aligned with the powerful octagonal keep. Beyond it lies a more formal square court with two levels of round-arched arcades. The lower level forms a portico, while the upper level is a loggia, an open gallery running along the building.
Ceremonial courtyard
The principal internal building contains the papal apartment and a ceremonial courtyard. Two levels of classical pilasters, using the Doric and Ionic orders, frame the arches. This arrangement is described as one of the earliest examples of a solution that became characteristic of early sixteenth-century architecture and was later associated with Roman architectural practice.
Decorated rooms
Some apartments and rooms retain fresco decoration associated with the Zuccari family and their workshop. These works belong to the later decorative improvements made under Pope Pius IV and Pope Paul III, when the fortress’s residential character was enhanced alongside its military functions.
Archaeological museum
The Archaeological Museum of the Faliscan Territory occupies two sides of the upper loggia. Its northern side coincides with the Papal Apartment. The displays are arranged both chronologically and by type, presenting finds from Civita Castellana and the surrounding burial grounds. The collection is described as the largest body of evidence relating to the Faliscan civilization, the ancient culture associated with the territory around the town.
Fort Sangallo is currently in good condition and continues to contain the archaeological museum and its associated displays. The surviving fortress therefore brings together the defensive architecture of the Renaissance, the residential spaces of the papal period, later prison structures and uses, and archaeological material from the wider Civita Castellana area.
Nearby sites