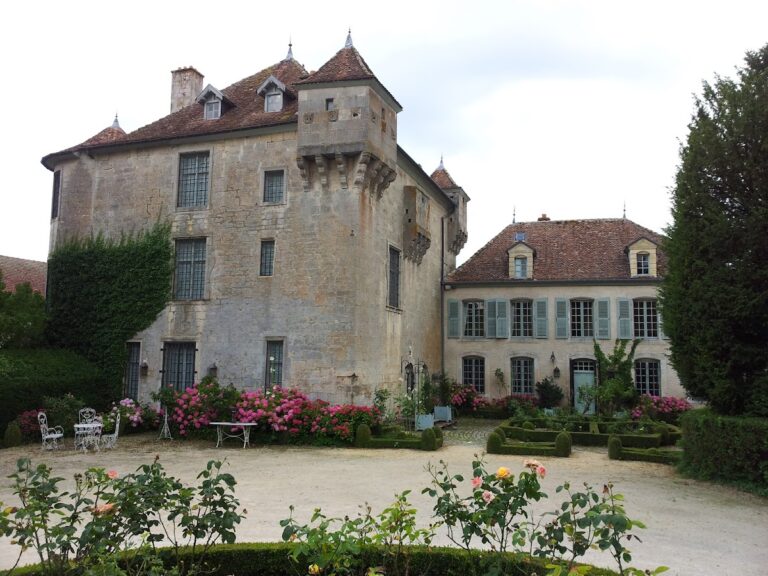
Fort Saint-Michel: A Séré de Rivières Fortress at Toul


Site at a Glance
- Rating
- 4.3
- Popularity
- Very Low
- Country
- France
- Primary era
- Modern
- Eras represented
- Modern
- Civilizations
- French
- Site type
- Military
- Remains
- Fort
On this page14 sections
History
Fort Saint-Michel is a French fortress at Toul, France, built between 1874 and 1878 as part of the Séré de Rivières system, France’s late-nineteenth-century network of forts and fortified positions created to protect the eastern frontier after the Franco-Prussian War. It stood on Mont Saint-Michel, north of Toul, at approximately 380 to 389 metres above sea level. Its position was considered strategically important because German forces had shelled Toul from the hill during the war. The fort monitored the roads toward Dieulouard and Ménil-la-Tour, as well as the area extending toward Fort de Lucey and Fort de Villey-le-Sec.
Construction and early development
Planning began on 27 February 1874. The Minister of War approved the project on 5 June, the works were put out to tender on 23 June, and construction started on 1 July. A declaration of public utility and urgency followed on 4 December. The fort was completed on 31 December 1878. Construction was estimated at 2,459,000 French francs, including 47,700 francs for land and 2,411,300 francs for the works.
The fort was initially known as Fort du Saint-Michel, also called Fort du Mont Saint-Michel. A presidential decree of 21 January 1887 renamed it Fort Klein after the cavalry general Dominique-Louis-Antoine Klein. Georges Boulanger, the French general and Minister of War who initiated the renaming of many forts after military commanders, ordered the change. His successor, Théophile Ferron, restored the original name on 13 October of the same year.
Modernization before 1914
Between 1888 and 1889, the barracks in the redoubt and the smaller barracks in the outer perimeter received concrete protection. A cave shelter was built in the outer side of the redoubt ditch, and two more were constructed in the slope and linked to the fort by underground passages. A Mougin turret for two 155 mm guns was installed at the northern end of the Pont-à-Mousson Battery and accepted on 7 September 1890. The Bruley Battery, on the northwestern side of the outer perimeter, was moved 20 metres behind its original position after its platforms were filled in. A retractable Bussière observation post was added to a salient of the northern front in 1891.
A second modernization campaign, carried out from 1901 to 1907, added a concrete outer wall and grille in front of the perimeter. Shelters for infantry squads formed a covered way, while underground passages connected the southern cave-shelter groups with the redoubt. Other galleries linked northern cave casemates with the northern front, and a passage with a hoist connected the southeastern magazine to the 155 mm turret. An unfinished counter-mine gallery was begun toward the eastern slope.
An internal railway with a gauge of 0.60 metres was introduced from 1890 and served part of the fort, including the Pont-à-Mousson Battery platforms. A refrigeration plant was installed between 1910 and 1913. The 1908 supplementary programme proposed three 75 mm turrets and two short 155 mm turrets, but these were cancelled. Plans instead called for an armoured shelter for the governor and his staff and concrete protection for the cistern, although the programme was not fully completed.
Communications and the First World War
An optical communication post, probably established around 1910, linked Fort Saint-Michel with posts at Charmes-la-Côte and the Lucey plateau, and with Fort de Frouard. Other recorded connections reached the Réduit de Charmes-de-la-Côte, Fort de Gironville through the Lucey relay post, Fort de Pont-Saint-Vincent, and Fort de Liouville.
At mobilization in 1914, the fort was occupied by a company of the 47th Territorial Infantry Regiment, a battalion of the 42nd Territorial Infantry Regiment, and a battery of the 6th Foot Artillery Regiment. Its listed garrison capacity was 726 men. By that time, the concrete barracks provided 2,110 protected sleeping places, while the masonry peacetime barracks in the redoubt provided 136 unprotected places.
Two 24 cm naval guns were installed after the outbreak of the First World War, but by the end of 1915 all guns on the ramparts had been removed and sent to the front. In January 1916, large quantities of black powder remained in the magazines for the possible demolition of the fort if German forces broke through. During the Battle of Verdun, sandbag traverses were placed in corridors and underground galleries, and machine guns were added. Two anti-aircraft guns and several anti-aircraft machine guns followed later in 1916.
The fort was considered deficient in 1914 because the rocky plateau restricted underground construction, the battery traverses were too visible, the southern flanking arrangements were defective, and the water supply was limited. It suffered no war-related destruction. During the Second World War, all its steel armour was removed and scrapped. The fort was sold to a private owner in 2000, and access is not permitted.
Remains
Fort Saint-Michel was an unusual Séré de Rivières work that combined an envelope, an outer fortified perimeter, with a central redoubt serving as its defensive core. The envelope followed the edge of the hilltop in a broad three-quarter circle from west to east and surrounded the plateau. Its principal wall was divided clockwise into five battery sections, with an infantry parapet, 48 gun positions, and 28 shelter traverses. A later concrete breastwork stood along the forward side, while the northeastern front used a pseudo-bastioned arrangement with a tenaille, a projecting defensive work.
Outer perimeter and batteries
Battery sections and defensive walls
The original envelope had no continuous ditch. Its defenses combined flanking fire from projecting casemates, protected chambers for military use, with higher-level fire from the parapets. The batteries were joined by traverses, raised protective barriers that separated gun positions and sheltered them from fire or blast. The escarp wall, the inner wall of a ditch, had crenellations. A double caponiere, a covered structure for firing along a ditch, stood in the eastern sector, and another occupied the northwestern sector. Two double ditch caponieres gave additional protection to the redoubt.
Pont-à-Mousson and Bruley batteries
The eastern battery, also known as the Pont-à-Mousson Battery, was protected at the rear by an earthwork and received a powder magazine in 1882. Its platforms were served by the internal narrow-gauge railway. The Bruley Battery occupied the northwestern part of the envelope and was later moved 20 metres behind its original position after its platforms were filled in.
Central redoubt
Plan, ditches, and entrances
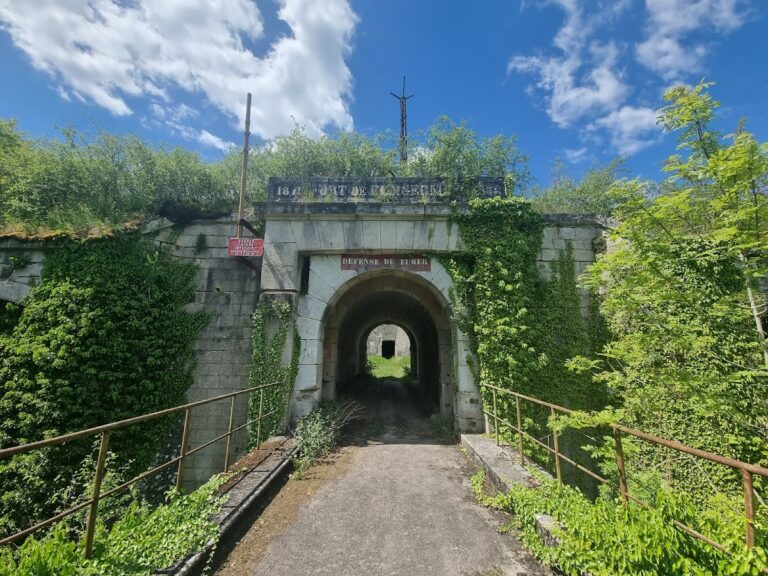
The redoubt was incorporated into the southern part of the main wall and had a pentagonal plan. A ditch approximately 10 metres wide surrounded it. A gorge caponiere and two caponieres with projecting flanks defended the salient points of the attacked front. Entry crossed a drawbridge and passed through a gate in the rear wall into the first courtyard. A second drawbridge east of the redoubt led toward the eastern battery, while a third crossed the rear boundary wall on the approach to the western battery. All three drawbridges were protected by a double infantry guard caponiere.
Interior rooms and water storage
The redoubt contained a bakery, barracks, two powder magazines, an artillery-equipment magazine, a provisions magazine, and a 250-cubic-metre cistern. The outer work had a separate 450-cubic-metre cistern, and the fort had no wells. Water came from the Marne-Rhine Canal and was pumped uphill through a pipeline from the former commune of Saint-Jean in western Toul. A filtration plant and pumping station stood beside the canal.
The original medical station had 35 beds. Two ovens could each produce approximately 280 bread portions per day. In 1914, two kitchens contained four 100-litre boilers each, and two ovens had a stated daily output of 280 bread portions. A courtyard barrack between the redoubt and the main wall housed 450 carrier pigeons.
Armament and protected installations
Artillery and magazines
The fort originally carried 68 artillery pieces: 10 rampart guns on the redoubt, 38 on the envelope, eight mortars, and 12 flanking guns in the redoubt’s ditch caponieres. It had no guns in casemates and no original armoured gun turrets. Three powder magazines, in the redoubt, eastern battery, and western battery, held 190 tonnes of black powder, while the cartridge magazines held 200,000 cartridges.
The 1878 armament included 17 155 mm guns, 13 138 mm guns, 10 Reffye 85 mm guns, two Canon de 4 guns, two 22 cm naval howitzers, two 220 mm mortars, four smoothbore 22 mortars, two smoothbore 15 mortars, two smoothbore 32 mortars, six canister guns, and six additional Canon de 4 guns. Later inventories show repeated changes. In 1893, the fort had 16 138 mm guns, six 120 mm guns, 10 Reffye 85 mm guns, two 220 mm howitzers, four mortars of different calibres, six breech-loading Canon 12 guns, nine first-pattern armoured observation posts, and one Mougin turret carrying 155 mm guns.
The 1906 and 1910 inventories listed six 120 mm guns, six 90 mm guns, two smoothbore 32 mortars, four smoothbore 22 mortars, four smoothbore 15 mortars, nine armoured observation posts, one Mougin 155 mm turret, and six breech-loading Canon 12 guns. In 1914, ammunition supplies included 700 shells for each 120 mm gun, 600 for each 90 mm gun, and 300 for each mortar. The armament also included six revolver guns and six guns for defending the flanking compartments.
Lighting, observation, and underground protection
By 1915 and 1917, the listed fixed equipment consisted of nine first-pattern armoured observation posts, one Mougin 155 mm turret, and six breech-loading Canon 12 guns. The armoured installations later disappeared, leaving only the hydraulic pivot of the 155 mm turret. In peacetime, petroleum lamps lit the redoubt and protected rooms, while candle lamps served the armoured gun turrets. During wartime, an internal power station supplied 110-volt electric lighting and six searchlights for illuminating the ditches.
The optical signalling station occupied an armoured structure and used petroleum searchlights between 14 and 30 centimetres in diameter. Its staff comprised one officer and eight corporals or telegraph operators from the engineer troops. The concrete works of 1888 to 1889 protected the redoubt barracks and the small envelope barracks. One cave shelter was placed in the counterscarp, the outer side of the redoubt ditch, and two more were built in the slope. Later underground galleries connected these shelters with the redoubt.
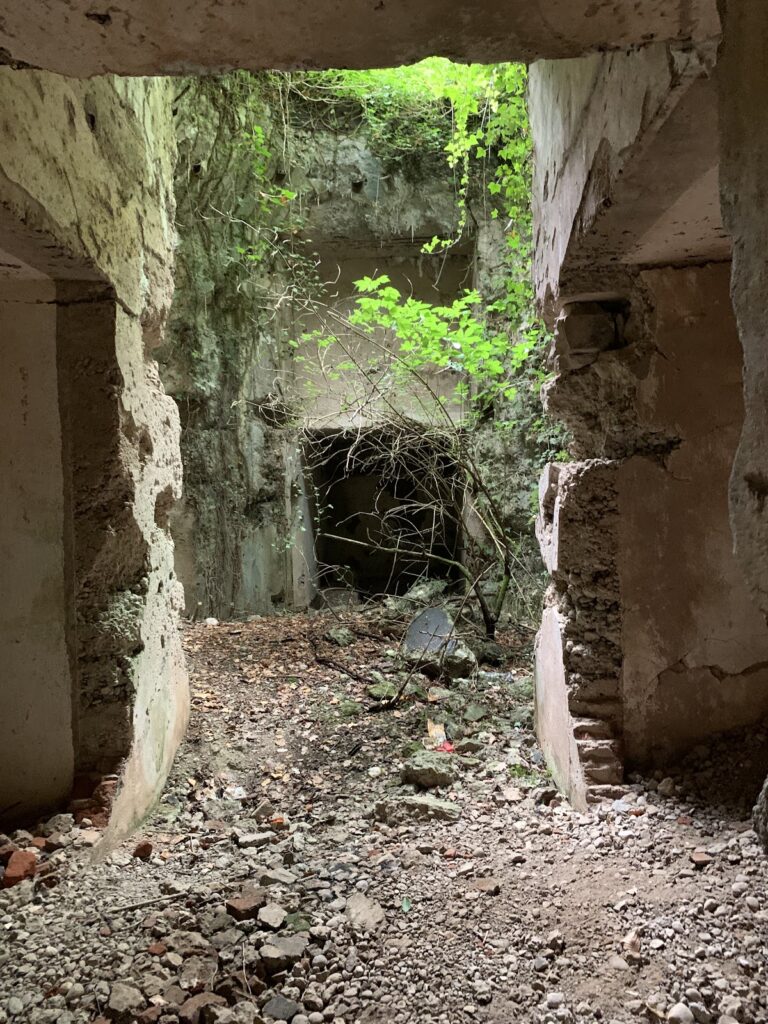
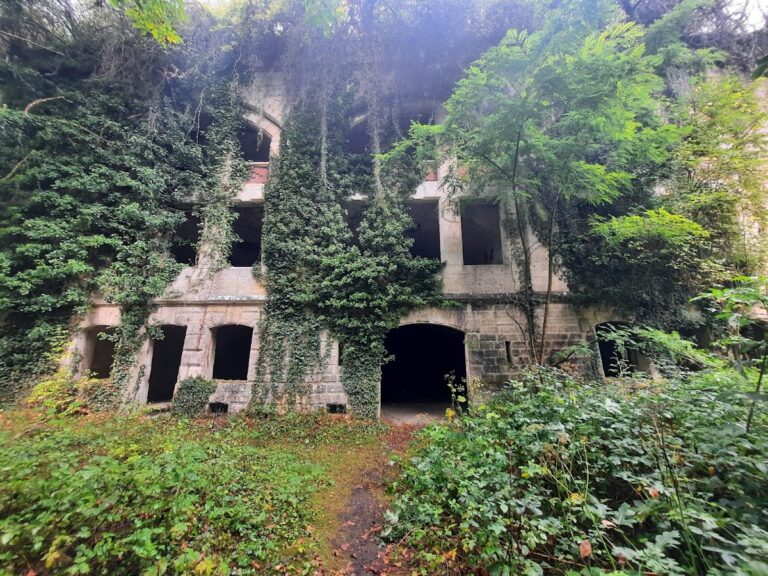
The surviving masonry is generally in good condition, although local deterioration is substantial, especially around the uprights of the redoubt’s gorge barracks. Trees cover much of the site.