Fort de Dave: A Late-Nineteenth-Century Fort of Namur


Site at a Glance
- Rating
- 4
- Popularity
- Very Low
- Country
- Belgium
- Primary era
- Modern
- Eras represented
- Modern
- Civilizations
- Belgian
- Site type
- Military
- Remains
- Fort
On this page8 sections
History
Construction and defensive purpose
Fort de Dave is a Belgian fort near Namur, built between 1888 and 1892 as one of nine semi-underground forts in the late-nineteenth-century Fortifications of Namur. Designed by Belgian military engineer and general Henri Alexis Brialmont, it defended Namur from the south and helped prevent renewed occupation by French forces. The Fortified Position of Namur was a coordinated network intended to protect the city and control approaches through the Meuse region.
Unlike the contemporary French forts associated with Raymond Adolphe Séré de Rivières, whose system generally relied more heavily on masonry, Fort de Dave was constructed entirely from unreinforced concrete. Its use of this relatively new material formed an important part of the fort’s design. The forts at Maizeret, Andoy, and Dave on the right bank of the Meuse were linked by a military railway. Building materials traveled by water along the river to Samson before being hauled toward the forts by an inclined plane, while Maizeret held reserve supplies of gravel and sand.
The First World War
In 1914, the garrison comprised 269 artillerymen and 82 fortress troops under Captain-Commandant Eugène Manteau. German artillery began bombarding the fort around 20 and 21 August during the Battle of Namur, the German offensive that attacked the city’s defensive network. Fort de Dave also fired in support of neighboring forts. It continued resisting until 25 August, when ammunition shortages, difficult conditions, and sustained bombardment compelled the garrison to surrender.
Modernization and the Second World War
During the 1930s, Fort de Dave was extensively modernized to deter or delay a possible German attack. The work improved its weapons, protection, ventilation, sanitary facilities, communications, and electrical installation, while also strengthening the infantry shelters. Two large nearby shelters, known as Relève and Troonois, were built to protect infantry. A camouflaged air intake was added in the rocky bluff above the Meuse, about 860 metres northwest of the fort, and provided protected access to both shelters.
In 1940, Captain-Commandant Noël commanded the fort. After German forces captured Fort Eben-Emael, Fort de Dave began supporting Belgian troops and neighboring forts with artillery fire on 15 May, while also coming under attack. It surrendered on 24 May. One member of the garrison was killed, and the remaining troops were taken prisoner.
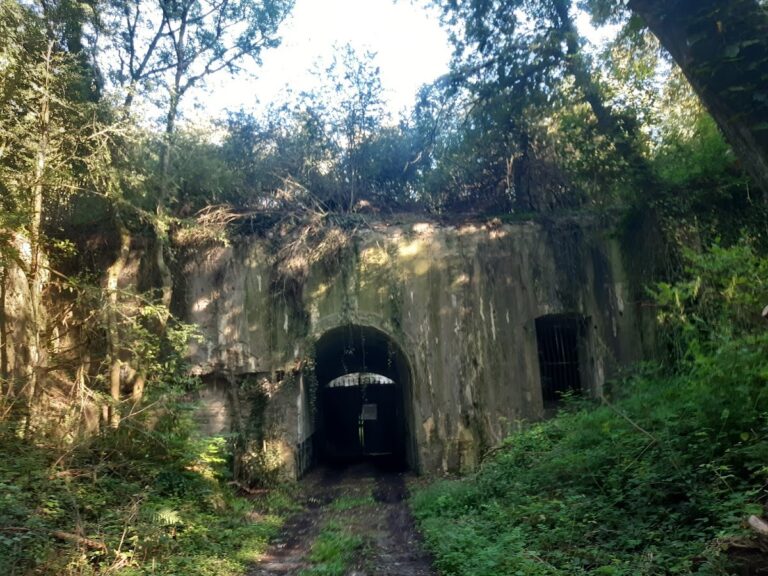
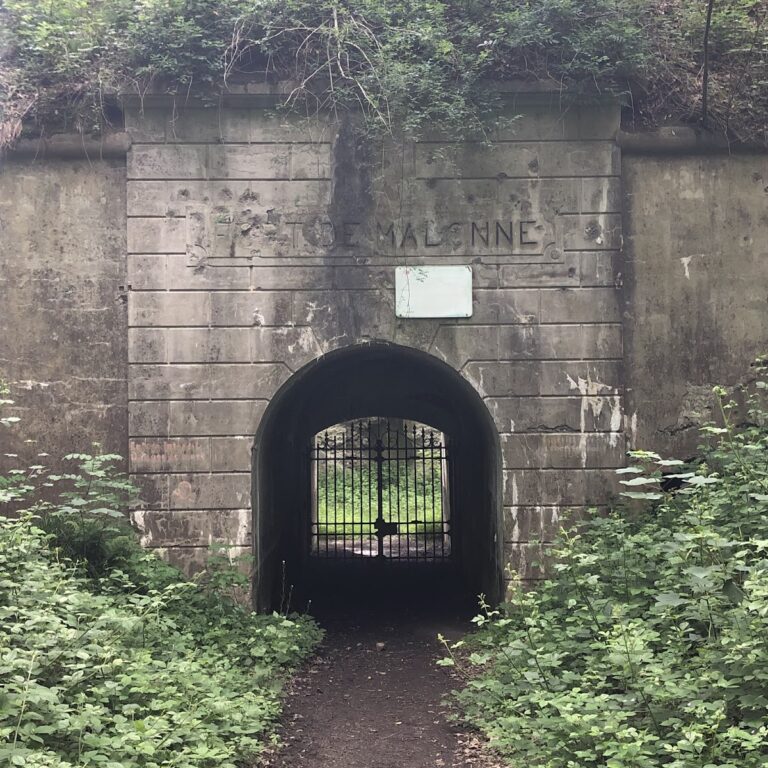
After the Second World War, the fort was not repaired or rehabilitated. Much of its metal was removed or salvaged, and Belgian military-engineering units used the site for explosive tests. Fort de Dave remains state property within the Fortified Position of Namur and is under Belgian state and military control, but it is abandoned and closed to the public.
Remains
Plan, structure, and defenses
Fort de Dave stands in the village of Dave, about 5 kilometres south of Namur, between Fort Andoy and Fort Saint-Héribert. The smaller Brialmont fort has a triangular plan and overlooks the Meuse valley on one side and a hilly agricultural plateau on the other. A ditch approximately 6 metres deep and 8 metres wide surrounds the entire fort. Its main central concrete massif contained the fire-control office, ammunition magazines, and gun turrets. The upper structure was protected by about 4 metres of unreinforced concrete, while the less exposed barracks walls were approximately 1.5 metres thick.
The fort was designed to withstand artillery with a calibre of up to 21 centimetres. Its rear side, facing Namur, received lighter protection than the front and salient sides. Barracks and service areas occupied this rear section, where the ditch supplied light and ventilation, although heavy bombardment made the area vulnerable in combat. Latrines, showers, the kitchen, and the morgue were placed in the counterscarp, the outer side of the defensive ditch, with the service area opposite the barracks. Guns in counterscarp casemates fired along the ditches in enfilade, meaning that their fire ran lengthwise along these passages toward shot traps at the opposite ends. This system also covered the rear entrance, or postern.
Original armament and communications
The original heavy armament consisted of a turret with a 210 mm howitzer, a turret carrying two 150 mm guns, and two turrets each mounting a 120 mm gun. Three retractable corner turrets carried 57 mm guns for close defense. Additional 57 mm weapons and mobile guns in casemates defended the ditches and entrance. Krupp manufactured the heavy guns, while turret mechanisms came from several manufacturers, including Grusonwerke, Schneider-Creusot, and Châtillon-Commentry. The turrets could be lowered when necessary.
A retractable searchlight installation served for signaling, including Morse signals exchanged with neighboring forts. The guns originally used black powder rather than smokeless powder. Firing produced choking gases that could hinder attackers in the ditches, but the gases also accumulated in the confined firing chambers and could spread through the fort.
Modernized weapons and nearby shelters
The 1930s modernization replaced or reconfigured the original artillery with 75 mm weapons. It installed one twin 75 mm turret and three single retractable 75 mm turrets. The former 120 mm positions were converted for machine guns and a grenade launcher, while the entrance received two machine-gun positions and another grenade launcher. Six anti-aircraft guns were also added. The modernized fort included two observation cloches, fixed or retractable armored positions for observation, and a cloche carrying two machine guns.
Relève contained two machine-gun positions and an observation cloche. Troonois had two machine guns and a 60 mm anti-tank gun. Together with the camouflaged air intake in the bluff above the Meuse, these structures formed part of the modernized defensive arrangement beyond the main fort.
Today the fort is inaccessible and stripped of most of its metal components. Its concrete structures survive in an abandoned condition, and explosive testing by military-engineering units contributed to the site’s present state. No postwar rehabilitation has restored the fort’s former military installations.