Schloss Ballenstedt: A Baroque Residential Palace in Germany


Site at a Glance
- Rating
- 4.9
- Popularity
- Very Low
- Country
- Germany
- Primary era
- Early Modern
- Eras represented
- Medieval, Early Modern, Modern
- Civilizations
- German, Holy Roman Empire
- Site type
- Domestic
- Remains
- Palace
On this page16 sections
History
Schloss Ballenstedt is a Baroque residential palace in Ballenstedt, Germany, developed by the rulers of Anhalt from a medieval castle and monastery complex associated with the Counts of Ballenstedt. It became the residence of the princes of Anhalt-Bernburg and later the summer residence of the dukes of Anhalt.
Castle and Benedictine monastery
The origins of the castle remain uncertain. In 1043, Count Esico founded a collegiate foundation dedicated to Saint Pancratius and Saint Abundus within his castle. A collegiate foundation was a religious institution served by clerics rather than monks. The foundation was later placed under the Benedictine monastery of Nienburg and converted into a Benedictine monastery around 1123 by Count Otto the Rich and his son Albrecht the Bear.
Albrecht the Bear, an Ascanian nobleman and the first margrave of Brandenburg from that dynasty, probably used Ballenstedt as his principal residence until about 1140 to 1145. The Ascanians were a German ruling dynasty whose branches governed territories including Anhalt and Brandenburg. After this period, the castle and monastery appear to have declined in regional importance.
In the late fifteenth century, robber knights plundered the castle and monastery. The monastery was burned during the German Peasants’ War in 1525, an uprising that spread through the German-speaking lands between 1524 and 1525. Its abbot and convent subsequently transferred the monastery to Prince Wolfgang of Anhalt.
War and reconstruction
The west wing was rebuilt and the monastery church renewed between 1627 and 1675. These works took place during a turbulent period. The Thirty Years’ War, a major European conflict fought from 1618 to 1648, caused extensive damage throughout the surrounding territory, while the palace itself was repeatedly occupied and looted.
Expansion began again at the start of the eighteenth century. Prince Viktor Amadeus of Anhalt-Bernburg commissioned the south wing and buildings along the approach to the palace. Under his son, Prince Viktor Friedrich, Ballenstedt became a hunting and summer residence. The former hunting arsenal was constructed in 1732 and 1733 for the prince’s parforce hunts, courtly mounted hunts in which hounds pursued game over an extended course.
The monastery church was demolished in 1748. Martin Peltier, an architect and Brunswick building master, then directed the construction of the distinctive north wing on its site. Its western part contained princely apartments, while its eastern section included a new palace church.
Dynastic residence and cultural centre
In 1765, Viktor Friedrich’s heir, Friedrich Albrecht, transferred the residence permanently from Bernburg an der Saale to Ballenstedt. The south wing was remodelled as a princely residence, and a palace park covering 52 hectares was laid out. Friedrich Albrecht also converted the hunting arsenal into the Großer Gasthof, which became a centre of court life in Ballenstedt.
The palace theatre was built in 1788. During the early nineteenth century, the northeast wing was extended to the palace gate, and the Neoclassical stable building, or Marstall, was constructed in 1810. Neoclassicism drew on the forms of ancient Greek and Roman architecture.
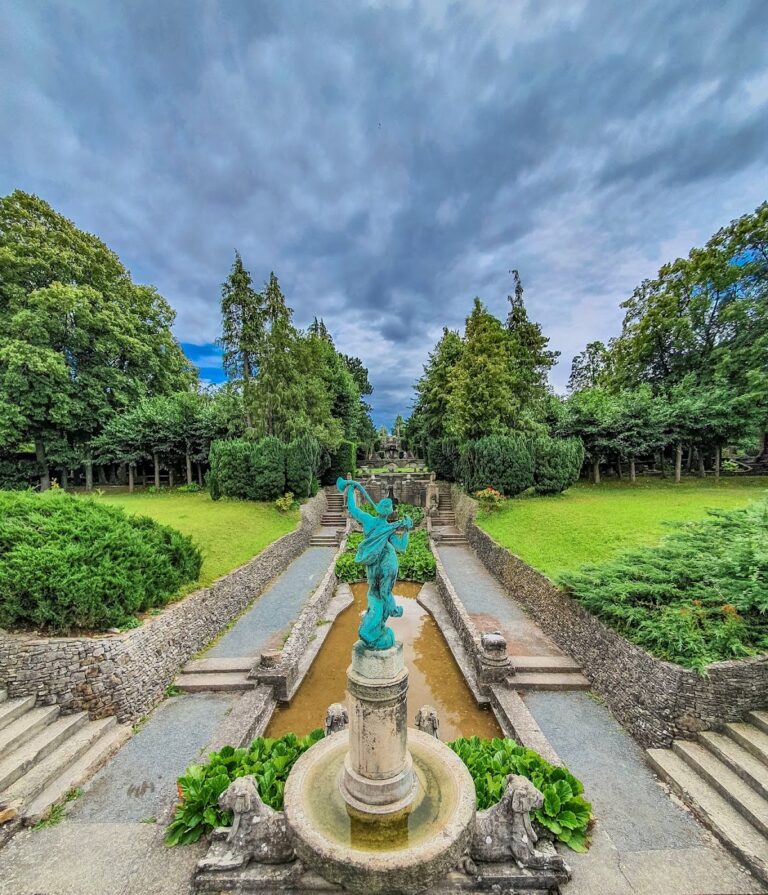
In 1859, Peter Joseph Lenné redesigned the park as an Italian-style terrace garden. Lenné was a major nineteenth-century Prussian landscape designer known for formal gardens and landscape parks. After the Bernburg Ascanian line ended with the death of Alexander Carl in 1863, the entire property passed to the Dessau line. Ballenstedt was then used at different times as a residence and as a hunting palace. The south wing remained a residence for widowed members of the family until 1902.
Revolution, dispossession, and later use
Following the November Revolution, the German revolution of 1918 that ended the monarchy and led to republican government, Prince Regent Aribert of Anhalt announced the abdication of the ducal house on 12 November 1918. The palace nevertheless remained the private residence of the Anhalt family until 1945.
After the Second World War, the family was expelled and dispossessed. Joachim Ernst of Anhalt was interned by Soviet authorities in Buchenwald concentration camp, where he died. From 1949, the palace housed a forestry school. Alterations made during this period damaged original parts of the complex, including the Romanesque palace chapel at the eastern end of the north wing, and much of the palace’s interior furnishings was lost.
After German reunification, the city of Ballenstedt acquired the palace following a dispute. Eduard, Prince of Anhalt, the youngest son of Joachim Ernst and the last Duke of Anhalt, unsuccessfully sought restitution of the palace and former East German state lands transferred to the Federal Republic. The city later undertook gradual adaptations intended to recover the complex’s original appearance.
Schloss Ballenstedt now functions as a cultural centre with gallery and event spaces. The palace and park form part of the Gartenträume network of historic garden sites in Saxony-Anhalt. The former hunting arsenal, rebuilt as a hotel after its demolition in 1995 and 1996, and the associated hunting lodge at Röhrkopf also belong to the wider history of the complex. The lodge, situated about one kilometre southwest of the palace park, was sold to a private owner and renovated in 2013.
Remains
The palace is an early eighteenth-century Baroque complex arranged around three wings on a hill at the western end of Ballenstedt. Its surviving buildings combine medieval elements incorporated into later construction with Baroque, Rococo, Neoclassical, and nineteenth-century landscape design. The ensemble includes the north, west, south, and northeast wings, the palace church, theatre, Marstall, former hunting arsenal, palace park, and the hunting lodge at Röhrkopf.
Palace wings and interior spaces
North wing and palace church
The two-storey north wing retains remains of the Westwerk at its western end. A Westwerk is a monumental western block of a medieval church, often containing galleries or representative spaces. This surviving part belonged to the former monastery church and contains the tomb of Albrecht the Bear and his wife, Sophie.
On the courtyard side, the north wing has a formal entrance set into its long elevation. An open staircase leads to the doorway, which is framed by four pilasters beneath a decorated cross-gable rising from the mansard roof. The palace church occupies a hall built above the crypt of the former monastery church and dates from the middle of the eighteenth century.
West wing
The west wing incorporates the former monastery remter, a monastic refectory or communal dining hall. This surviving space is now used as the palace restaurant, retaining the connection between the present complex and its earlier monastic phase.
South wing
The south wing is two storeys high on its exterior and three storeys high on the downhill side. Its ground floor houses the exhibition The Early Ascanians. The upper floor contains the permanent exhibition Courtly Living, opened in 2018 and curated by Carl Ludwig Fuchs. Eight rooms reconstruct the living conditions of the Ascanian family between 1860 and 1945, including a music room, study, bedroom, ballroom, and Roman Room. The wing also contains a small exhibition of works by the wood artist Werner Müller of Stecklenberg.
The Roman Room has canvas coverings painted by the Berlin perspective painter Johann Fischer with scenes of Roman ruins inspired by Giovanni Battista Piranesi, an Italian artist known for dramatic architectural and ruin views. The eighteenth-century remodelling of the wing also created a sequence of rooms that includes the White Hall and an enfilade, a series of rooms aligned so their doorways form a continuous vista. These rooms have Rocaille stucco ceilings, using the asymmetrical shell, rock, and foliage forms associated with eighteenth-century decoration.
Northeast wing
The northeast wing joins the north wing at a slight offset and houses the Schloss Ballenstedt Film Museum. Its position completes the later extension of the palace ensemble toward the palace gate.
Associated buildings and grounds
Hunting arsenal and Großer Gasthof
The former hunting arsenal was an imposing three-storey building erected in 1732 and 1733. A gable relief showing two deer and hunting equipment expressed its original function. The building contained living and lodging rooms for servants and guests, storage for weapons and hunting equipment, and a courtyard with a wood store, stables, and kennels for the pack.
Its stores included cloths, capture and deflection nets, horse harnesses, and hunting horns. Friedrich Albrecht’s conversion in 1765 created the Redoutensaal, a ceremonial ballroom for court entertainments. This circular hall had a gallery opened by round arches and supported by wooden Doric columns. After the arsenal was demolished because of its poor condition in 1995 and 1996, it was rebuilt as a hotel by 1997 and is now known as the Großer Gasthof.
Palace theatre and Marstall
The palace theatre stands in front of the palace courtyard and dates from 1788. The Marstall, a Neoclassical stable building, was constructed in 1810. It is now used as a café and senior residential facility.
Palace park
The palace park covers 52 hectares. Peter Joseph Lenné redesigned it in 1859 as an Italian-style terraced garden, giving the grounds their surviving nineteenth-century character within the palace ensemble.
Hunting lodge at Röhrkopf
The hunting lodge at Röhrkopf is a Rococo building erected according to plans by Martin Peltier de Belfort. It stands about one kilometre southwest of the palace park and forms an associated element of the former hunting landscape. After its sale to a private owner, the lodge was renovated in 2013.
Nearby sites