Château des Ducs (Argentan): A Medieval Ducal Residence and Historic Courthouse


Site at a Glance
- Rating
- 4.5
- Popularity
- Very Low
- Country
- France
- Primary era
- Medieval
- Eras represented
- Medieval, Modern
- Civilizations
- French
- Site type
- Domestic
- Remains
- Castle
On this page10 sections
History
Château des Ducs is a medieval ducal residence in France, developed on the site of a twelfth-century fortified castle and substantially rebuilt in the fourteenth century. It became the center of the Viscounty of Argentan and formed part of a major royal and military complex in Normandy.
Norman fortress and royal residence
Henry I Beauclerc, King of England and Duke of Normandy, took control of Argentan after the victory of Tinchebray in 1106. He strengthened the town as one of Normandy’s principal fortresses, with an outer town wall, an inner fortified circuit, the castle, and a keep. The castle included a royal palace known as the Grand Logis, a governor’s house, an accounts hall, and the keep. Henry I used the palace during his frequent visits to Argentan.
The castle remained involved in the affairs of the Angevin rulers. In 1157, Henry II Plantagenet gathered military forces at Argentan for a campaign against Conan, Duke of Brittany. In 1168, he received papal legates who sought to reconcile him with Thomas Becket, Archbishop of Canterbury. Henry’s anger during this episode contributed to Becket’s assassination by four Norman knights in 1170. Henry later placed a church and hospital under Becket’s invocation.
In 1182, Henry II made the castle available to Henry the Lion and his wife, Matilda, during their three-year exile after Frederick Barbarossa, the Holy Roman Emperor, had banished them. After Henry II died in 1189, his widow Eleanor of Aquitaine used the castle as a residence and received frequent visits from her son Richard the Lionheart.
Transfer to the French crown and ducal rebuilding
John, King of England, held his full court at Argentan at Christmas in 1199. After the townspeople turned to Philip Augustus in 1202, following the killing of John’s nephew Arthur of Brittany, Argentan came under the authority of the French king. The domain was granted to Mathieu de Montmorency in 1296.
The English recaptured Argentan during the Hundred Years’ War, the prolonged series of conflicts between the English and French monarchies, and pillaged the town before burning the castle in 1356. They retained the position until 1360. The fortress was reinforced during the fourteenth century with the support of Charles V, King of France. The English took it again in 1417, when Henry V reserved the palace for himself, but French forces under Charles VII recovered Argentan in 1449.
In 1372, Marie de Montmorency sold the Viscounty of Argentan to Pierre II, Count of Alençon. Pierre II is credited with constructing the seigneurial lodge in 1370. The Grand Logis became the castle’s principal residence, connected by galleries to the Queen’s Tower and to Saint-Nicolas Castle Chapel, built in 1373. Pierre II lived in the lodge for twelve years and died there in 1404.
Margaret of Lorraine and the royal visits
In the late fifteenth century, Margaret of Lorraine-Vaudémont, the wife of René of Alençon, took refuge at Argentan from her violent husband. She became one of the town’s benefactors, founded the Poor Clares of Argentan, and died there on 2 November 1521.
Francis I visited his sister Margaret of Angoulême, wife of Charles IV of Alençon, at Argentan in October 1517. He remained for three weeks, hunting in the surrounding forests, while Margaret of Lorraine prepared his apartments. A festival organized by Leonardo da Vinci for the king included an automaton lion that released fleurs-de-lis when struck on the chest. Francis I returned to the castle in 1531, staying for less than two weeks amid further festivities and hunts. Nostradamus accompanied him, and the king received a papal legate.
Catherine de’ Medici stayed at Argentan in 1562 with her five children and Henry of Navarre. Charles IX made a second visit in 1570 and also received a papal legate. In 1589, the townspeople handed the keys of Argentan to Henry IV. He stayed there until the siege of Falaise and returned on 24 December to celebrate Christmas.
Administrative transformation
After the County of Argentan passed to the House of Lorraine in 1586, the governors’ house was demolished and the Grand Logis became the governors’ residence. Governors occupied it until 1727. The gallery leading from the lodge toward the chapel was demolished at the end of the sixteenth century.
During the seventeenth century, the lodge contained kitchens on the ground floor, large and intermediate apartments on the first and second floors, private seigneurial rooms on the second floor, and further chambers in the attic. The room called the King’s Chamber opened directly toward the chapel dedicated to Saints Cosmas and Damian, early Christian physician-martyrs traditionally associated with healing.
In 1680, the square tower supporting the seigneurial lodge was reduced to the height of the surrounding curtain walls, the continuous defensive walls between major structures. It became a terrace accessible from the first floor. After the town’s audience hall and prison were destroyed, judicial services moved to the castle in 1727, displacing the governors. Alterations made for this transfer revealed an underground passage that appeared to lead toward the keep. The castle continued to serve as a court and also housed municipal assemblies until 1777.
Louis XV reorganized the Argentan bailiwick, a territorial judicial and administrative district, in 1756. The town had received permission in 1752 to demolish the reduced tower at the Grand Logis’s gable. The original doorway of the stair turret was first given a monumental Neoclassical surround and pediment, then a Neo-Gothic doorway between 1845 and 1878.
War damage and continuing civic use
Bombardment in 1944 damaged the Grand Logis and the castle chapel, destroying much of the lodge’s roof structure. Postwar restoration substantially altered the interior volumes and the arrangement of the window openings. In 1954, a high opening on the east façade became the entrance to the courthouse hall, and architect Prieur added two window bays to the west façade in 1955.
The city of Argentan owns Château des Ducs, which currently houses the tribunal de grande instance, a French court of first instance before the modern reorganization of the country’s courts. The surviving remains were classified as historic monuments in 1889.
Remains
Fortified setting and castle circuit
The castle occupied the southern slope of the hill on which Argentan stands, near Saint-Germain Church. Its quadrangular defensive circuit and surrounding ditches were separate from the town’s fortifications. The inner defenses were approximately 30 to 35 feet high and 6 to 14 feet thick, with sixteen round and square towers placed about 100 feet apart. A dividing wall, equipped with towers and ditches, separated the area containing the town from the castle and its dependencies.
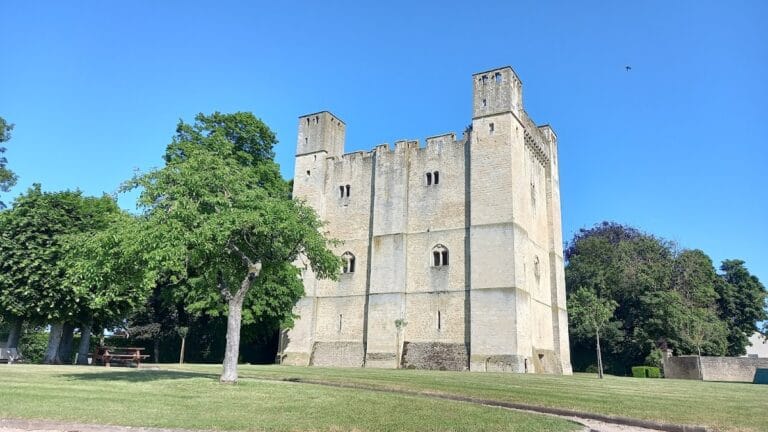
The original complex brought together a polygonal keep, the palace or Grand Logis, the governor’s house, and an accounts hall. The earlier keep stood in the southeast corner of the second fortified circuit. It was about 20 metres high, 60 metres long, and 30 metres wide. Eighteenth-century demolition and later change left the base of the keep, the chapel, and the former ducal lodge as the principal surviving elements.
Grand Logis
The fourteenth-century Grand Logis is a large rectangular building measuring approximately 27 by 12.5 metres. Two square towers flank its east façade, with one at each end, while a pentagonal stair turret projects from the building. The lodge was connected to the Queen’s Tower by a covered gallery with a gilded-lead roof and finely decorated windows. A separate gallery linked it to Saint-Nicolas Castle Chapel.
The building’s internal arrangement reflected its residential and administrative functions. Kitchens occupied the ground floor, while the first and second floors contained large chambers and intermediate apartments. The second floor included the King’s Chamber, private seigneurial rooms, and the chapel dedicated to Saints Cosmas and Damian. Additional chambers occupied the attic, whose notable roof structure included tall dormers. The square tower against the lodge was reduced in 1680 to the height of the surrounding walls, forming a terrace accessible from the first floor, and was later authorized for demolition in 1752.
The stair-turret entrance preserves successive alterations. Its original doorway received a monumental Neoclassical surround and pediment before being replaced by a Neo-Gothic doorway between 1845 and 1878. The later doorway has a tympanum, the field enclosed by an arch or pediment, containing a quatrefoil, a four-lobed architectural opening.
The 1944 bombardment destroyed much of the lodge’s roof, while the central section and the area around the northern gable survived with its monumental chimney. Restoration and rebuilding after the war changed the interior volumes and window bays. The east façade now incorporates the courthouse entrance created in 1954, and the west façade includes two bays added in 1955.
Chapel and keep fragment
Saint-Nicolas Castle Chapel survives within the second fortified circuit. It has been converted into a library and museum, retaining its place among the principal surviving elements of the former castle complex.
The polygonal keep, dated to the late twelfth or early thirteenth century, stood in the southeast corner of the second circuit. Only a small arc-shaped fragment remains at Place Mahé. Together with the chapel and the former Grand Logis, it preserves parts of the castle’s defensive, religious, and residential arrangement.
Nearby sites