Château d’Ô: A Water Castle in France


Site at a Glance
- Rating
- 4.3
- Popularity
- Low
- Country
- France
- Primary era
- Medieval
- Eras represented
- Medieval, Early Modern, Modern
- Civilizations
- French
- Site type
- Domestic
- Remains
- Castle
On this page16 sections
History
Château d’Ô is a water castle in France, principally formed in the late fifteenth and early sixteenth centuries in Flamboyant Gothic and Renaissance styles, with later classical alterations. It stands on land associated with a Norman noble family since the early Middle Ages, and its buildings occupy the site of an earlier fortified residence surrounded by water defenses.
Early Fortification and the d’Ô Family
The first documented member of the family was Robert d’Ô, who accompanied Robert I, Duke of Normandy, on a pilgrimage to the Holy Land in 1035. A fortified manor or fortress already existed on the site by the eleventh century, although the details of its earliest construction are uncertain. The later castle was built on this earlier stronghold, probably with water-filled ditches around it.
Robert VII d’Ô is associated with the construction of a complete castle on the fortified site. English forces killed him at the Battle of Agincourt in 1415, during the conflict between England and France known as the Hundred Years’ War. Robert VIII d’Ô continued the building works and held a court position under Charles I, Duke of Bourbon.
The Late Medieval Castle
Jean I d’Ô, a councillor and chamberlain of King Charles VIII, began the present castle around 1484. His work included the gate building, which was erected on the foundations of the earlier fortress. Charles d’Ô added the southern gallery wing, and his successor, Jean II d’Ô, continued the transformation of the complex.
Jean II served Henry II as captain of the bodyguard before the formation of the Scottish Guard and later became Grand Seneschal of Normandy. A seneschal was a senior administrative and judicial official, so the office connected Jean II with the governance of the province. The castle was expanded and embellished during the fifteenth century under Charles II d’Ô.
Sixteenth-Century Remodelling
During the second half of the sixteenth century, François d’Ô further remodelled the castle. He was a favourite of Henry III and served as Superintendent of Finances. François died without descendants in 1594, heavily indebted, and the estate was sold to settle those debts.
In 1616, under Louis XIII, the surrounding lands were raised to the status of a marquisate for Alexandre de La Guesle, colonel of the Champagne Regiment. A marquisate was a territorial lordship held by a marquis. The estate later passed through Jacques de La Guesle and his brother Alexandre before being sold to the Duke of Luynes, who transferred it to the Montagu family around 1647–1648.
Later Owners and Restoration
The Montagu family altered the interiors and extensively remodelled the exterior of the southern wing around 1770. In 1795, the Rocques family acquired Château d’Ô and made further changes, including the construction of the orangery. The d’Albon family owned the estate from 1841, but it was divided and sold in parcels in 1878. The castle archives were burned, while its furnishings and library were sold. The property later passed to General Edouard Arsène Henry, Marquis d’Aubigny.
The castle subsequently entered state ownership and became a holiday home for children of naval personnel. Extensive interior alterations during this period destroyed much historic fabric. Jacques de Lacretelle and his wife Yolande acquired the neglected estate in the early 1970s and began restoration in 1973. Their work repaired the surrounding wall, restored the interior trompe-l’œil paintings over eight months, refilled the formerly dry moats, and refurnished the rooms.
Château d’Ô received protection as a French historic monument in 1964, with additional protection extended to parts of the farm buildings in 1977. The park and its associated hydraulic system were protected in 2002. The castle and park survived both world wars without damage from combat or bombing. The property remains privately owned and serves as a summer residence.
Remains
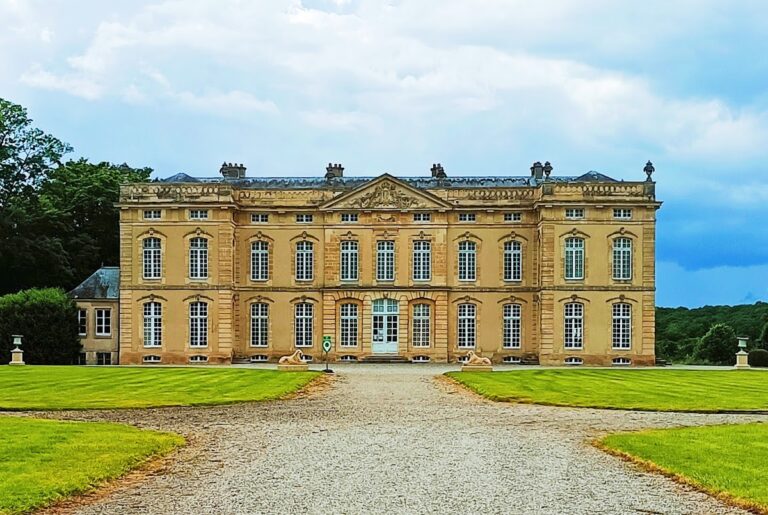
Château d’Ô is built on piles and partly supported on a small rectangular artificial island in a pond fed by the Thouanne. The island, pond, moats, bridges, and related waterworks form a managed defensive setting. The three-winged complex has high roofs and encloses a courtyard. Its external form was established mainly in the late fifteenth and early sixteenth centuries, then altered during the sixteenth and seventeenth centuries. Flamboyant Gothic, Renaissance, and later classical elements are combined across the buildings.
Entrance and Gothic Wings
Eastern Gate Building
The eastern wing contains the main entrance and is the oldest part of the complex, retaining Gothic features. Its gate building is a three-storey pavilion with a high slate-covered mansard roof. A covered gateway passage joins it to a polygonal tower with a polygonal cap. Beam sockets from the former drawbridge remain visible, while the original southern drawbridge route is now approached by two wooden bridges.
The light-coloured natural stone and red brick exterior is marked by an elaborate checkerboard pattern. The gate building’s Flamboyant Gothic decoration is especially visible in its richly formed dormers and finials. The north side of the castle was formerly probably closed by a curtain wall, a defensive wall linking fortified elements, but is now bounded by a low balustrade.
Southern Wing
The southern wing dates from the beginning of the sixteenth century and links the gate building with the residential wing, helping to enclose the courtyard. Its ground floor contains a gallery facing the courtyard, with flat arches carried on sculpted Ionic columns. Ionic columns are classical supports with scroll-shaped ornaments at the top. Two attic dormers have Flamboyant-style gables with portrait medallions. Around 1770, the exterior façade was remodelled in a classical Baroque manner with pilasters.
Residential and Courtyard Buildings
North-West Residential Building
On the north-west side, the corps de logis, or principal residential building, was constructed in the seventeenth century. It is flanked at two corners by round fifteenth-century towers. The building has three storeys, reached through a stair tower on the courtyard side, and its sculpture reflects the influence of the Italian Renaissance.
Courtyard and Main Residence
The courtyard contains a polygonal stair turret and an upper-floor gallery. Its arcades are decorated with sculpted columns, and the surrounding buildings have high roofs. A promenade probably dating from the early Renaissance and a Renaissance pavilion also form part of the complex.
Inside the main residential building, a long gallery leads from the late-Gothic arrival façade to the principal rooms. A former knights’ hall was converted into a spacious drawing room in the eighteenth century and decorated with wall paintings. Most of the furnishings date from the seventeenth and eighteenth centuries.
Salon des Muses
The Salon des Muses contains furniture in the austere Louis XVI style. Its neoclassical trompe-l’œil paintings use pastel colours to create the illusion of nine niches containing antique-style statues of gods. Trompe-l’œil is a painting technique that makes flat surfaces appear to show three-dimensional architecture or objects.
Gardens, Farm Buildings, and Waterworks
Estate Buildings
The wider estate includes a nineteenth-century chapel, an orangery built by the Rocques family, a Renaissance dovecote, several barns, and other farm buildings. A dovecote is a building designed to house pigeons, while an orangery shelters citrus and other plants from frost. A former commandery is now used as a restaurant.
Gardens and Park
The gardens contain a lawn parterre, an orchard, and a kitchen garden enclosed by walls. The wider park is bounded by walls, gates, and grilles. An avenue runs from the central gates toward the castle, while the park includes paths, a river, canals, bridges, and wolf-jump features. A wolf-jump is a sunken ditch or dry moat used as a boundary or defensive obstacle, often crossed by a bridge or passage.
The estate entrance is formed by an eastern wrought-iron gate flanked by two masonry pillars, each topped by a vase. Near the castle, the Thouanne retains a watermill with its millrace and sluice gates, together with associated buildings including a bridge house and a cart shed. The protected park includes the pond and island, moats and bridges, hydraulic works, garden walls, and the façades and roofs of the mill and related service buildings.