Château de Saint-Ferriol: A Sixteenth-Century Castle in France


Site at a Glance
- Rating
- 4.1
- Popularity
- Very Low
- Country
- France
- Primary era
- Early Modern
- External website
- Open
- Eras represented
- Medieval, Early Modern
- Civilizations
- French
- Site type
- Military
- Remains
- Castle
On this page12 sections
History
Medieval origins and the de Plaigne family
The Château de Saint-Ferriol is a stone castle in France, built by the Barons of Saint-Ferriol around 1570 during the second half of the sixteenth century. Its builders belonged to the de Plaigne family, whose ancestors had taken part in the Cathar Crusades, the thirteenth-century campaigns against Cathar communities and their supporters in southern France.
The earliest recorded mention of Saint-Ferriol dates to 1155. Buildings stood on the present site before 1300, while the principal earlier castle was located farther along the ridge at Le Dent. That fortress later fell into disuse after the Cathar period. A strong local tradition holds that stone from Le Dent was reused in the present château.
Wars of Religion and rebuilding
The de Plaigne barons became involved in the Wars of Religion soon after the new castle was built. These were French civil and religious conflicts between Catholics and Protestant Huguenots, fought mainly from 1562 to 1598. The château may have suffered damage during the fighting and was comprehensively restructured around 1600 in the early Renaissance style.
A letter from 1588, written by the executors of François de Plaigne, lord of Saint-Ferriol, states that he had died while fighting in the wars. The letter explains that the castle was unguarded because his eldest child was only five years old. It also stresses the château’s strategic importance in an active war zone and asks the local commander to install a garrison.
Later ownership and preservation
The de Plaigne family died out during the following century, after which the castle passed through several owners. It was not refurbished, a circumstance that helped preserve many of its original features. The building was divided into two parts during the seventeenth century and partitioned again in the early twentieth century.
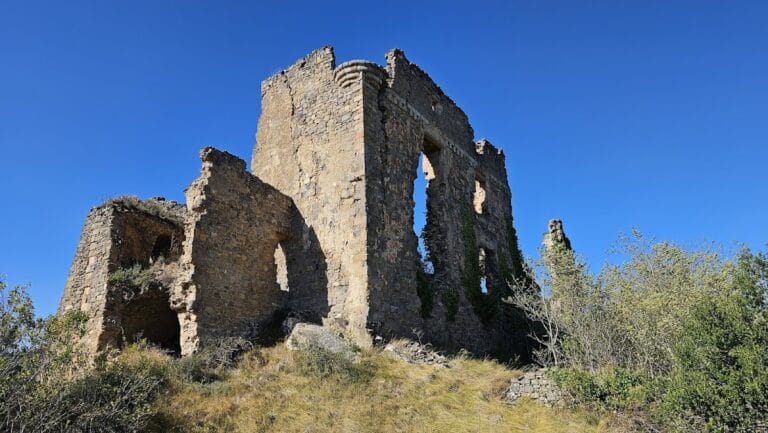
The château had ceased to be occupied by the early twentieth century and was later used as a farm building. Local records were destroyed in a fire in the early eighteenth century, and surviving material appears to have been deliberately destroyed during the French Revolution. The building itself also suffered extensive damage after the Revolution. Two bastions were quarried for stone used in village houses, and a wing that had served as the presbytery collapsed in the early twentieth century.
Château de Saint-Ferriol received France’s monument historique designation in 1999, a legal heritage status for historically or architecturally important buildings and sites. A long-term restoration programme is intended, as far as possible, to return the château to its condition around 1600 through the use of original materials and techniques.
Remains
Layout and defenses
Castle building
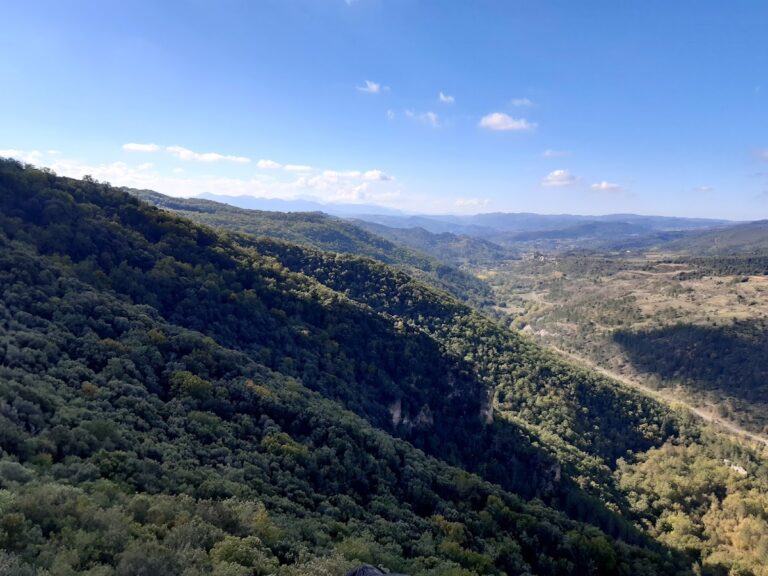
The château stands on the highest point of the village, on a ridge overlooking valleys to the north and south. It is near the church, and the village developed around it. The surviving complex is organized around a rectangular three-story building with eastern and western wings, both partially destroyed, and a northern wall enclosing an inner courtyard. The original principal entrance was located in the eastern wing.
Corner bastions
Four bastions, projecting defensive structures designed to let defenders fire along adjoining walls, were placed at the corners of the rectangular building. Their gun ports, openings for firearms or cannon, allowed covering fire along the external walls. This arrangement reflects military construction adapted to the age of gunpowder and firearms. The design probably drew partly on the nearby Château des Ducs de Joyeuse, which was built shortly before Saint-Ferriol.
Renaissance residential alterations
Windows and staircase
The work carried out around 1600 changed the castle from a primarily defensive building into a more comfortable residence. Most medieval windows were replaced with Renaissance-style mullioned windows, which are divided into sections by vertical stone or timber members. Some medieval windows survive, and a new stone staircase was installed during the same transformation.
Fireplaces and heraldry
Six monumental fireplaces remain inside the château, together with another on the top floor. The upper fireplace carries a relief coat of arms, the inscription “Noble Anne de Mauleon,” and the date 1630. Its heraldic design combines a passant lion associated with de Mauleon and a three-towered castle associated with de Plaigne. The inscription names Anne de Mauleon but does not otherwise establish her role.
Complex surviving fabric
The building retains architectural features from more than one phase of construction. Some walls are clearly later than the original structure, while others appear to predate the present château. Masonry made from a different type of stone occurs in parts of the building, and the top-floor fireplace has an unusual design. The château remains in a deteriorated condition while restoration continues.
Nearby sites