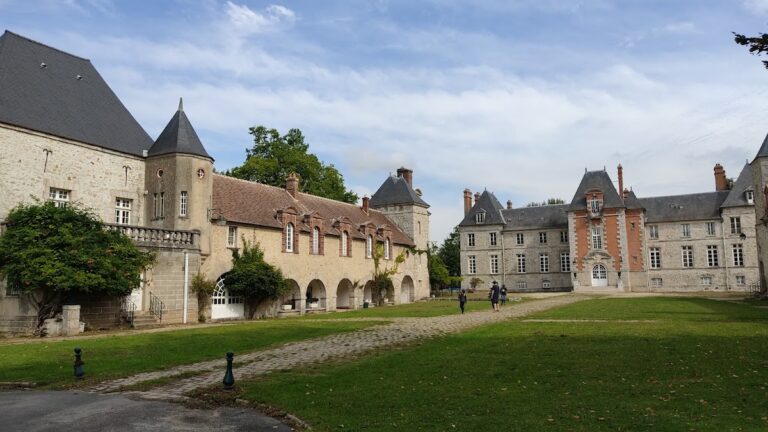
Château de Segrez: An Eighteenth-Century Country House and Landscape Garden in France


Site at a Glance
- Rating
- 4.3
- Popularity
- Very Low
- Country
- France
- Primary era
- Early Modern
- External website
- Open
- Eras represented
- Early Modern
- Civilizations
- French
- Site type
- Domestic
- Remains
- Elite Residence
On this page13 sections
History
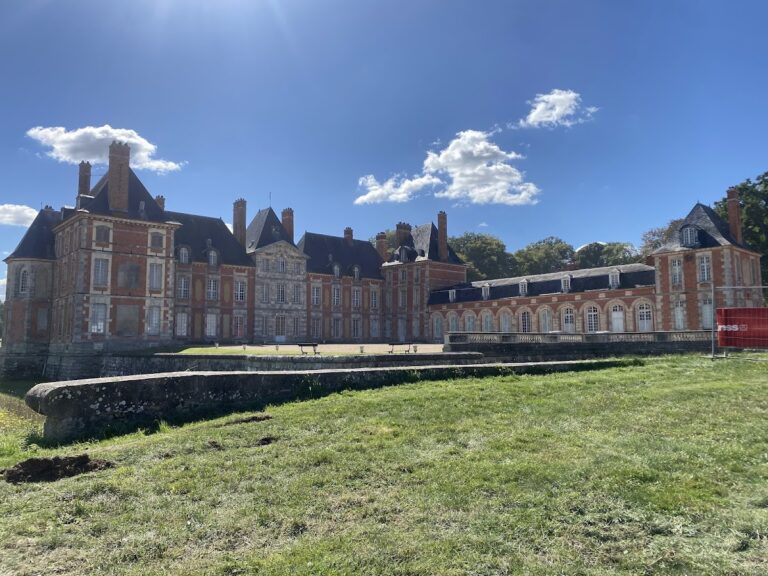
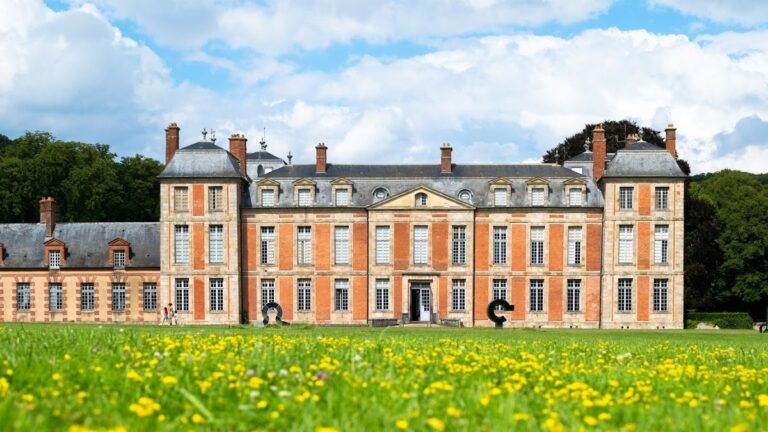
Château de Segrez is a historic country house and landscape estate in Saint-Sulpice-de-Favières, France, commissioned in 1733 by André Haudry with French formal gardens. It was a country residence created by a wealthy Paris-region financier rather than a feudal château in the strict sense, because the former owners had sold the fief’s seigneurial rights, including jurisdiction, separately from the house and its land.
André Haudry and the eighteenth-century estate
Haudry acquired Segrez in 1733, when he was a clerk of the aids administration at Corbeil. He spent more than 60,000 livres on the house and its formal gardens. His rise continued after the purchase. He was ennobled as an écuyer and became a fermier général, a private contractor who collected certain royal revenues under the ancien régime. In 1745 he acquired the fief of Soucy, gaining the title of lord of the barony and jurisdiction of Soucy, and in 1751 he acquired the lordship of Fontenay. The existing châteaux of Soucy and Fontenay-les-Briis consequently also became his property.
Haudry’s will required Segrez to remain within his daughter’s inheritance, together with its furniture. He valued the estate at 120,000 livres, including more than 20,000 livres represented by mature timber, water features, and the newly built château. He also arranged for the property to pass through his daughter’s descendants, reinforcing the estate’s role within the family’s long-term patrimony.
The d’Argenson tenancy
In 1746 Haudry granted René Louis de Voyer de Paulmy d’Argenson, Marquis d’Argenson, a life tenancy at Segrez. The arrangement followed d’Argenson’s dismissal from the office of Secretary of State for Foreign Affairs one month earlier. D’Argenson painted watercolours of the house and gardens, which are preserved at the Bibliothèque de l’Arsenal, and invited Voltaire to the estate. In a letter dated 8 May 1750, Voltaire described Segrez as d’Argenson’s retreat.
The life tenancy ended in 1755. Élisabeth Haudry, André Haudry’s daughter and the wife of Jean-Baptiste-François de Montullé, then enjoyed Segrez and inherited it after her father’s death in 1770. In 1772 she granted a life tenancy to Pauline Cécile Charpentier d’Ennery, Countess of Blot.
Transformation into a picturesque garden
During the later eighteenth century, the Countess of Blot transformed the formal garden into a picturesque or Anglo-Chinese landscape. This style replaced strict geometric planning with apparently natural terrain, winding water, varied views, and ornamental structures. Her position as lady-in-waiting to the Duchess of Chartres, later Duchess of Orléans, gave her direct familiarity with the creation of the Folie de Chartres, now Parc Monceau, among the earliest French parks of this kind. The overall plan for the transformation of Segrez is preserved in the Archives départementales de l’Essonne.
Segrez became one of the relatively few late-eighteenth-century picturesque or Anglo-Chinese gardens in France to survive. Its design emphasized the natural qualities of the valley and the plausible appearance of its garden structures. The composition has been compared with the English landscape work associated with Capability Brown, an eighteenth-century designer known for shaping apparently natural parks with lawns, planted groups, water, and carefully composed views. The garden is noted for its particularly good state of conservation.
Revolutionary disruption and nineteenth-century ownership
The Countess of Blot abandoned Segrez when she emigrated in 1792. Élisabeth Haudry later bequeathed the estate to her penultimate son, Jean-Baptiste-Hyacinthe, a cavalry officer. He lived there briefly in 1802 after returning from Saint-Domingue, then sold the property in 1808.
Alphonse Lavallée bought Segrez in 1857. He was an administrator of the Paris–Orléans railway company and a co-founder of the École Centrale. His son, Pierre Alphonse Martin Lavallée, was a botanist and horticulturist who developed an exceptionally large arboretum at the estate, with nearly 6,500 taxa, meaning formally recognized groups such as species and hybrids. The collection represented almost all woody species capable of growing in the Île-de-France region.
The botanical schools established by Pierre Alphonse Lavallée later disappeared, and many specimens were transferred to the Vilmorin arboretum at Verrières after his death. Numerous rare ornamental trees planted in the eighteenth-century garden, however, remained at Segrez.
Literary association and protection
Marcel Proust spent a night at Segrez in April 1895, probably from 5 to 6 April, as the guest of his friend Pierre Lavallée, who had been his fellow student at Lycée Condorcet. An asthma attack forced Proust to return to Paris the day after he arrived. He probably never stayed at Segrez again, although a brief later afternoon visit is possible. The experience informed the prose poem “Promenade” in Les Plaisirs et les jours, whose descriptions include the estate’s water, trees, seasonal vegetation, and atmosphere.
The park, the façades and roofs of all the built elements, and the grotto have been listed as historic monuments since 13 January 2009. Château de Segrez and its garden also lie in the Valley of the Renarde, a site classé, or protected landscape designation, since 1987.
Remains
Château de Segrez occupies the Valley of the Renarde, where the garden’s composition uses the valley, the mountain of Segrez, watercourses, cascades, views, and reflective surfaces. The present house, commissioned in 1733, originally stood above French formal gardens whose parterres were arranged on successive terraces before the west façade. Later earthworks reshaped those terraces into a broad green slope descending naturally toward a basin.
Water and garden structures
Terraces and basin
The original formal terraces established a strongly ordered setting for the château. Their later conversion into a broad grassy slope altered the garden’s visual character while retaining the descent toward water. A basin stood at the lower part of this composition. It appears in d’Argenson’s watercolours and remained until the nineteenth century, when it disappeared.
Grotto
The picturesque garden contains a grotto with two rooms. Its vault was intended to receive Pacific shells, which were valued both as decorative objects and as scientific curiosities. The Countess of Blot’s account book indicates that the grotto was probably guarded to protect the shells from theft. The grotto survives as part of the protected historic fabric of the estate.
Watercourse and cascades
From the estate’s origins, a source of pure water was captured on the flank of the mountain of Segrez through a tunnel built in dressed stone masonry. The watercourse runs east to west through the garden and is arranged as a sequence of artificial cascades. The first small cascade creates a curtain of falling water before a viewpoint set in the grotto’s principal room.
From this viewpoint, the château can be seen with its façade reflected on the river’s surface. A bench was placed to support contemplation of the scene through the water curtain and was probably originally covered with moss, following contemporary fashion. The water system, cascades, grotto, and views form a connected part of the garden’s picturesque design.
Documentary evidence of the former layout
D’Argenson’s watercolours from 1751 provide views of the mountain of Segrez from the château’s ceremonial courtyard, the château courtyard, and the formal garden as seen from the house. Preserved at the Bibliothèque de l’Arsenal, these works show the estate’s earlier arrangement and appearance before the later landscape transformation fully changed the character of the grounds.
Arboretum and surviving trees
The garden and arboretum contain trees associated with the plant collections developed by Alphonse Lavallée and with the earlier eighteenth-century planting scheme. Notable specimens include a Verzy twisted beech, Pterocarya × rhederiana, a weeping beech, giant sequoias, a horse chestnut, an ash, and a lime tree of exceptionally large development.
Plantings that date from the eighteenth-century garden include bald cypresses, Virginia tulip trees, a yew, and rows of plane trees. Other ornamental survivors include contorted beeches, pterocaryas, sequoias, purple beeches, collections of oaks and ashes, a Manchurian lime, and a horse chestnut. Together with the surviving landscape features, these trees preserve the botanical and visual layers created by the estate’s successive owners.