Château de Montluel: A Medieval Lordly Castle in France


Site at a Glance
- Rating
- 4
- Popularity
- Very Low
- Country
- France
- Primary era
- Medieval
- Eras represented
- Medieval, Early Modern
- Civilizations
- Duchy of Savoy
- Site type
- Military
- Remains
- Castle
On this page10 sections
History
Château de Montluel is a medieval castle in Montluel, France, founded by the Montluel family at the end of the eleventh or the beginning of the twelfth century. Built during the medieval period, it became the center of the lordship of Montluel and its associated châtellenie, a territorial district administered from a castle. The settlement grew around the fortress, whose hillside position helped foster the development of an important urban center.
The Montluel lordship
The castle underwent major works in 1176, when Pierre de Montluel carried out improvements there. The construction of the fortified residence is generally attributed to Humbert II de Montluel. The castle’s religious foundation was also established early: Saint-Barthélémy, originally a chapel associated with the castle and its lord or garrison, is mentioned in 1289 as the former castral chapel.
On 6 March 1276, Humbert IV de Montluel, with the consent of his suzerain Philippe of Savoy, granted franchises and liberties to people already living near the castle and to those who might settle there. These privileges helped Montluel prosper. They were confirmed in 1328, 1355, 1388, 1398, 1499, and 1511, preserving the legal foundations of the settlement’s growth.
The lordship changed hands during the fourteenth century. On 12 February 1326, it passed from Jean, the last member of the old ruling family, to his relative Humbert, Dauphin of Viennois. The Dauphin was the ruler of the Dauphiné. On 29 March 1349, the childless Humbert II, the last Dauphin of Viennois, ceded the lordship to the French crown.
Transfer to Savoy
Under the Treaty of Paris, on 13 January 1354, King John of France and his son Charles, the new Dauphin, transferred Montluel to Amédée VI, Count of Savoy, in exchange for other lands. Amédée VI undertook major works at the castle, which then became the center of a mandement, another name for a châtellenie. Between 1304 and 1355, the district had passed among three superior lords, the lord of Beaujeu, the Dauphin, and the Count of Savoy. Its earliest surviving administrative account dates from 1356.
The châtelains were appointed officers who could be removed from office. They administered the district, collected its fiscal revenues, and maintained the castle. Fourteenth- and fifteenth-century officeholders included Jean de Saint-Amour, Pierre de Crangiat, Aymon de Rougemont, Jonard Provana, Pierre d’Estrées, Jean and Antoine de Crangiat, and later Humbert de Seyssel, François d’Annecy, Claude Oriol, Louis François, and Lancelot de Luyrieux. Several served with named lieutenants, including Jean Alnier, Jean Chambre, Jean Coti, Bartholomée Vaillant, Jean Jullian, Antoine Gaucellan, Guillaume Thiaud, and Antoine Cavalier.
War, annexation, and later lordship
The descendants of Amédée VI held Montluel until 8 November 1594, when the castle was taken by force in the name of Henry IV of France by the Marshal of Montmorency, a French noble and military commander. The castle had been refortified late in the sixteenth century, but it was partly destroyed in August 1600 during the Franco-Savoyard War. The Treaty of Lyon, signed on 17 January 1601, definitively incorporated Montluel into France.
Before the conquest of Bresse, a historical region of eastern France, Jean-François de Bellegarde held the enjoyment of the lordship under a grant from the Duke of Savoy dated 10 May 1583. In 1631, Louis XIII pledged the lordship to Henri de Bourbon, Prince of Condé, while reserving perpetual redemption. On 7 January 1743, Louise-Anne de Bourbon-Condé sold the honorific rights to Nicolas de Jussieu, a squire and counsellor at the Lyon Court of Coinage, seneschalship, and presidial court. His family still held those rights when the Estates General was convoked.
Saint-Barthélémy and archaeological investigation
The Saint-Barthélémy chapel was mentioned in 1236 and contains work dating from the twelfth and fifteenth centuries. It was rebuilt in 1289 after becoming a parish church. An inscription on its entrance tympanum attributes the work to Humbert, lord of Montluel, and his wife Alaysia, in honor of Saint Bartholomew, one of the Twelve Apostles in Christian tradition.
The castle site was partially excavated in the early 1980s, including a rescue excavation in 1980. Its present development makes renewed excavation impracticable. The ruins now serve as an open-air theatre, a later use reflected in the local name “Montluel Open-Air Theatre.”
Remains
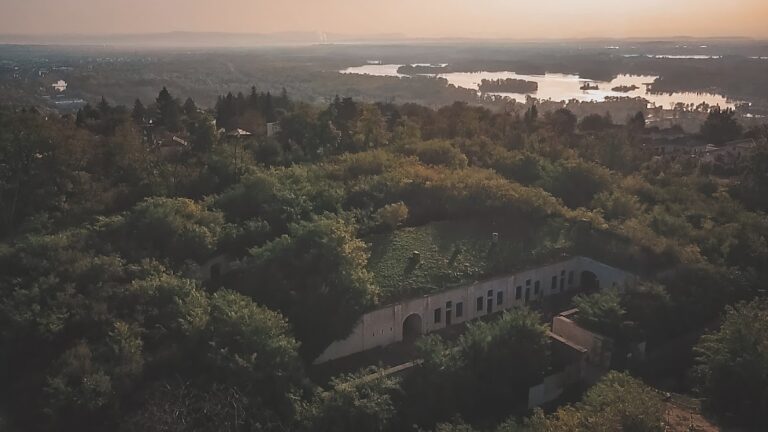
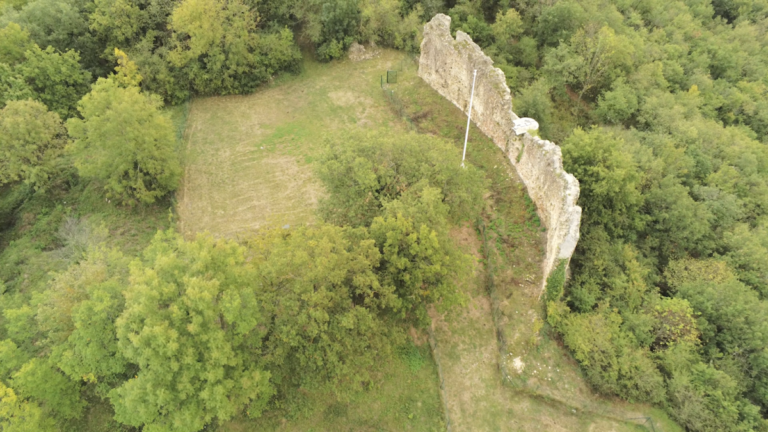
The fragmentary ruins stand near Saint-Barthélémy church on a hillside overlooking Montluel. The site dominates the Rhône valley and lies upstream from Lyon. Its surviving arrangement appears to have comprised three main elements: an older residential section, a “new castle,” and the church. Together, these elements formed a fortified lordly and administrative complex.
Residential and fortified complex
The residential section was divided into several components serving different functions. These included an aula, or main hall, a private chamber, a cellar, a wardrobe, a lodge, a kitchen, and a tower. The arrangement indicates a compound combining ceremonial, domestic, storage, service, and defensive spaces, although only fragmentary remains survive today.
At the northeastern corner, the Napoleonic cadastre records a square complex with towers at its northwest and southeast corners. A large building and two towers remain visible there. One enclosure may originally have surrounded the residential section, the new castle, and the church, while a second may have separated the residential and functional core from ancillary buildings. Both enclosures were equipped with several barbicans, defensive outworks protecting entrances or other vulnerable parts of the fortified complex.
Towers and defensive features
An inventory from 1422 names a large tower called the Ecorchat and a smaller round tower known as the Pugnerie. These towers formed part of the castle’s defensive organization. The surviving northeastern building and towers provide the clearest visible evidence of the complex’s fortified architecture, while the wider enclosures and their barbicans define the probable boundaries of its distinct areas.
Saint-Barthélémy church
Saint-Barthélémy church occupies the position of the former castral chapel. Its entrance tympanum preserves a medieval inscription dated 1289 that refers to Humbert of Montluel, Alaysia, and Saint Bartholomew. The church’s development from a chapel serving the castle into a parish church reflects the changing relationship between the fortified residence and the settlement that grew around it.
Present condition and use
The surviving castle fabric is fragmentary. The visible remains of the northeastern large building and its two towers stand within the setting of the present open-air theatre, which occupies the ruins and gives them a later public function. The church and the scattered castle remains together preserve the principal physical elements of the former medieval complex.
Nearby sites