Castle of Montribloud: A Medieval Fortress and Neoclassical Château in France


Site at a Glance
- Rating
- 4.5
- Popularity
- Very Low
- Country
- France
- Primary era
- Early Modern
- Eras represented
- Medieval, Early Modern, Modern
- Civilizations
- Duchy of Savoy, French
- Site type
- Domestic
- Remains
- Castle
On this page8 sections
History
Castle of Montribloud is a former castle in France, in the commune of Saint-André-de-Corcy, whose medieval origins were followed by Renaissance and Neoclassical transformations. It stood at the center of a territorial lordship that became first a barony and later a county in the feudal and early modern political order.
Origins and the Thoire-Villars lordship
The origin of the name Montribloud remains uncertain. One tradition connects it with Mons terribilis and a battle between Clodius Albinus and Septimius Severus. Another derives it from a Germanic source, pointing to the earlier forms “Montribloz,” “Montriblou,” and “Montriblout.” The first established historical mention dates from 1299.
In December 1313, Hugues Brun, a canon of Lyon Cathedral and administrator of Saint-Just, instructed his heirs to establish a religious house at Montribloud. The plan was not carried out. Instead, the lords of Thoire-Villars built a fortified castle on the broad raised mound known as a poype, a traditional foundation for fortified sites in the Dombes and neighboring regions. In the early fourteenth century, Humbert V of Thoire-Villars erected the keep, the principal fortified tower of the castle. On 21 February 1334, he rendered homage to the Dauphin of Viennois, the ruler or designated heir of the Dauphiné, for the keep of Montribloud.
Humbert VI of Thoire-Villars transferred the office and rights connected with the forests and game of Saint-André and Montribloud to Jean and Antoine de Corlier in 1354. In 1355, after the incorporation of Dauphiné into France, he rendered homage for Montribloud to Amadeus VI, Count of Savoy. His testament of 16 December 1369 assigned an annual rent of 10 livres from the lordship to the children of Guillaume, an illegitimate son of the Villars family.
Changes of lordship
On 31 October 1384, Humbert VII of Thoire-Villars exchanged Montribloud for the land of Beauvoir in Bugey. The agreement transferred the lordship, jurisdiction, and feudal rights over the parishes of Saint-André, Civrieux, Bussiges, and Saint-Marcel to his cousin Eudes de Villars, lord of Montellier.
Eudes de Villars died without children, and Montribloud passed in 1418 to his grandnephews, the sons of Jeanne de la Tour and Jean de La Baume, Count of Montrevel and Marshal of France. The La Baume de Montrevel family retained the lordship until Antoine, Count of Montrevel, sold it in 1590 to Martin and Jean de Covet. The Covets were wealthy cloth merchants from Bresse who held the titles of lords of La Mure.
From Renaissance residence to modern château
The Covet family transformed the fortified castle into a Renaissance residence. On 8 August 1660, Antoine de Covet, Marquis of Villars, secured the elevation of the barony of Montribloud to a county. Because of his debts, Jean-Baptiste de Covet sold the lordship on 24 January 1754 to his creditor, Pierre Nicolau, an alderman and treasurer of Lyon.
Christophe Nicolau inherited the castle and commissioned Jean-Antoine Morand, a Lyonnais architect and urban planner, to rebuild it in keeping with his status. Christophe later fled to Paris after being accused of combining his personal accounts with those of Lyon. In 1826, his son Antoine transferred the château to the Lyonnais banker Melchior Bodin.
Melchior Bodin’s son Alexandre Bodin altered the château and its grounds during the nineteenth century. Alexandre represented Ain as a deputy and served in the Corps Législatif under the Second Empire. The property has remained in the Bodin family, and the present château has changed little in appearance since the nineteenth-century work.
Remains
The medieval mound and fortress
The château stands on a broad poype, whose enlargement formed part of the eighteenth-century rebuilding. The medieval castle occupied this raised foundation as a fortified structure with a keep and surrounding ditches. Its principal surviving historical importance lies in the way this defensive site provided the basis for the later residence.
The Renaissance and Neoclassical château
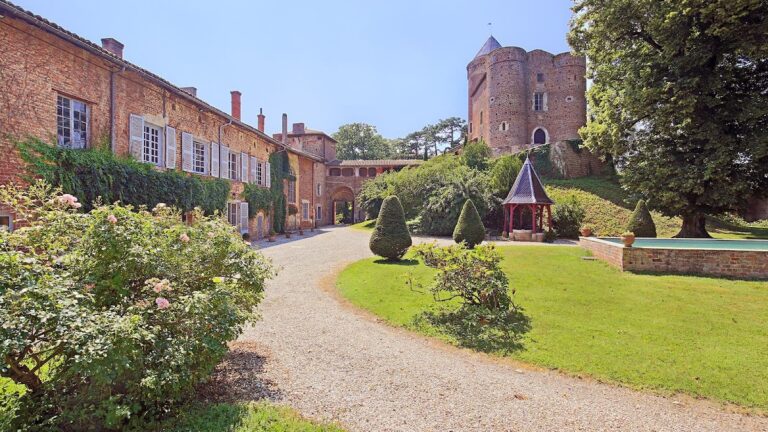
The Covet family’s rebuilding introduced a Renaissance residential character, including mullioned windows divided by vertical stone members. Christophe Nicolau later gave the building a Neoclassical plan, based on orderly forms derived from classical architecture. Built of brick, a material characteristic of the Dombes, the château is described as a typical Neoclassical residence of the region.
Gardens and nineteenth-century alterations
The grounds were first laid out as a formal French garden, with geometric design and controlled planting. Alexandre Bodin later introduced slate roofs and remodelled the gardens in the English landscape style, using less rigidly arranged lawns, trees, and paths. The current building retains much of the appearance created by these nineteenth-century alterations.